

16025 Eby StreetOverland Park, KS66085
Due to the health concerns created by Coronavirus we are offering personal 1-1 online video walkthough tours where possible.
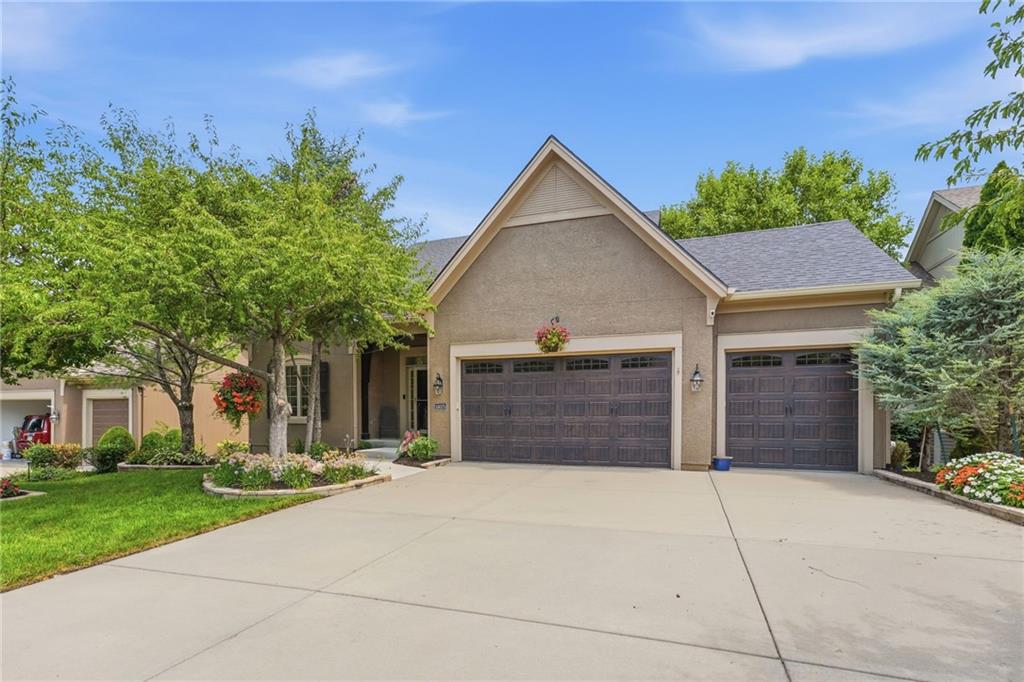
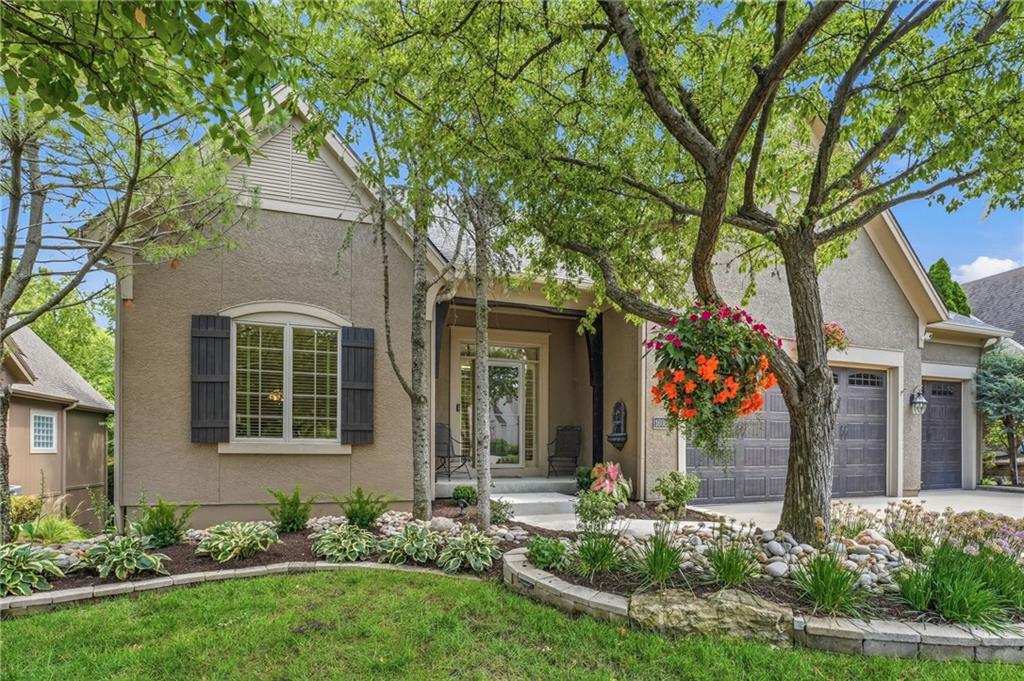
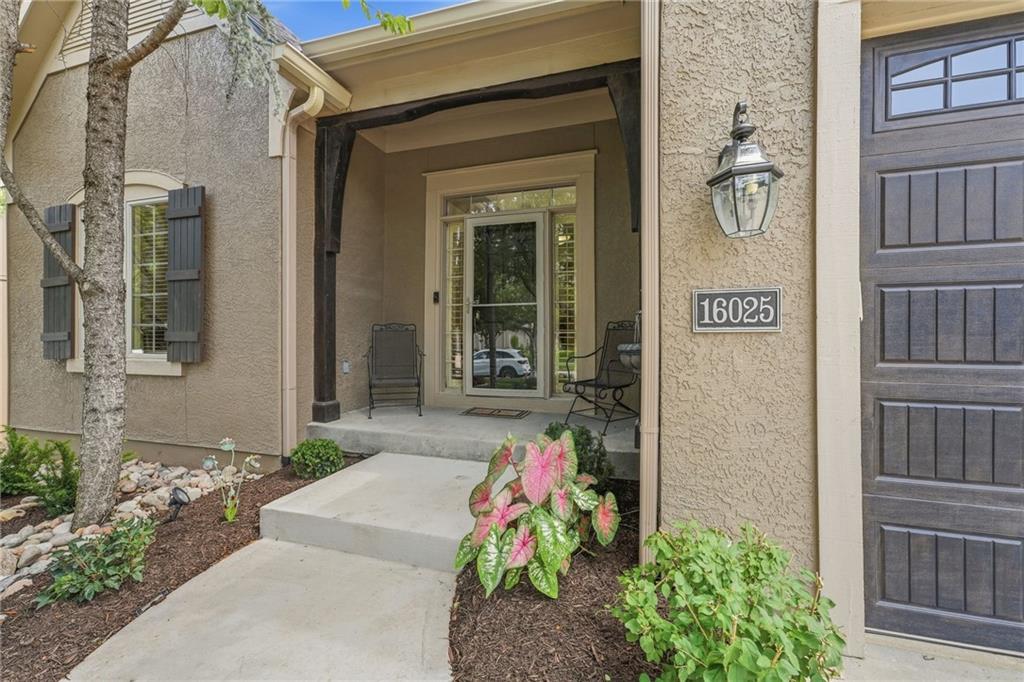
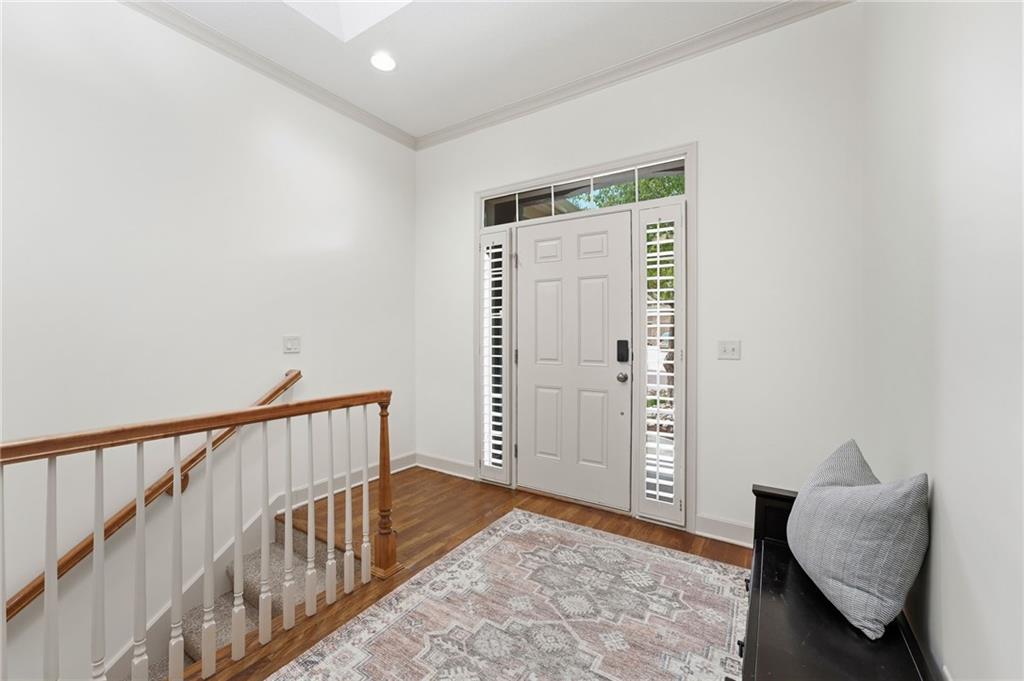
Welcome to this stunning reverse 1.5-story Tom French home in the highly coveted Stonebridge Court neighborhood, perfectly situated in a prime location close to Bluhawk and countless amenities! Exceptionally cared for, this home offers the perfect blend of style, functionality, and comfortable living. The open-concept main level features soaring ceilings, an inviting great room, and a spacious kitchen designed for both everyday living and entertaining. The kitchen boasts a large center island, abundant cabinetry, and generous counter space. The primary suite and additional bedroom are conveniently located on the main level, along with two full bathrooms. The walk-out lower level is an entertainer’s dream, offering a large living area, wet bar, two additional bedrooms, and two full bathrooms. Whether hosting guests, enjoying game nights, or simply relaxing, there is plenty of space for everyone. Step outside to enjoy the stunning landscaping and beautifully maintained grounds that add to the home’s exceptional curb appeal. Roof and gutters just two years old, providing added peace of mind!
| 2 days ago | Listing updated with changes from the MLS® | |
| 4 days ago | Status changed to Active | |
| 2 weeks ago | Listing first seen on site |

The information displayed on this page is confidential, proprietary, and copyrighted information of Heartland Multiple Listing Service, Inc. (“Heartland MLS”). Copyright 2026, Heartland Multiple Listing Service, Inc. Heartland MLS and Platinum Realty LLC do not make any warranty or representation concerning the timeliness or accuracy of the information displayed herein. In consideration of the receipt of the information on this page, the recipient agrees to use the information solely for the private noncommercial purpose of identifying a property in which the recipient has a good faith interest in acquiring.
Terms of Use
Last checked 2026-08-18 02:02 AM CDT