Just listed

Single Family Homes

Condos

Luxury

New Construction

Save
Ask
Tour
Hide
Share
$850,000
3 Days On Site

3216 S Bellechase Drive
Grain Valley, MO64029

Single Family Residence|Coming Soon
3
Beds
4
Total Baths
3
Full Baths
1
Partial Bath
3,235
SqFt
$263
/SqFt
1986
Built
Subdivision:
Bellechasse
County:
Jackson

Due to the health concerns created by Coronavirus we are offering personal 1-1 online video walkthough tours where possible.
Upcoming Open Houses
Due to COVID-19, we recommend you verify Open Houses before attending.
Sat, Aug 22, 12:00 PM - 2:00 PM
3216 S Bellechase Drive3216 S Bellechase Drive3216 S Bellechase Drive3216 S Bellechase Drive
Save
Ask
Tour
Hide
Share

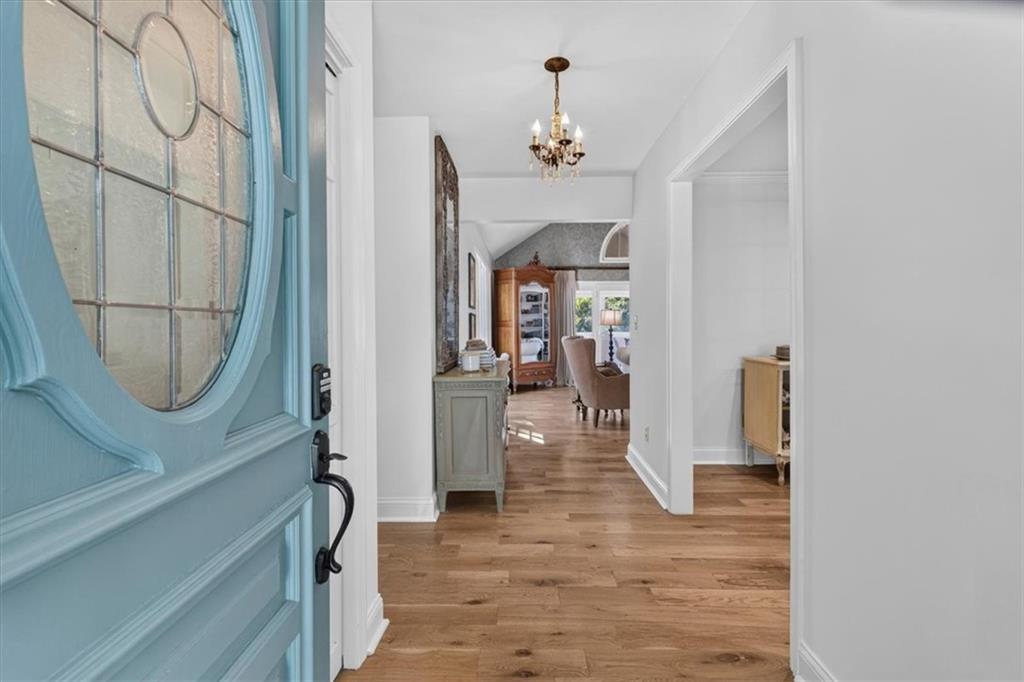
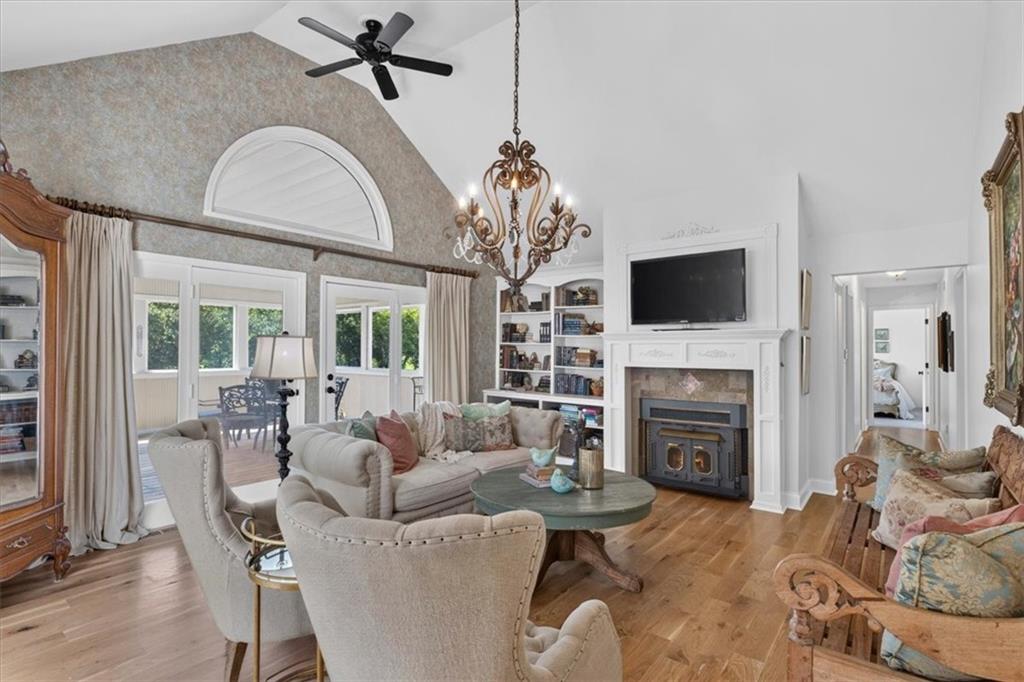
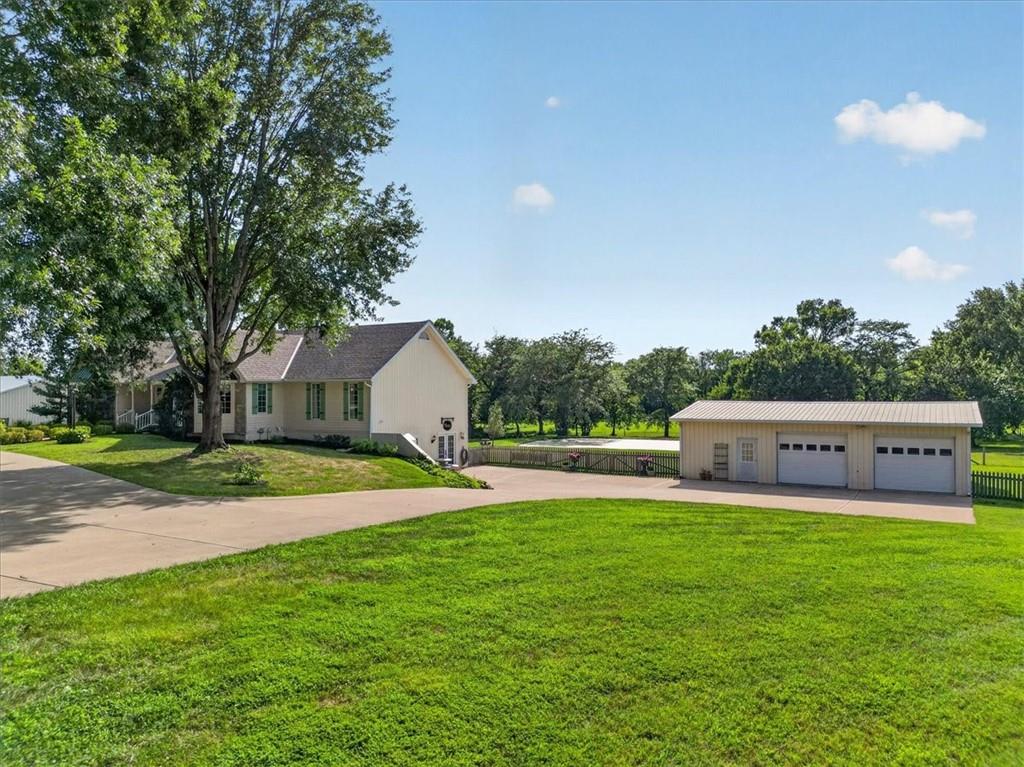
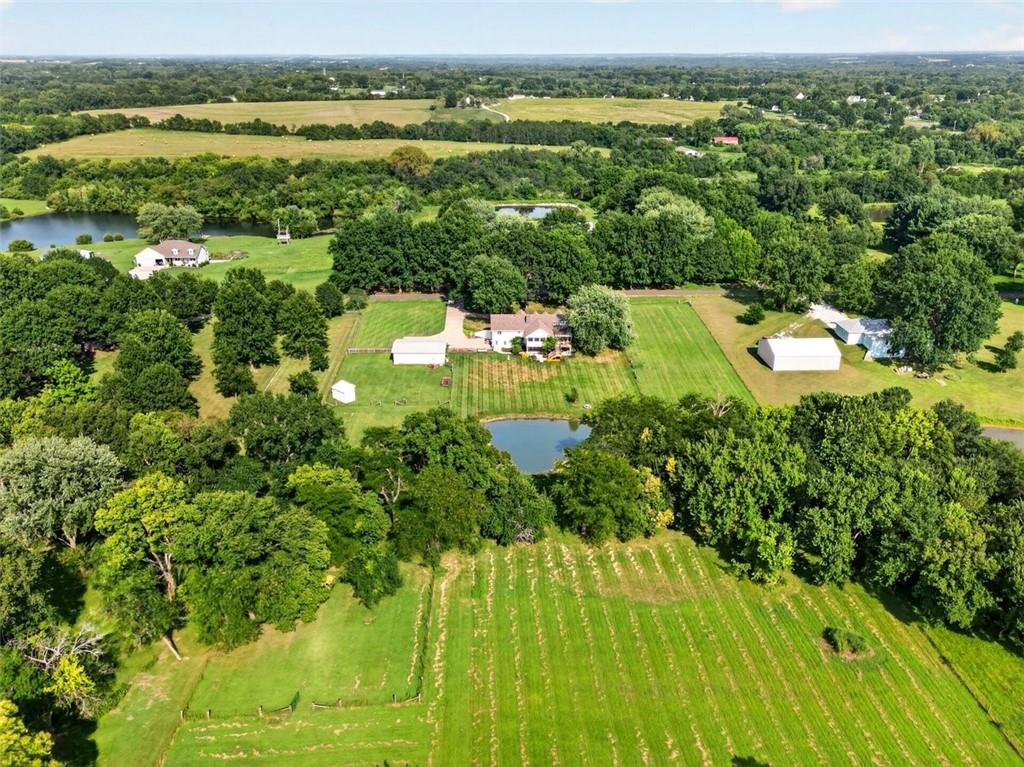
Gorgeous 5-acre property tucked away on a quiet cul-de-sac surrounded by estate-sized lots! A welcoming circle drive leads to the front porch and home filled w/ character, space, & beautiful updates. New 5-inch hardwood floors flow through the entry & main living areas. The formal dining rm opens to the updated kitchen featuring quartz countertops, breakfast bar, stainless appliances, tile backsplash, & dining area w/ charming bay window. The impressive great rm features dramatic vaulted ceilings, gas fireplace, built-ins, & incredible private views. Step outside to the huge screened-in porch—an extension of the living space & the perfect spot for morning coffee, relaxing, or entertaining while enjoying the peaceful surroundings. A designated office w/ French doors, vaulted ceiling, deck access, & abundant natural light makes working from home a pleasure. The spacious primary suite offers a walk-in closet & private bath w/ soaker tub & tile shower. Two additional bedrooms, 2nd full bath, and laundry room are conveniently located on the opposite side of the main level. The finished walkout lower level is ideal for second living quarters for extended family, or guests, complete w/ a second full kitchen, 3rd full bath w/ accessible doorway & zero-entry tile shower, 4th non-conforming bedroom or office & spacious family rm w/ built-ins that walks out to the huge covered patio. A massive storage area currently used as a design workshop could easily be converted back to garage space. The detached 3–4 car garage/outbuilding is a standout feature w/ concrete floors, half bath, & heating and cooling—perfect for workshop, hobby space, additional vehicles, or equipment. Fencing & cross-fencing make this property ready for horses, chickens, or your own mini homestead. W/ newer roof, furnace, & A/C, top-rated Grain Valley schools, easy highway access, & convenient proximity to groceries & restaurants, this rare property offers the perfect combination of privacy & convenience!

Save
Ask
Tour
Hide
Share
Listing Snapshot
Price 
$850,000
Days On Site 
3 Days
Bedrooms 
3
Inside Area (SqFt) 
3,235 sqft
Total Baths 
4
Full Baths 
3
Partial Baths 
1
Lot Size 
4.87 Acres
Year Built 
1986
MLS® Number 
2635750
Status 
Coming Soon
Property Tax 
$5,004
HOA/Condo/Coop Fees 
N/A
Sq Ft Source 
N/A
Friends & Family
Recent Activity
14 hours agoListing updated with changes from the MLS®
3 days agoListing first seen on site
General Features
Acres 
4.87
Direction Faces 
East
Garage 
Yes
Garage Spaces 
3
Levels 
One
Number Of Stories 
1
Parking 
Converted GarageDetachedGarage Faces FrontGarage Faces Side
Property Sub Type 
Single Family Residence
Security 
Smoke Detector(s)
Sewer 
Septic Tank
SqFt Above 
2090
SqFt Below 
1145
Style 
Traditional
Water Source 
Public
Interior Features
Appliances 
DishwasherDisposalDouble OvenExhaust FanElectric RangeStainless Steel Appliance(s)
Basement 
FinishedFullWalk-Out Access
Cooling 
Multi UnitsElectricCeiling Fan(s)
Fireplace 
Yes
Fireplace Features 
Great RoomInsertCirculating
Fireplaces 
1
Flooring 
CarpetTileWood
Heating 
Forced AirExhaust FanFireplace Insert
Interior 
Vaulted Ceiling(s)Walk-In Closet(s)Ceiling Fan(s)PantryIn-Law FloorplanBreakfast Bar
Laundry Features 
Laundry RoomMain Level
Window Features 
Insulated WindowsSkylight(s)
Bathroom 3 
Dimensions - 11x5Level - MainArea Units - Square Feet
Bedroom 2 
Dimensions - 15x12Level - MainArea Units - Square Feet
Bedroom 3 
Dimensions - 14x11Level - MainArea Units - Square Feet
Dining Room 
Dimensions - 12x12Level - MainArea Units - Square Feet
Enclosed Porch 
Dimensions - 20x16Level - MainArea Units - Square FeetFeatures - Ceiling Fan(s)
Family Room 
Dimensions - 23x15Level - LowerArea Units - Square FeetFeatures - Built-in Features
Great Room 
Dimensions - 20x16Level - MainArea Units - Square FeetFeatures - Ceiling Fan(s)
Kitchen 
Dimensions - 20x14Level - MainArea Units - Square FeetFeatures - Pantry
Kitchen- 2nd 
Dimensions - 12x8Level - LowerArea Units - Square Feet
Laundry 
Dimensions - 10x6Level - MainArea Units - Square Feet
Office 
Dimensions - 12x9Level - LowerArea Units - Square Feet
Primary Bathroom 
Dimensions - 12x8Level - MainArea Units - Square Feet
Primary Bedroom 
Dimensions - 17x13Level - MainArea Units - Square FeetFeatures - Ceiling Fan(s), Walk-In Closet(s)
Workshop 
Dimensions - 25x25Level - LowerArea Units - Square FeetFeatures - Ceiling Fan(s)
Save
Ask
Tour
Hide
Share
Exterior Features
Construction Details 
Wood Siding
Fencing 
OtherWood
Lot Features 
Cul-De-SacLevelMany Trees
Other Structures 
Garage(s)
Patio And Porch 
CoveredDeckScreened
Roof 
Composition
Windows/Doors 
Insulated WindowsSkylight(s)
Community Features
Accessibility Features 
Accessible DoorsAccessible Full Bath
Financing Terms Available 
CashConventionalFHAVA Loan
MLS Area 
207 - Blue Springs, Buckner, Oak Grove, Grain Val
Roads 
Paved
School District 
Grain Valley
Schools
School District
Grain Valley
Elementary School
Matthews
Middle School
Grain Valley North
High School
Grain Valley
Listing courtesy of ReeceNichols - Lees Summit [email protected]


The information displayed on this page is confidential, proprietary, and copyrighted information of Heartland Multiple Listing Service, Inc. (“Heartland MLS”). Copyright 2026, Heartland Multiple Listing Service, Inc. Heartland MLS and ReeceNichols - Lees Summit do not make any warranty or representation concerning the timeliness or accuracy of the information displayed herein. In consideration of the receipt of the information on this page, the recipient agrees to use the information solely for the private noncommercial purpose of identifying a property in which the recipient has a good faith interest in acquiring.
Terms of Use
Last checked 2026-08-18 03:04 AM CDT

Neighborhood & Commute
Source: Walkscore
Save
Ask
Tour
Hide
Share