Just listed

Single Family Homes

Condos

Luxury

New Construction

Save
Ask
Tour
Hide
Share
$200,000
9 Days On Site

8751 W 106TH Terrace
Overland Park, KS66212

For Sale|Condominium|Active
2
Beds
2
Total Baths
2
Full Baths
1,230
SqFt
$163
/SqFt
1986
Built
Subdivision:
The Orchards
County:
Johnson

Due to the health concerns created by Coronavirus we are offering personal 1-1 online video walkthough tours where possible.
8751 W 106TH Terrace8751 W 106TH Terrace8751 W 106TH Terrace8751 W 106TH Terrace
Save
Ask
Tour
Hide
Share

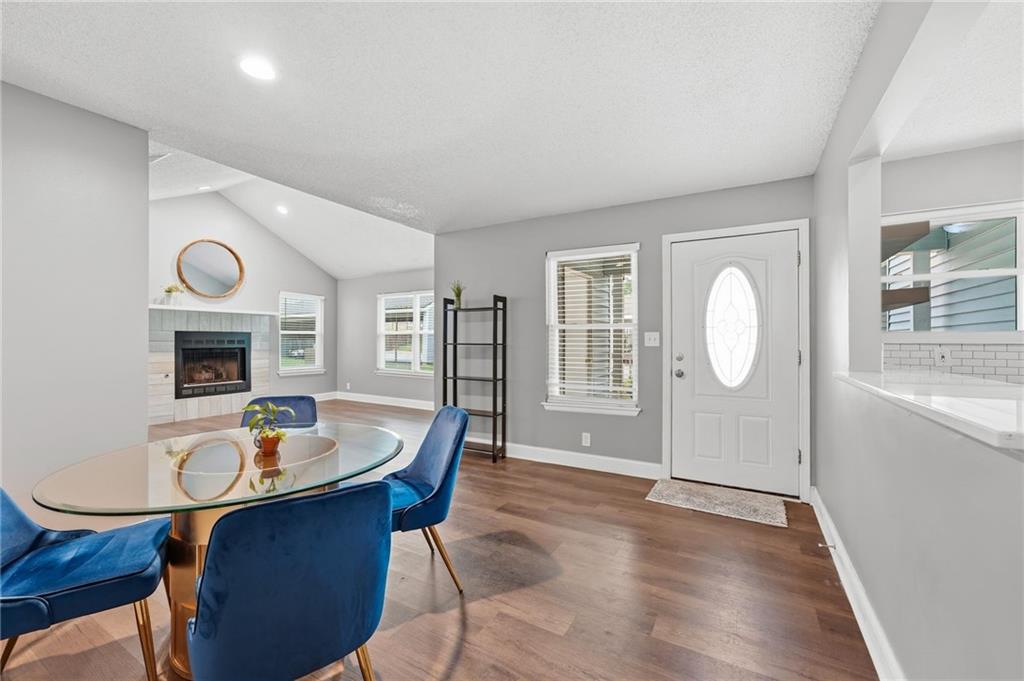
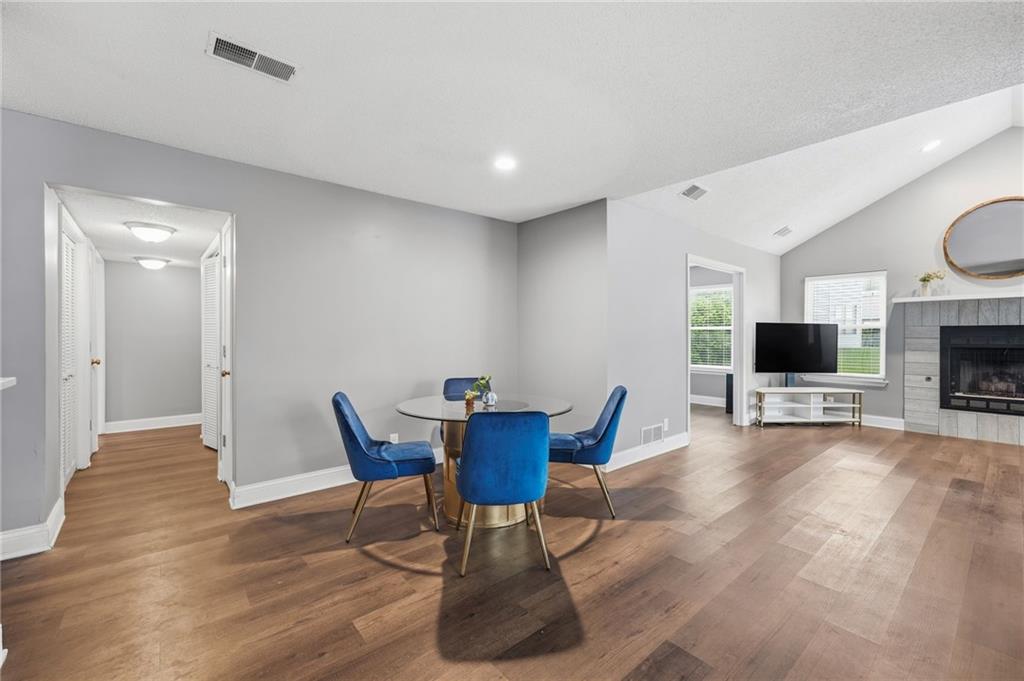
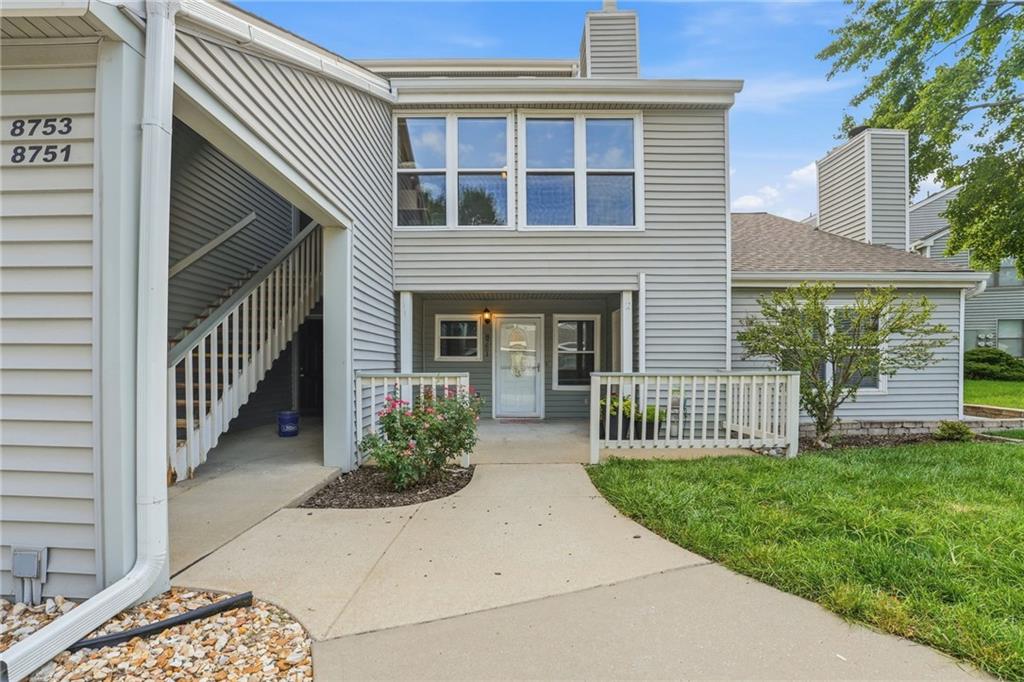
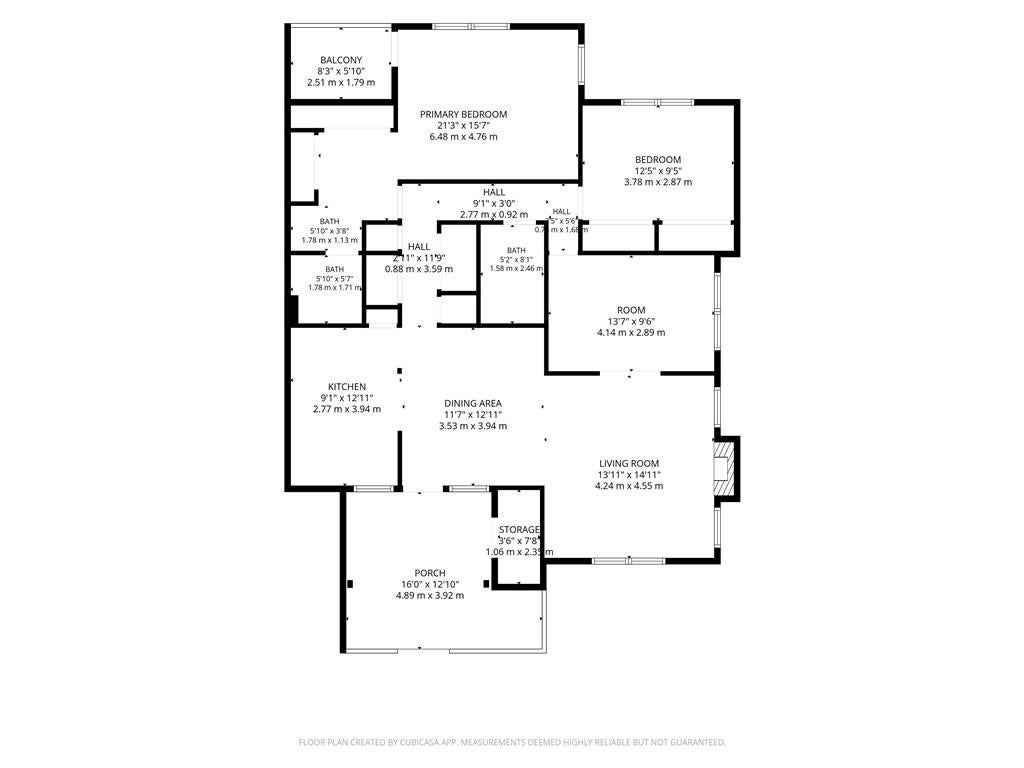
Super sharp and move-in ready! Enjoy maintenance-free, main-level living in the heart of Overland Park with two bedrooms, two full bathrooms, and a dedicated office offering endless possibilities for a home office, hobby space, playroom or flex room. The updated kitchen shines with quartz countertops, subway tile backsplash, stainless steel appliances, pantry, and durable laminate flooring. The newer laminate flooring extends throughout the home, while both bedrooms will feature new, neutral carpet installed August 28. Step outside and enjoy the spacious covered front porch, complete with access to a locked storage room, or retreat to the private covered back deck, conveniently accessed from the primary bedroom—perfect for morning coffee or relaxing at the end of the day. With no steps, maintenance provided, a community pool, and an unbeatable location just minutes from I-435 and Antioch, this charming home offers comfort, convenience, and easy living in one fantastic package!

Save
Ask
Tour
Hide
Share
Listing Snapshot
Price 
$200,000
Days On Site 
9 Days
Bedrooms 
2
Inside Area (SqFt) 
1,230 sqft
Total Baths 
2
Full Baths 
2
Partial Baths 
N/A
Lot Size 
0.35 Acres
Year Built 
1986
MLS® Number 
2635904
Status 
Active
Property Tax 
$1,882
HOA/Condo/Coop Fees 
$355 monthly
Sq Ft Source 
N/A
Friends & Family
Recent Activity
4 days agoListing updated with changes from the MLS®
6 days agoStatus changed to Active
a week agoListing first seen on site
General Features
Acres 
0.35
Foundation 
Slab
Garage Spaces 
1
Levels 
One
Number Of Stories 
1
Parking 
CarportDetached
Property Sub Type 
Condominium
Security 
Smoke Detector(s)
Sewer 
Public Sewer
SqFt Above 
1230
Style 
Traditional
Water Source 
Public
Interior Features
Appliances 
DishwasherDryerMicrowaveRefrigeratorElectric RangeWasher
Cooling 
ElectricCeiling Fan(s)
Fireplace 
Yes
Fireplace Features 
Gas StarterLiving Room
Fireplaces 
1
Flooring 
CarpetLaminate
Heating 
Forced Air
Interior 
Vaulted Ceiling(s)Ceiling Fan(s)PantryBreakfast Bar
Laundry Features 
Main LevelElectric Dryer Hookup
Window Features 
Window Coverings
Bedroom 2 
Dimensions - 10x12Level - FirstArea - 120Area Units - Square Feet
Dining Room 
Dimensions - 13x12Level - FirstArea - 156Area Units - Square Feet
Kitchen 
Dimensions - 13x8Level - FirstArea - 104Area Units - Square Feet
Living Room 
Dimensions - 14x14Level - FirstArea - 196Area Units - Square Feet
Office 
Dimensions - 10x10Level - FirstArea - 100Area Units - Square Feet
Primary Bedroom 
Dimensions - 15x13Level - FirstArea - 195Area Units - Square Feet
Save
Ask
Tour
Hide
Share
Exterior Features
Construction Details 
FrameVinyl Siding
Lot Features 
Zero Lot Line
Patio And Porch 
CoveredPorch
Roof 
Composition
Windows/Doors 
Window Coverings
Community Features
Association Amenities 
ClubhousePoolTrail(s)
Association Dues 
355
Financing Terms Available 
CashConventionalFHAVA Loan
HOA Fee Frequency 
Monthly
MLS Area 
320 - N=75th;S=I-435;E=State Ln;W=I-35 & K-12
Roads 
Paved
School District 
Shawnee Mission
Schools
School District
Shawnee Mission
Elementary School
Brookridge
Middle School
Indian Woods
High School
SM South
Listing courtesy of RE/MAX Realty Suburban Inc [email protected]


The information displayed on this page is confidential, proprietary, and copyrighted information of Heartland Multiple Listing Service, Inc. (“Heartland MLS”). Copyright 2026, Heartland Multiple Listing Service, Inc. Heartland MLS and RE/MAX Realty Suburban Inc do not make any warranty or representation concerning the timeliness or accuracy of the information displayed herein. In consideration of the receipt of the information on this page, the recipient agrees to use the information solely for the private noncommercial purpose of identifying a property in which the recipient has a good faith interest in acquiring.
Terms of Use
Last checked 2026-08-19 11:54 AM CDT

Neighborhood & Commute
Source: Walkscore
Save
Ask
Tour
Hide
Share