Just listed

Single Family Homes

Condos

Luxury

New Construction

Save
Ask
Tour
Hide
Share
$842,000
1 Day On Site

4215 Greystone Drive
St Joseph, MO64505

For Sale|Single Family Residence|Active
5
Beds
4
Total Baths
3
Full Baths
1
Partial Bath
4,653
SqFt
$181
/SqFt
2012
Built
Subdivision:
Greystone
County:
Buchanan

Due to the health concerns created by Coronavirus we are offering personal 1-1 online video walkthough tours where possible.
Upcoming Open Houses
Due to COVID-19, we recommend you verify Open Houses before attending.
Sat, Aug 15, 8:00 AM - 12:00 PM
Sun, Aug 16, 1:00 PM - 5:00 PM
4215 Greystone Drive4215 Greystone Drive4215 Greystone Drive4215 Greystone Drive
Save
Ask
Tour
Hide
Share

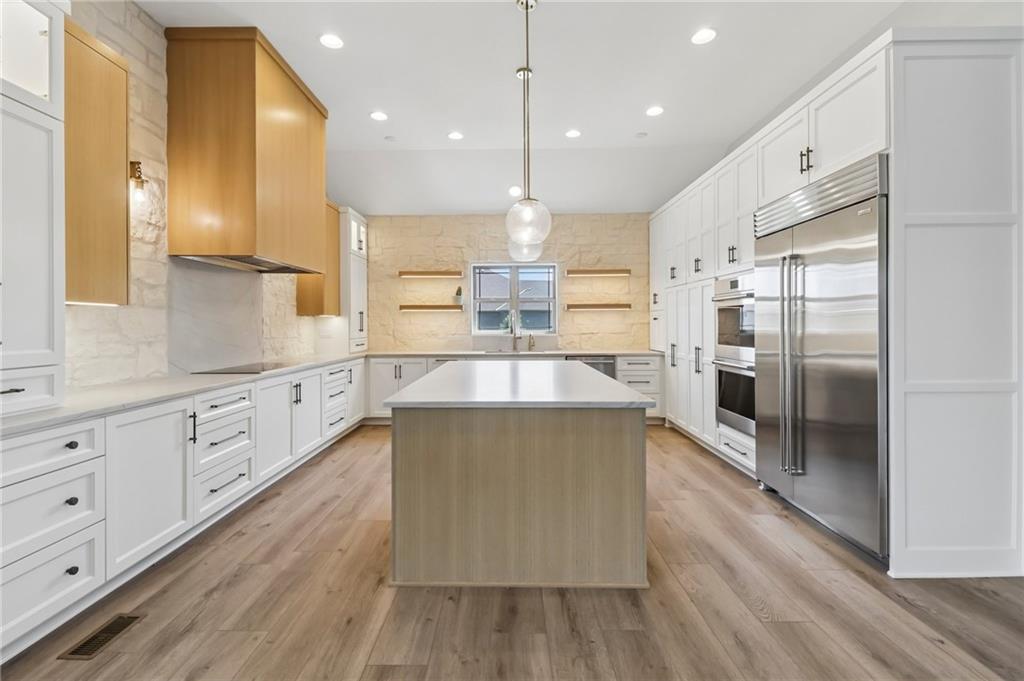
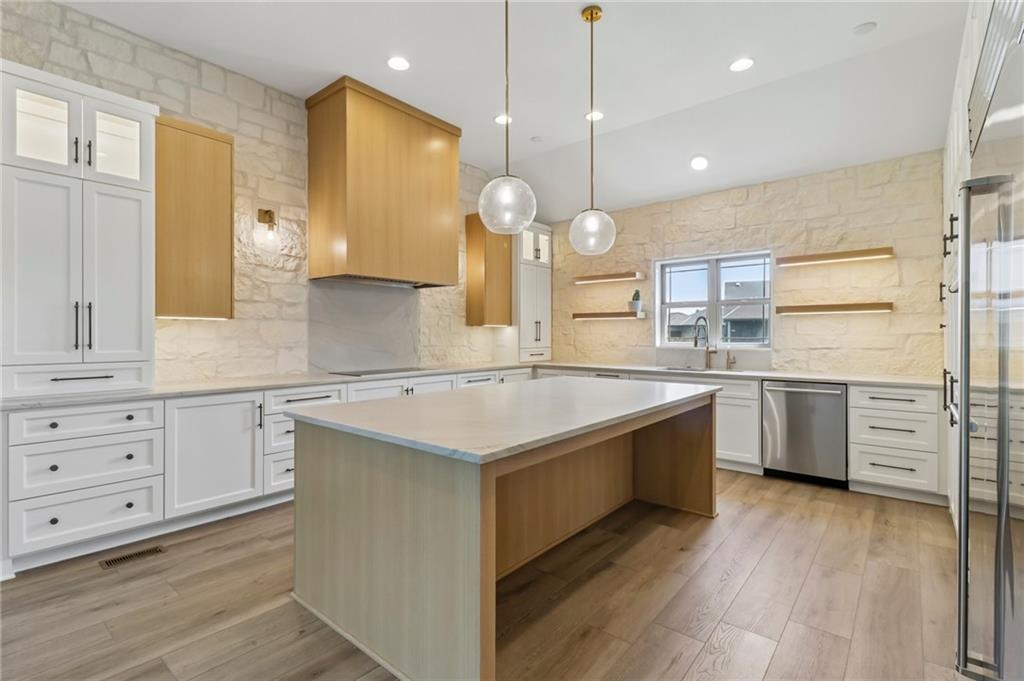
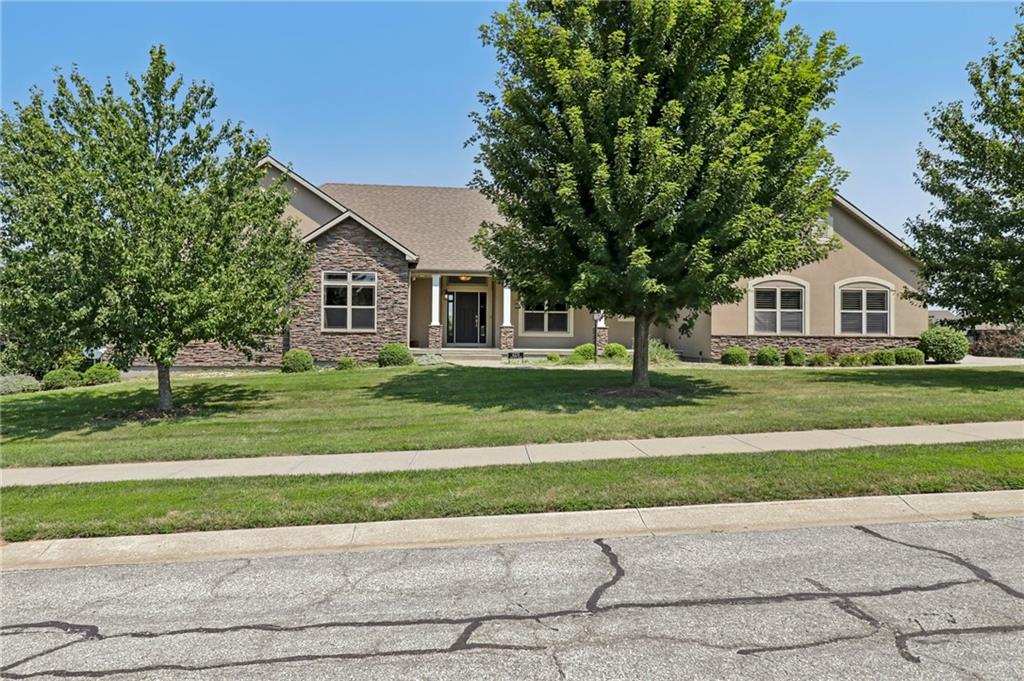
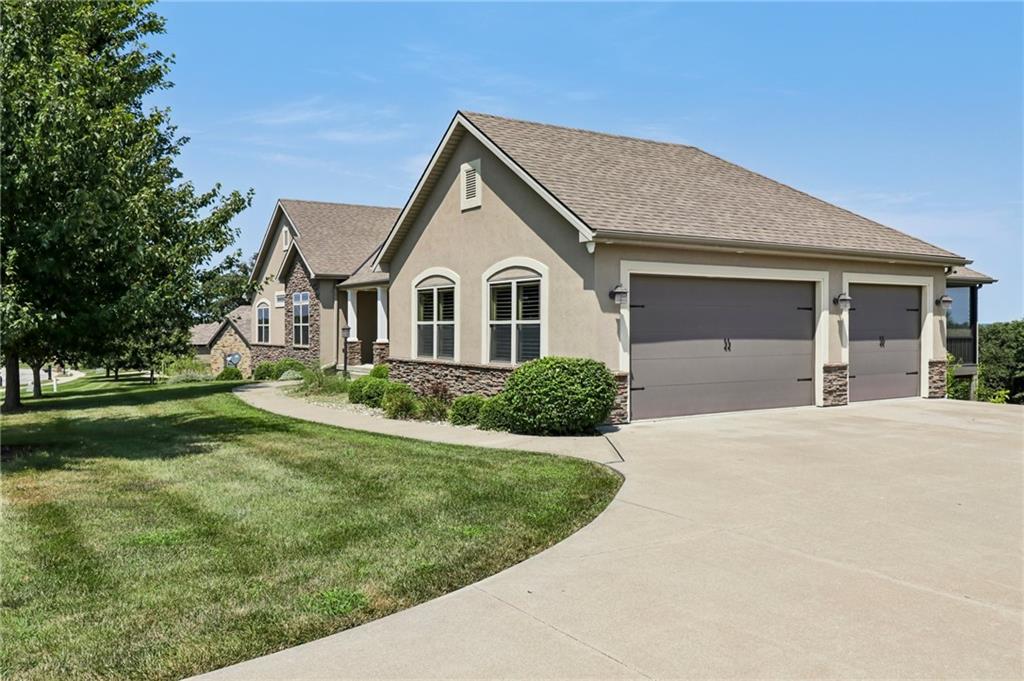
Tucked in the back of the Greystone subdivision you will find the luxurious Greystone Estates. Situated on nearly 2 acres boasting 5 bedrooms, 3.5 baths, and 2 kitchens luxury living does not disappoint. With a full kitchen remodel & extensive interior updates all completed within the last 3 years this home has been crafted to meet the luxury standards that are expected of a Greystone Estate. Don't just take my word for it; Step into a kitchen that boasts commercial sized refrigeration, dual ovens, extensive cabinet/storage space complimented by the quartz countertops. Not to mention the massive, seated island & the beautiful lighting display from the interior cabinet LEDs to the free hanging light fixtures above the island. From top to bottom this home will surprise and impress from the moment you step into the door. Don't miss your chance to make your new home The Greystone Estates! Text listing agent at (615)-944-1772 for details/questions & to set up your tour!

Save
Ask
Tour
Hide
Share
Listing Snapshot
Price 
$842,000
Days On Site 
1 Day
Bedrooms 
5
Inside Area (SqFt) 
4,653 sqft
Total Baths 
4
Full Baths 
3
Partial Baths 
1
Lot Size 
1.71 Acres
Year Built 
2012
MLS® Number 
2635915
Status 
Active
Property Tax 
$5,524
HOA/Condo/Coop Fees 
$33.33 monthly
Sq Ft Source 
N/A
Friends & Family
Recent Activity
13 hours agoListing updated with changes from the MLS®
yesterdayListing first seen on site
General Features
Acres 
1.71
Attached Garage 
Yes
Garage 
Yes
Garage Spaces 
3
Levels 
One
Number Of Stories 
1
Parking 
Attached
Property Sub Type 
Single Family Residence
Sewer 
Public Sewer
SqFt Above 
2654
SqFt Below 
1999
Water Source 
Public
Interior Features
Appliances 
DisposalDouble OvenExhaust FanMicrowaveRefrigeratorStainless Steel Appliance(s)Water Softener
Basement 
Cooling 
ElectricHeat PumpCeiling Fan(s)
Fireplace 
Yes
Fireplace Features 
BasementFamily Room
Fireplaces 
2
Heating 
Heat PumpForced AirExhaust Fan
Interior 
Vaulted Ceiling(s)Walk-In Closet(s)Eat-in KitchenBidetCeiling Fan(s)Kitchen IslandSmart Thermostat
Laundry Features 
Main LevelElectric Dryer Hookup
Window Features 
Insulated Windows
Bathroom 1 
Level - Main
Bathroom 2 
Level - Main
Bathroom 3 
Level - Basement
Bedroom 1 
Level - Main
Bedroom 2 
Level - Main
Bedroom 3 
Level - Main
Bedroom 4 
Level - Basement
Bedroom 5 
Level - Basement
Enclosed Porch 
Half Bath 
Level - Main
Kitchen 
Level - Main
Kitchen- 2nd 
Level - Basement
Laundry 
Level - Main
Living Rm- 2nd 
Level - Basement
Living Room 
Level - Main
Save
Ask
Tour
Hide
Share
Exterior Features
Construction Details 
Stone VeneerStucco
Exterior 
Balcony
Patio And Porch 
Covered
Roof 
Composition
Windows/Doors 
Insulated Windows
Community Features
Association Dues 
400
Financing Terms Available 
CashConventionalFHAVA Loan
HOA Fee Frequency 
Annually
MLS Area 
1122 - Buchanan Co NE-N=Co Line;S=I-36;E=Co Line;
Roads 
Paved
School District 
St. Joseph
Schools
School District
St. Joseph
Elementary School
Unknown
Middle School
Unknown
High School
Unknown
Listing courtesy of BHHS Stein & Summers Real Estate [email protected]


The information displayed on this page is confidential, proprietary, and copyrighted information of Heartland Multiple Listing Service, Inc. (“Heartland MLS”). Copyright 2026, Heartland Multiple Listing Service, Inc. Heartland MLS and BHHS Stein & Summers Real Estate do not make any warranty or representation concerning the timeliness or accuracy of the information displayed herein. In consideration of the receipt of the information on this page, the recipient agrees to use the information solely for the private noncommercial purpose of identifying a property in which the recipient has a good faith interest in acquiring.
Terms of Use
Last checked 2026-08-13 04:44 PM CDT

Neighborhood & Commute
Source: Walkscore
Save
Ask
Tour
Hide
Share