

8215 Santa Fe Drive 2Overland Park, KS66204
Due to the health concerns created by Coronavirus we are offering personal 1-1 online video walkthough tours where possible.


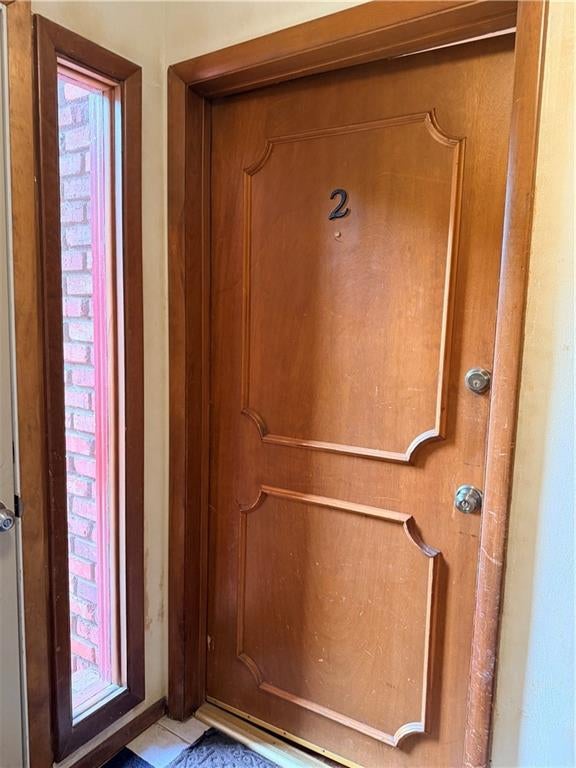

Great opportunity to make this spacious 1-bedroom, 1-bath main-floor condo your own! Priced with cosmetic updates in mind, this offers a surprisingly generous floor plan, including a oversized bedroom with TWO walk-in closets, The kitchen includes a refrigerator, dishwasher and electric range, while the living area opens to a private deck, perfect for relaxing outdoors. Fireplace is decorative/non-functioning and the bathroom wallpaper has been partially removed and is ready for your finishing touches. Enjoy the convenience of main-floor living, low HOA dues and a desirable location within walking distance of downtown Overland Park, the newly renovated Farmers Market, and wonderful shops and restaurants. HOA services include water, trash. lawn care, snow removal and care of select common areas. Up to two cats are permitted. Additional conveniences include lower-level laundry and a private storage area for each unit. Home is being sold in its present conditions, with inspections welcome. Bring your decorating ideas and make this spacious condo your own!
| 5 days ago | Listing updated with changes from the MLS® | |
| 5 days ago | Status changed to Pending | |
| a week ago | Listing first seen on site |

The information displayed on this page is confidential, proprietary, and copyrighted information of Heartland Multiple Listing Service, Inc. (“Heartland MLS”). Copyright 2026, Heartland Multiple Listing Service, Inc. Heartland MLS and RE/MAX State Line do not make any warranty or representation concerning the timeliness or accuracy of the information displayed herein. In consideration of the receipt of the information on this page, the recipient agrees to use the information solely for the private noncommercial purpose of identifying a property in which the recipient has a good faith interest in acquiring.
Terms of Use
Last checked 2026-08-19 11:54 AM CDT