

7515 Juniper DrivePrairie Village, KS66208
Due to the health concerns created by Coronavirus we are offering personal 1-1 online video walkthough tours where possible.
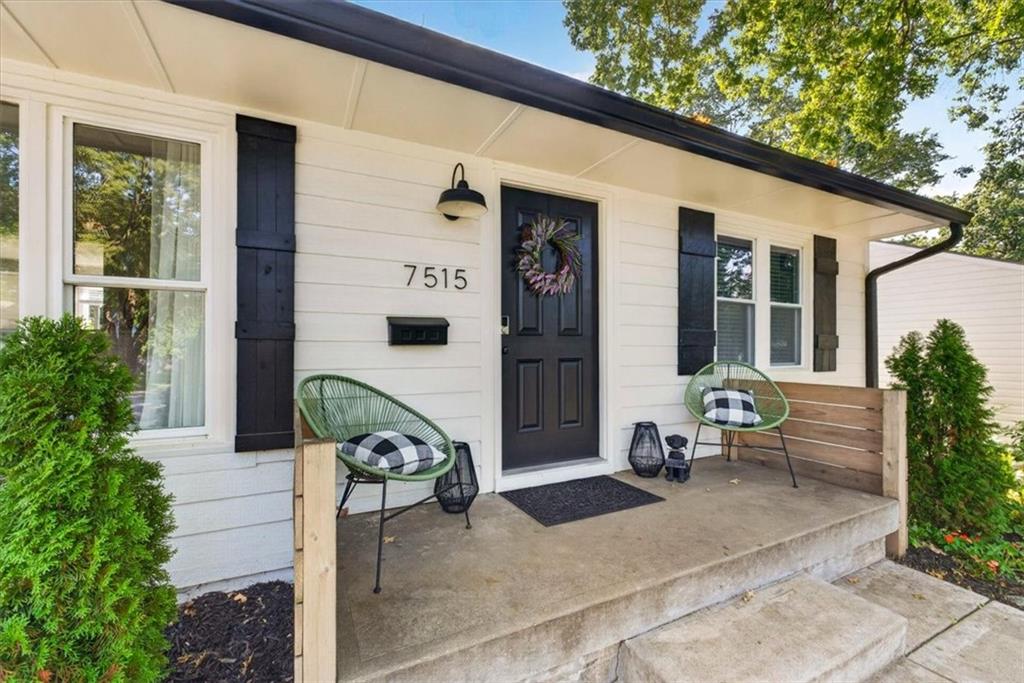
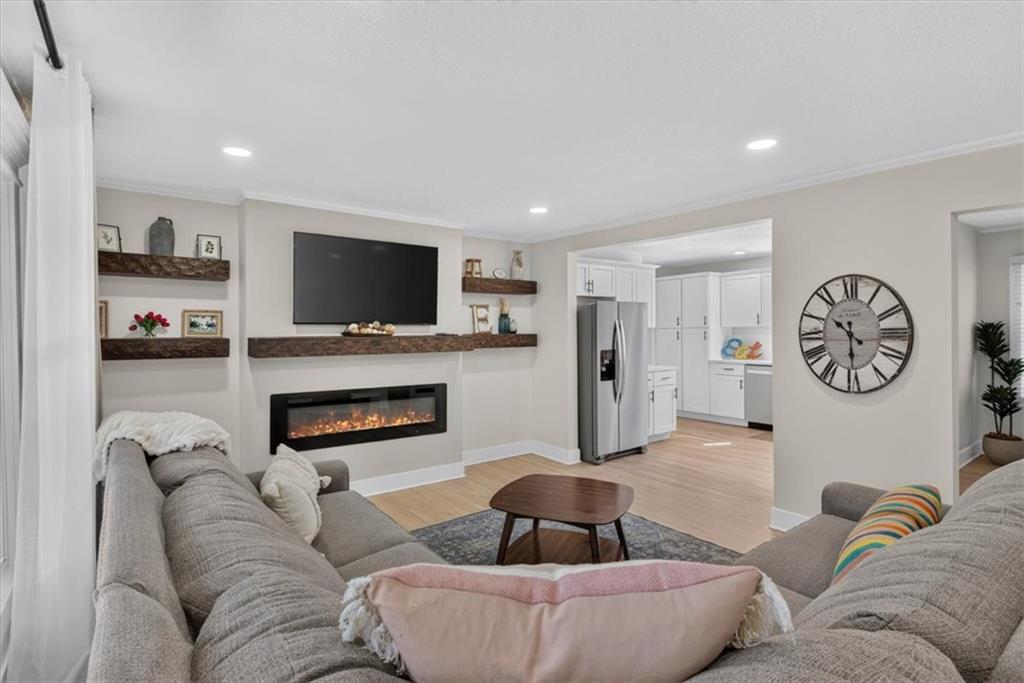
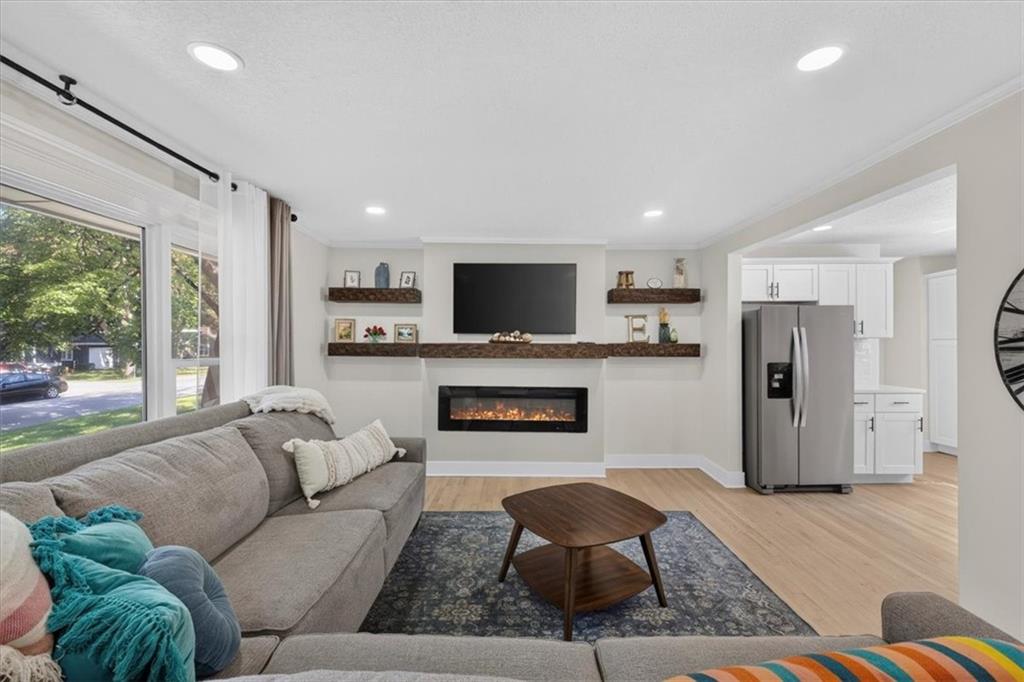
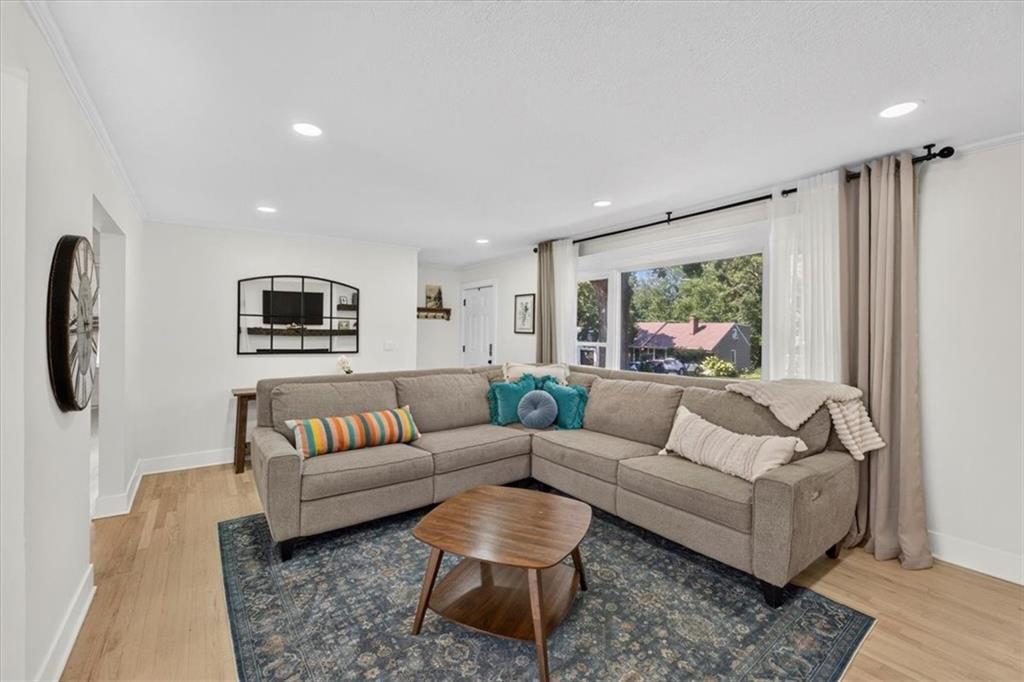
Totally turnkey, this updated and meticulously maintained ranch sits on a fabulous level lot in the heart of perfect Prairie Village. Light filled living room welcomes you in to an open concept main floor, with gorgeous hardwoods and added lighting throughout. Enjoy the completely renovated kitchen with SS appliances (all stay), great quartz counter space and tons of storage. Perfect flow from kitchen to dining room leading you out back to your covered deck - TV stays - and fenced in private backyard. With 3 spacious bedrooms on the main floor plus an updated bathroom, there is space for everyone. Downstairs, find a newly finished basement, laundry, room, 4th bedroom and full bathroom. This home truly offers space for everyone - from multiple living rooms, private bedrooms, and an awesome back deck to hang out with friends and family. DRY Basement comes with transferable warranty - all TVs and appliances stay with house! Simply take the key and move right in to incredible school districts, a park down the street, and the awesome shops and restaurants of Prairie Village!
| 2 weeks ago | Listing updated with changes from the MLS® | |
| 2 weeks ago | Status changed to Pending | |
| a month ago | Listing first seen on site |

The information displayed on this page is confidential, proprietary, and copyrighted information of Heartland Multiple Listing Service, Inc. (“Heartland MLS”). Copyright 2026, Heartland Multiple Listing Service, Inc. Heartland MLS and ReeceNichols -The Village do not make any warranty or representation concerning the timeliness or accuracy of the information displayed herein. In consideration of the receipt of the information on this page, the recipient agrees to use the information solely for the private noncommercial purpose of identifying a property in which the recipient has a good faith interest in acquiring.
Terms of Use
Last checked 2026-09-15 01:54 AM CDT