

1109 NW South Shore DriveLake Waukomis, MO64151
Due to the health concerns created by Coronavirus we are offering personal 1-1 online video walkthough tours where possible.
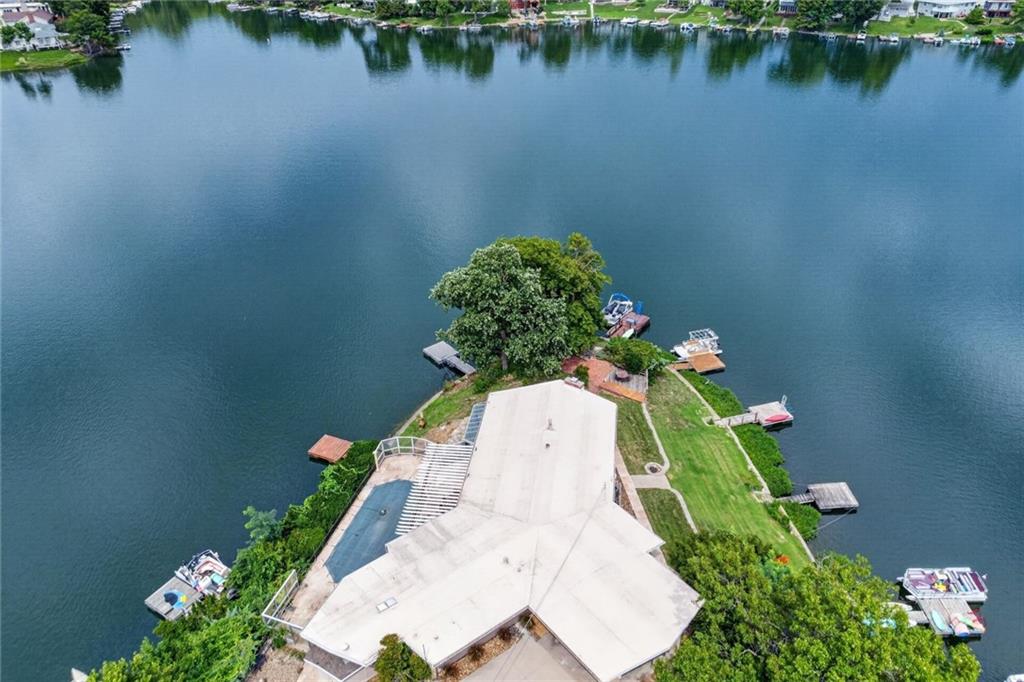
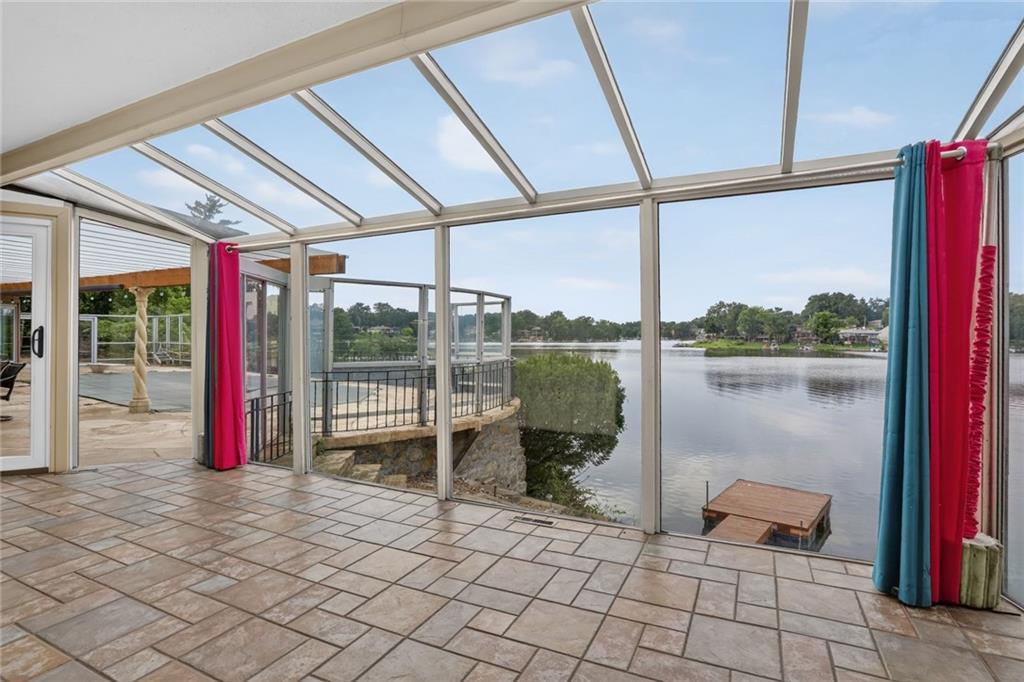
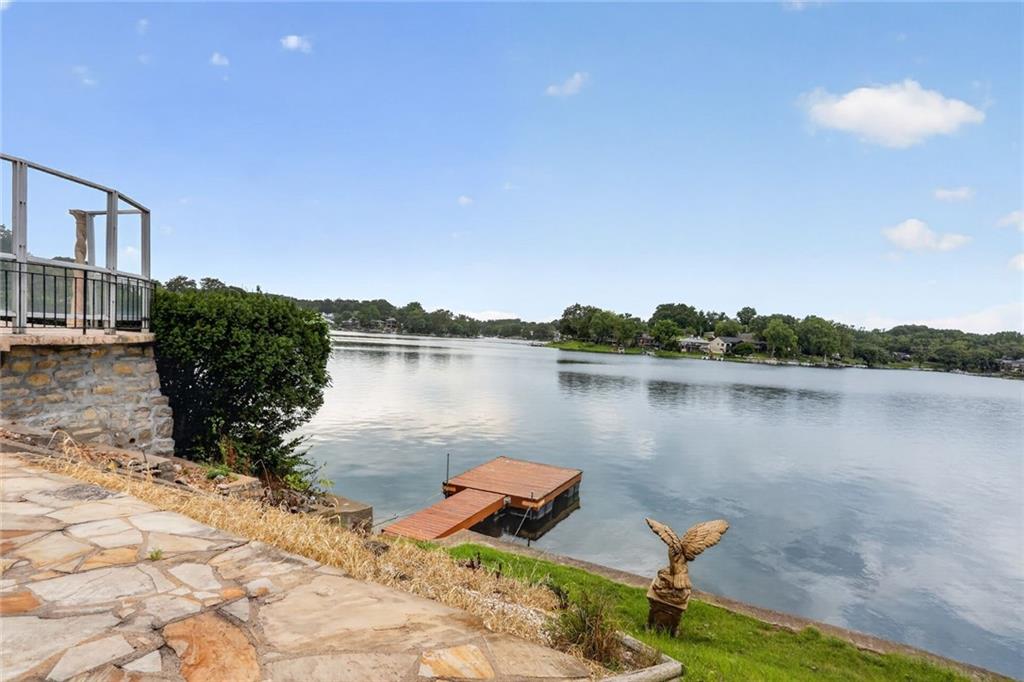
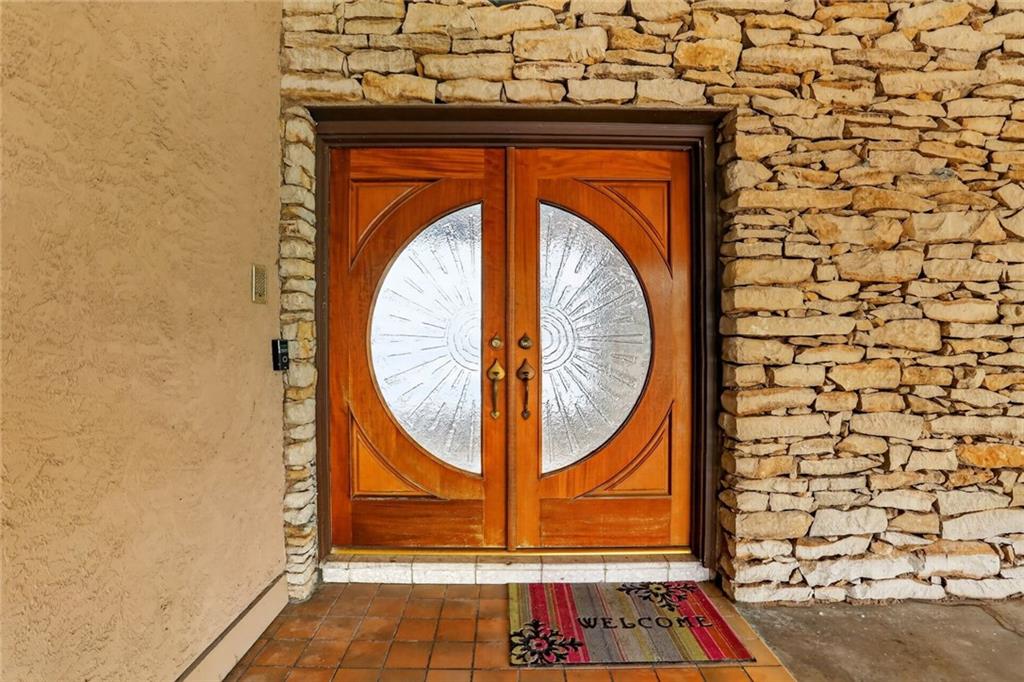
One of the most highly admired and widely recognized homes at Lake Waukomis: Cull's Point. Built in 1964 on a premier lot, this custom mid-century modern home has had only two owners. The authentic styling shines throughout, featuring a sloping roofline, stacked stone pillars, and custom double-inlay round glass entry doors that open to a 180-degree lake view. The seamless indoor/outdoor flow and massive windows showcase breathtaking morning sunrises and evening sunsets over the in-ground pool. Truly a one-of-a-kind home on a premier point lot, it features original hardwood floors throughout its 4 bedrooms and 2.5 bathrooms. The spacious primary suite boasts a huge ensuite bath complete with a steam shower and sauna. Bring your vision to restore this well-loved home back to its prime—this is a once-in-a-lifetime opportunity to own a legendary lakeside estate.
| 3 days ago | Listing updated with changes from the MLS® | |
| a week ago | Listing first seen on site |

The information displayed on this page is confidential, proprietary, and copyrighted information of Heartland Multiple Listing Service, Inc. (“Heartland MLS”). Copyright 2026, Heartland Multiple Listing Service, Inc. Heartland MLS and Aristocrat Realty do not make any warranty or representation concerning the timeliness or accuracy of the information displayed herein. In consideration of the receipt of the information on this page, the recipient agrees to use the information solely for the private noncommercial purpose of identifying a property in which the recipient has a good faith interest in acquiring.
Terms of Use
Last checked 2026-08-18 01:57 AM CDT