Just listed

Single Family Homes

Condos

Luxury

New Construction

Save
Ask
Tour
Hide
Share
$884,640
1 Day On Site

1805 SW Arbormist Drive
Lee's Summit, MO64082

For Sale|Single Family Residence|Active
6
Beds
6
Total Baths
6
Full Baths
4,502
SqFt
$196
/SqFt
2026
Built
Subdivision:
Pryor Ridge
County:
Jackson

Due to the health concerns created by Coronavirus we are offering personal 1-1 online video walkthough tours where possible.
1805 SW Arbormist Drive1805 SW Arbormist Drive1805 SW Arbormist Drive1805 SW Arbormist Drive
Save
Ask
Tour
Hide
Share

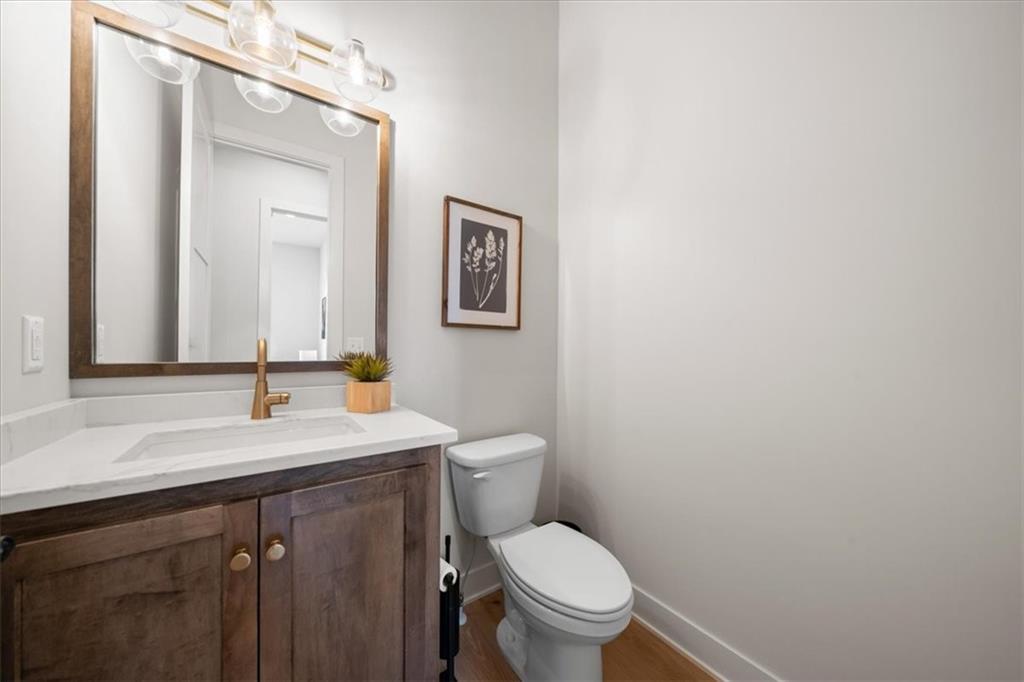
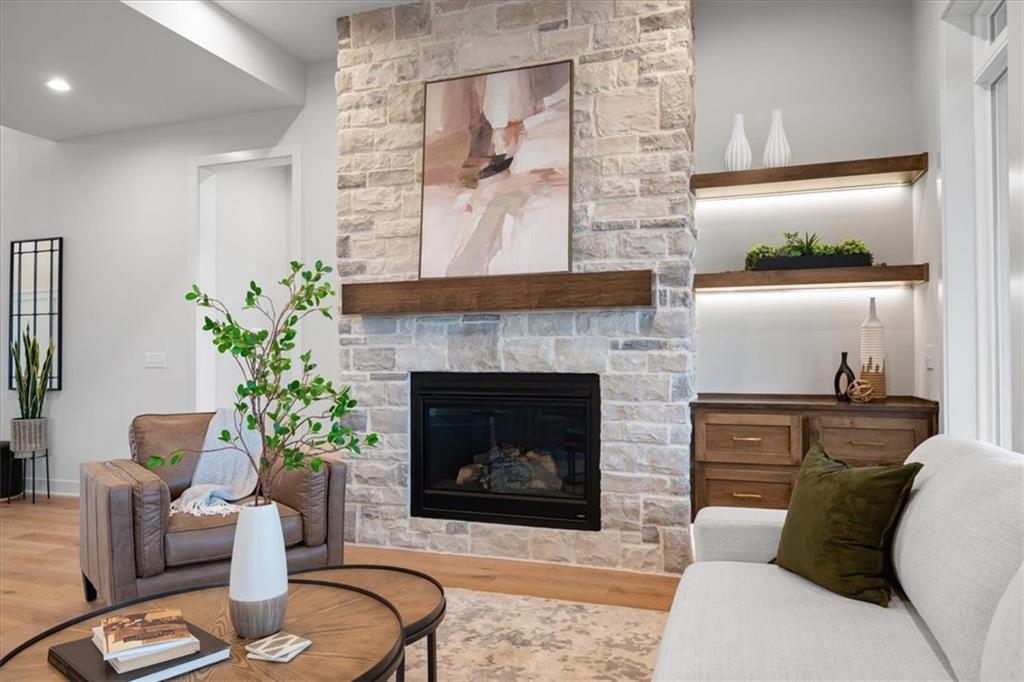
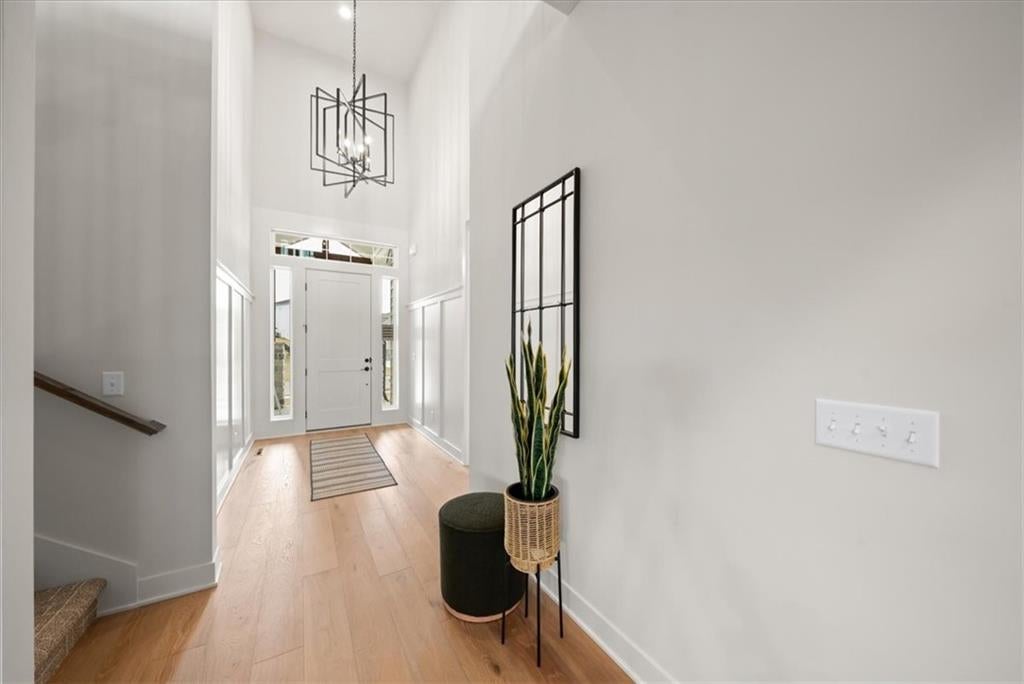
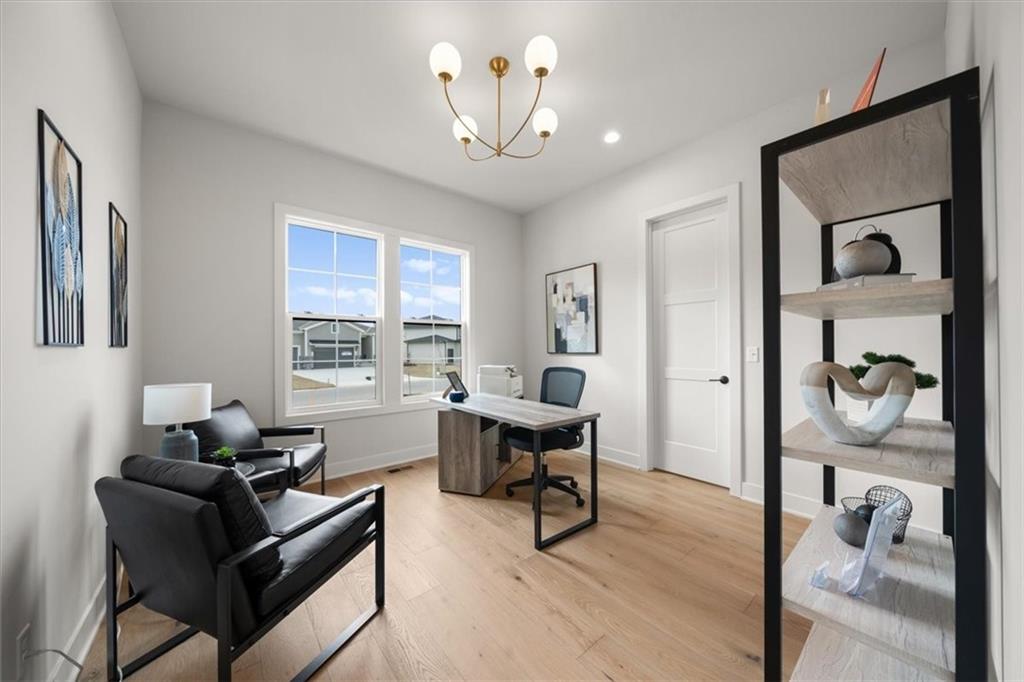
OCTOBER COMPLETION! Introducing the Ashton — Inspired Homes’ newest floor plan! This stunning 1.5-story home offers over 4500 square feet of finished living space and is perfectly situated close to amenities and beautiful greenspace. Thoughtfully designed with exceptional attention to detail, the Ashton combines impressive spaces, elevated finishes, and the functionality today's homeowners are looking for. Step inside to soaring ceiling heights, including an impressive 18' entry, great room with soaring stone fireplace creating an open and inviting main level. The kitchen is designed for both everyday living and entertaining, featuring custom painted cabinets, stained hood, larger stained island and multiple workspaces, including dedicated bar and prep areas. The luxurious primary suite offers a spa-like bath with freestanding tub, shower, and an incredible walk-in closet. Upstairs, you’ll find three spacious bedrooms, each with its own private bathroom — perfect for flexible living arrangements. The finished basement takes entertaining and everyday living to another level with a recreation room, bedroom, full bathroom, and custom stained wet bar. There’s truly a space for everyone! Inspired Homes’ exceptional standard features include extra-deep garages, 8' garage and front doors, irrigation systems, garage door openers, low-E Pella windows and doors, custom wood cabinetry throughout, stylish accent walls and ceiling details, and so much more. Located in the highly sought-after Pryor Ridge neighborhood in Lee’s Summit, this home offers the best of both worlds — the peaceful feel of a countryside setting with shopping, dining, and everyday conveniences just minutes away. It’s a lifestyle that offers comfort, space, and convenience, all in one incredible location. Come be one of the first to tour the Ashton and experience this exciting new plan for yourself! **Photos are of a previous home.

Save
Ask
Tour
Hide
Share
Listing Snapshot
Price 
$884,640
Days On Site 
1 Day
Bedrooms 
6
Inside Area (SqFt) 
4,502 sqft
Total Baths 
6
Full Baths 
6
Partial Baths 
N/A
Lot Size 
0.22 Acres
Year Built 
2026
MLS® Number 
2636146
Status 
Active
Property Tax 
$12,137
HOA/Condo/Coop Fees 
$62.5 monthly
Sq Ft Source 
N/A
Friends & Family
Recent Activity
13 hours agoListing updated with changes from the MLS®
yesterdayListing first seen on site
General Features
Acres 
0.22
Attached Garage 
Yes
Garage 
Yes
Garage Spaces 
3
Green Energy Efficient 
AppliancesConstructionHVACInsulationLightingDoorsWindows
Home Warranty 
Yes
Levels 
One and One Half
Number Of Stories 
1
Parking 
AttachedGarage Door OpenerGarage Faces Front
Property Condition 
Under Construction
Property Sub Type 
Single Family Residence
Security 
Smoke Detector(s)
Sewer 
Public Sewer
SqFt Above 
3272
SqFt Below 
1230
Style 
Other
Water Source 
Public
Interior Features
Appliances 
OvenCooktopDishwasherDisposalExhaust FanHumidifierMicrowaveGas RangeStainless Steel Appliance(s)
Basement 
DaylightFinishedSump Pump
Cooling 
ElectricCeiling Fan(s)
Fireplace 
Yes
Fireplace Features 
GasGreat RoomCirculating
Fireplaces 
1
Flooring 
CarpetLaminate
Heating 
Forced AirExhaust Fan
Interior 
Walk-In Closet(s)Eat-in KitchenCeiling Fan(s)Kitchen IslandPantryWet BarBreakfast Bar
Laundry Features 
Laundry RoomMain Level
Window Features 
Insulated Windows
Bathroom 2 
Features - Double Vanity
Bathroom 3 
Bathroom 4 
Bathroom 5 
Bedroom 2 
Features - Ceiling Fan(s), Walk-In Closet(s)
Bedroom 3 
Features - Ceiling Fan(s), Walk-In Closet(s)
Bedroom 4 
Features - Ceiling Fan(s), Walk-In Closet(s)
Bedroom 5 
Features - Walk-In Closet(s)
Bedroom 6 
Features - Walk-In Closet(s)
Dining Room 
Great Room 
Features - Ceiling Fan(s)
Kitchen 
Features - Built-in Features, Kitchen Island, Pantry
Primary Bathroom 
Features - Double Vanity
Primary Bedroom 
Features - Ceiling Fan(s), Walk-In Closet(s)
Save
Ask
Tour
Hide
Share
Exterior Features
Construction Details 
Stone VeneerStuccoFrame
Lot Features 
LevelGreenbelt
Patio And Porch 
CoveredPorch
Roof 
Composition
Windows/Doors 
Insulated Windows
Community Features
Association Amenities 
OtherPoolTrail(s)
Association Dues 
750
Financing Terms Available 
CashConventionalFHAVA Loan
HOA Fee Frequency 
Annually
MLS Area 
204 - Lee's Summit Area
Roads 
Paved
School District 
Lee's Summit
Schools
School District
Lee's Summit
Elementary School
Summit Pointe
Middle School
Summit Lakes
High School
Lee's Summit West
Listing courtesy of Inspired Realty of KC, LLC [email protected]


The information displayed on this page is confidential, proprietary, and copyrighted information of Heartland Multiple Listing Service, Inc. (“Heartland MLS”). Copyright 2026, Heartland Multiple Listing Service, Inc. Heartland MLS and Inspired Realty of KC, LLC do not make any warranty or representation concerning the timeliness or accuracy of the information displayed herein. In consideration of the receipt of the information on this page, the recipient agrees to use the information solely for the private noncommercial purpose of identifying a property in which the recipient has a good faith interest in acquiring.
Terms of Use
Last checked 2026-08-13 04:44 PM CDT

Neighborhood & Commute
Source: Walkscore
Save
Ask
Tour
Hide
Share