Just listed

Single Family Homes

Condos

Luxury

New Construction

Save
Ask
Tour
Hide
Share
$729,900
7 Days On Site

12573 Farley Street
Overland Park, KS66213

For Sale|Single Family Residence|Active
4
Beds
4
Total Baths
3
Full Baths
1
Partial Bath
3,650
SqFt
$200
/SqFt
2000
Built
Subdivision:
Wheatley
County:
Johnson

Due to the health concerns created by Coronavirus we are offering personal 1-1 online video walkthough tours where possible.
12573 Farley Street12573 Farley Street12573 Farley Street12573 Farley Street
Save
Ask
Tour
Hide
Share

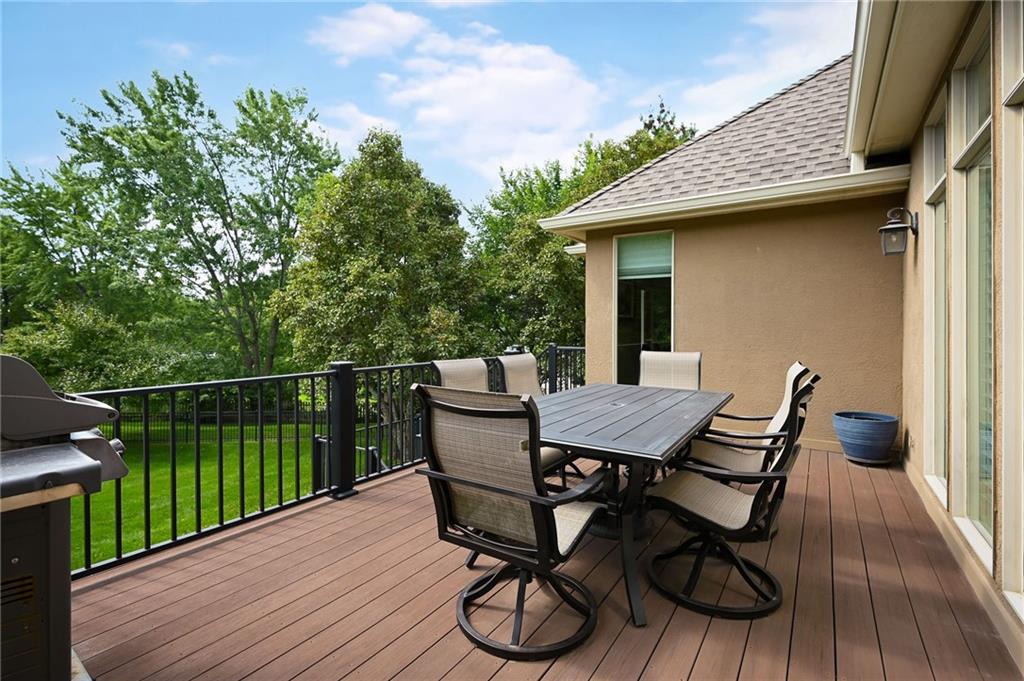
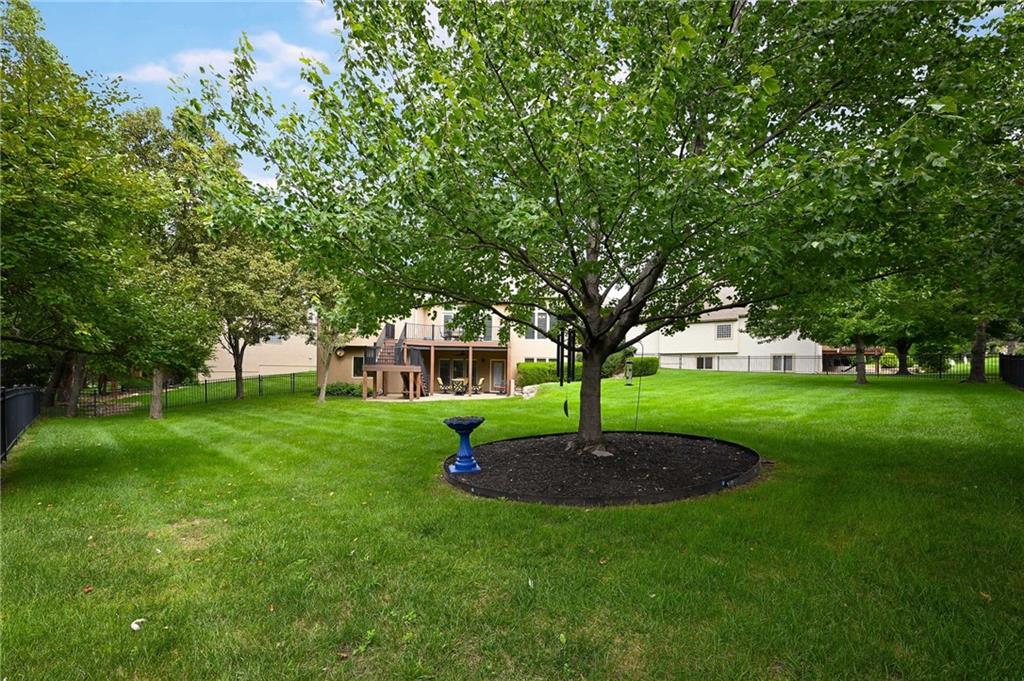
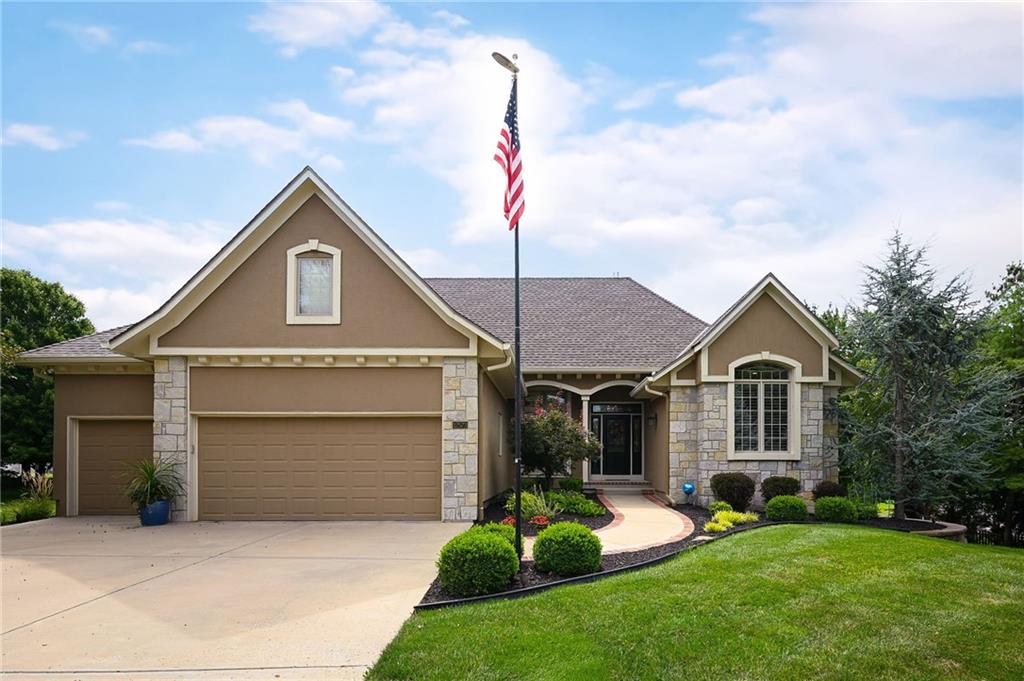
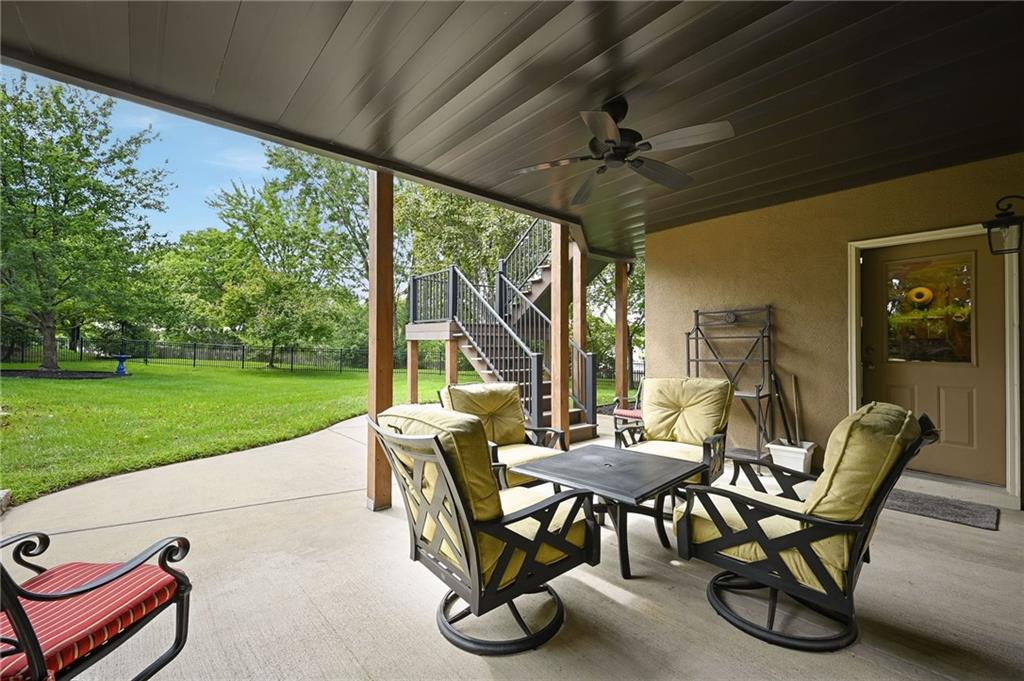
Rare opportunity in the highly sought-after Wheatley subdivision! This beautifully designed reverse 1 1/2 story home is situated on a quiet cul-de-sac and features a large, fenced backyard. The open floor plan offers comfortable living and effortless entertaining. The main level includes a spacious great room with a fireplace, formal dining room, well-appointed kitchen with an adjoining eating area, two bedrooms, two full baths plus a half bath, a laundry room with a utility sink and custom cabinetry, and a convenient mudroom. All main-level cabinetry is custom and complemented by granite countertops throughout. The finished walkout lower level features a large family room with a wet bar, two additional bedrooms connected by a shared bath, and two generously sized storage areas. Enjoy outdoor living on the composite deck with an under-deck drainage system that helps keep the patio below dry, providing additional usable outdoor space. The HOA provides exceptional maintenance, including lawn mowing, lawn treatments, spring and fall cleanups, trash and recycling service, snow removal, and seasonal opening and closing of the lawn sprinkler system.

Save
Ask
Tour
Hide
Share
Listing Snapshot
Price 
$729,900
Days On Site 
7 Days
Bedrooms 
4
Inside Area (SqFt) 
3,650 sqft
Total Baths 
4
Full Baths 
3
Partial Baths 
1
Lot Size 
0.48 Acres
Year Built 
2000
MLS® Number 
2636183
Status 
Active
Property Tax 
$7,800
HOA/Condo/Coop Fees 
$180 monthly
Sq Ft Source 
N/A
Friends & Family
Recent Activity
yesterdayListing updated with changes from the MLS®
yesterdayStatus changed to Active
a week agoListing first seen on site
General Features
Acres 
0.48
Attached Garage 
Yes
Garage 
Yes
Garage Spaces 
3
Levels 
One and One Half
Number Of Stories 
1
Parking 
AttachedGarage Door OpenerGarage Faces Front
Property Sub Type 
Single Family Residence
Security 
Smoke Detector(s)
Sewer 
Public Sewer
SqFt Above 
2170
SqFt Below 
1480
Style 
Traditional
Water Source 
Public
Interior Features
Appliances 
OvenCooktopDishwasherDisposalHumidifierMicrowaveRefrigeratorElectric RangeStainless Steel Appliance(s)
Basement 
FinishedFullWalk-Out Access
Cooling 
ElectricZonedCeiling Fan(s)
Fireplace 
Yes
Fireplace Features 
Great RoomCirculating
Fireplaces 
1
Flooring 
CarpetTileWood
Heating 
Forced AirZoned
Interior 
Vaulted Ceiling(s)Walk-In Closet(s)Ceiling Fan(s)Central VacuumWet BarBreakfast Bar
Laundry Features 
Laundry RoomElectric Dryer Hookup
Window Features 
Insulated WindowsWindow CoveringsWood Frames
Bedroom 1 
Level - Basement
Bedroom 2 
Level - Main
Bedroom 3 
Level - Second
Bedroom 4 
Level - Second
Save
Ask
Tour
Hide
Share
Exterior Features
Construction Details 
Frame
Lot Features 
City LotCul-De-SacMany Trees
Patio And Porch 
CoveredDeckPatio
Roof 
Composition
Windows/Doors 
Insulated WindowsWindow CoveringsWood Frames
Community Features
Association Dues 
180
Financing Terms Available 
CashConventionalFHAVA Loan
HOA Fee Frequency 
Monthly
MLS Area 
340 - N=I-435;S=135th;E=State Ln;W=Pflumm
Roads 
Paved
School District 
Blue Valley
Schools
School District
Blue Valley
Elementary School
Oak Hill
Middle School
Oxford
High School
Blue Valley NW
Listing courtesy of Orenda Real Estate Services [email protected]


The information displayed on this page is confidential, proprietary, and copyrighted information of Heartland Multiple Listing Service, Inc. (“Heartland MLS”). Copyright 2026, Heartland Multiple Listing Service, Inc. Heartland MLS and Orenda Real Estate Services do not make any warranty or representation concerning the timeliness or accuracy of the information displayed herein. In consideration of the receipt of the information on this page, the recipient agrees to use the information solely for the private noncommercial purpose of identifying a property in which the recipient has a good faith interest in acquiring.
Terms of Use
Last checked 2026-08-18 02:02 AM CDT

Neighborhood & Commute
Source: Walkscore
Save
Ask
Tour
Hide
Share