Just listed

Single Family Homes

Condos

Luxury

New Construction

Save
Ask
Tour
Hide
Share
$2,250,000
3 Days On Site

3906 W 143rd Street
Leawood, KS66224

Single Family Residence|Coming Soon
4
Beds
5
Total Baths
4
Full Baths
1
Partial Bath
5,403
SqFt
$416
/SqFt
1975
Built
Subdivision:
Merry Lea Farms
County:
Johnson

Due to the health concerns created by Coronavirus we are offering personal 1-1 online video walkthough tours where possible.
3906 W 143rd Street3906 W 143rd Street3906 W 143rd Street3906 W 143rd Street
Save
Ask
Tour
Hide
Share

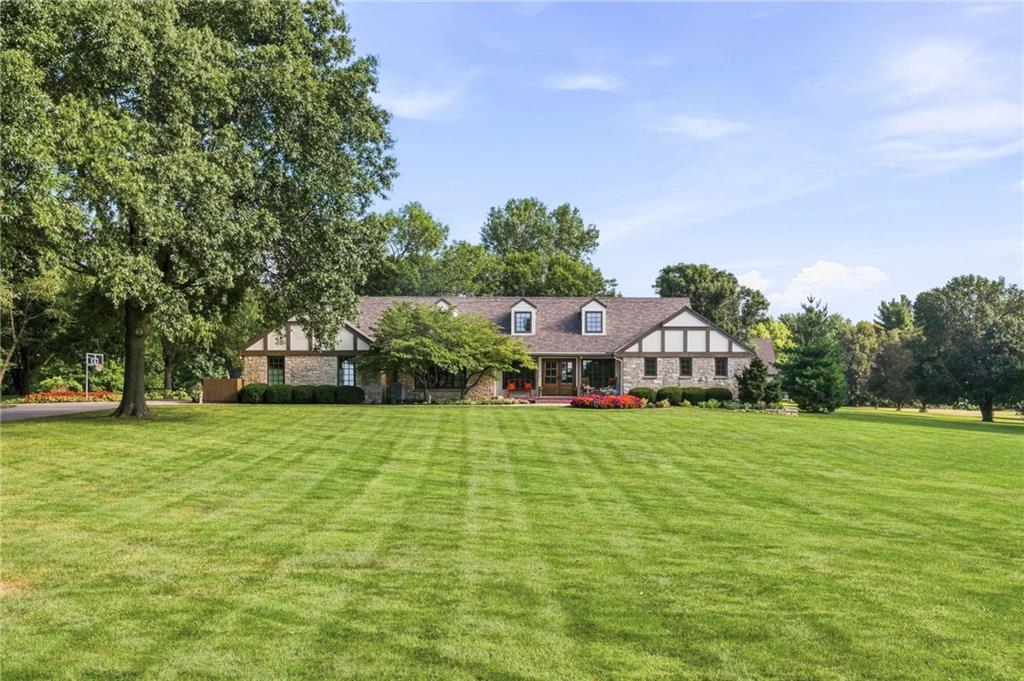
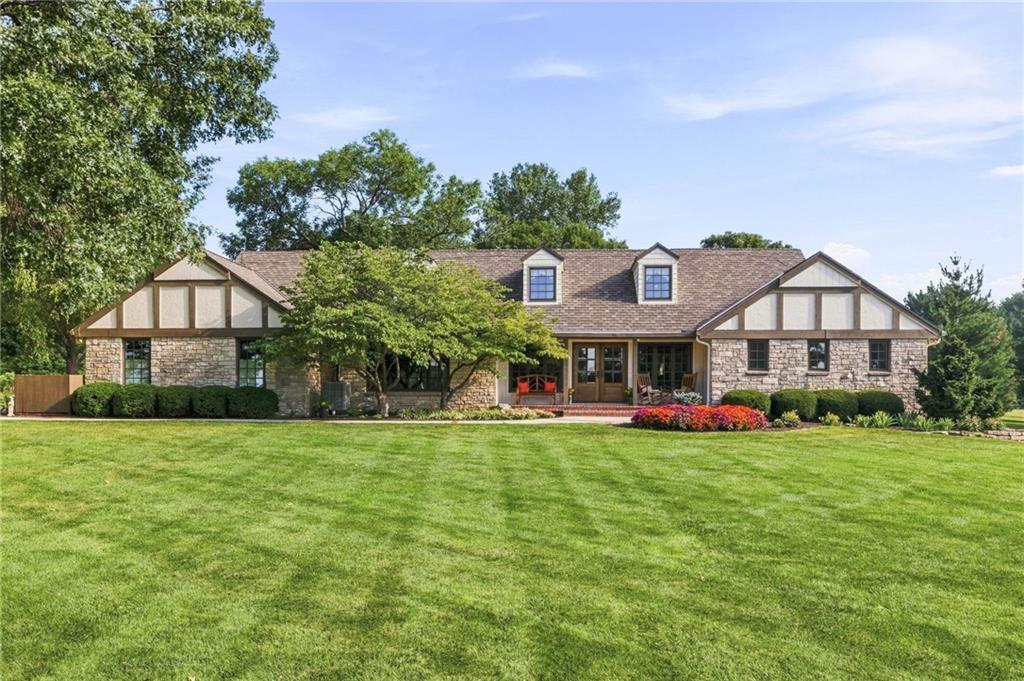
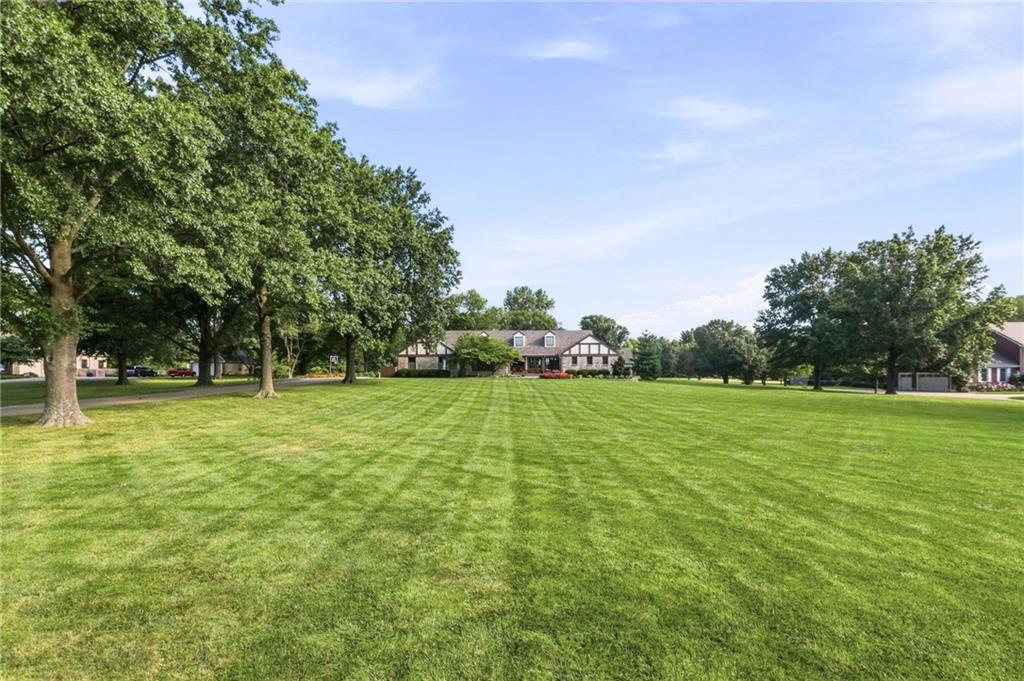
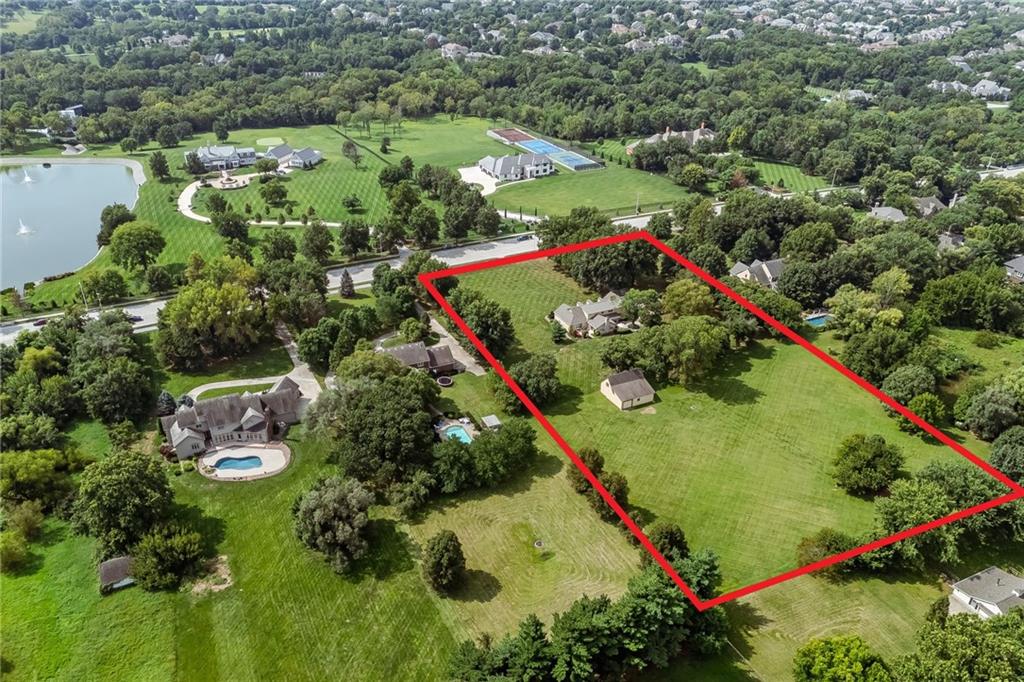
A truly unique estate offering the serenity and privacy of 4.65 breathtaking acres, all in the heart of Leawood! The sprawling, tree-lined acreage creates a stunning setting to relax and step away. The two-story barn/workshop is an incredible bonus on the property, featuring horse stalls for the equestrian enthusiast, a workshop for the hobbyist, or create the space you've been dreaming of for years. Beautiful double entry doors welcome you into a light-filled, two-story entry. The massive great room is truly the heart of the home, showcasing gorgeous hardwoods, soaring ceilings and a dramatic floor-to-ceiling stone fireplace with an expansive mantel flanked by built-in firewood niches. The inviting country kitchen overlooks the picturesque acreage and opens to a wraparound patio—perfect for indoor-outdoor gathering. Custom cabinetry, a beautiful island, Sub-Zero refrigerator, Viking gas range and hood, double ovens and built-in ice maker creates a kitchen designed for both the serious cook and effortless entertaining. Gorgeous formal dining room offers the perfect space to host large, memorable gatherings. Expansive primary suite is a peaceful retreat with a beautifully updated bath and private patio overlooking the serene surroundings. Upstairs, three oversized bedrooms and two baths provide an exceptional space. The daylight lower level offers even more room with a spacious family room, built-in office, full bath and non-conforming fifth bedroom. Extensive improvements include a new roof, new and refinished hardwoods, remodeled laundry and bathrooms, updated lower-level, updated electrical panel, extensive landscaping and irrigation, and an upgraded garage with epoxy flooring, premium storage and new garage doors. Restaurants, shopping, schools and parks nearby offer desirable convenience. This extraordinary property delivers something increasingly difficult to find—acreage, privacy and possibility in a location that truly has it all. Welcome home!

Save
Ask
Tour
Hide
Share
Listing Snapshot
Price 
$2,250,000
Days On Site 
3 Days
Bedrooms 
4
Inside Area (SqFt) 
5,403 sqft
Total Baths 
5
Full Baths 
4
Partial Baths 
1
Lot Size 
4.65 Acres
Year Built 
1975
MLS® Number 
2636188
Status 
Coming Soon
Property Tax 
$17,103
HOA/Condo/Coop Fees 
$3.33 monthly
Sq Ft Source 
N/A
Friends & Family
Recent Activity
yesterdayListing updated with changes from the MLS®
4 days agoListing first seen on site
General Features
Acres 
4.65
Attached Garage 
Yes
Direction Faces 
South
Garage 
Yes
Garage Spaces 
3
Levels 
One and One Half
Number Of Stories 
1
Parking 
AttachedDetachedGarage Door OpenerGarage Faces RearGarage Faces Side
Property Sub Type 
Single Family Residence
Security 
Smoke Detector(s)
Sewer 
Septic Tank
SqFt Above 
4016
SqFt Below 
1387
Style 
TraditionalTudor
Water Source 
Public
Interior Features
Appliances 
OvenDishwasherDisposalDouble OvenExhaust FanHumidifierRefrigeratorGas RangeStainless Steel Appliance(s)
Basement 
DaylightFinishedFullSump Pump
Cooling 
ElectricHeat Pump
Fireplace 
Yes
Fireplace Features 
Great RoomMasonryWood Burning
Fireplaces 
1
Flooring 
CarpetTileWood
Heating 
Heat PumpElectricExhaust Fan
Interior 
Vaulted Ceiling(s)Walk-In Closet(s)Eat-in KitchenCentral VacuumKitchen IslandPantryCedar Closet(s)
Laundry Features 
Laundry RoomMain Level
Window Features 
Window CoveringsWood Frames
Bathroom 1 
Level - Second
Bathroom 2 
Level - Second
Bathroom 3 
Level - Lower
Bedroom 1 
Level - SecondFeatures - Built-in Features
Bedroom 2 
Level - Second
Bedroom 3 
Level - Second
Bonus Room 
Level - LowerFeatures - Cedar Closet(s)
Dining Room 
Level - Main
Family Room 
Level - LowerFeatures - Built-in Features
Great Room 
Level - Main
Half Bath 
Level - MainFeatures - Granite Counters
Kitchen 
Level - MainFeatures - Granite Counters, Kitchen Island
Laundry 
Level - MainFeatures - Built-in Features
Office 
Level - Lower
Primary Bathroom 
Level - MainFeatures - Double Vanity, Granite Counters
Primary Bedroom 
Level - MainFeatures - Built-in Features, Walk-In Closet(s)
Save
Ask
Tour
Hide
Share
Exterior Features
Construction Details 
Board & Batten Siding
Fencing 
PartialWood
Lot Features 
City LotMany Trees
Other Structures 
Barn(s)Stable(s)
Patio And Porch 
PatioPorch
Roof 
Composition
Spa Features 
Bath
Windows/Doors 
Window CoveringsWood Frames
Community Features
Accessibility Features 
Therapeutic Whirlpool
Association Dues 
40
Financing Terms Available 
CashConventional
HOA Fee Frequency 
Annually
Horse Allowed 
Yes
MLS Area 
345 - N=135th;S=Co Ln;E=State Ln;W=Pflumm
Roads 
Paved
School District 
Blue Valley
Schools
School District
Blue Valley
Elementary School
Prairie Star
Middle School
Prairie Star
High School
Blue Valley
Listing courtesy of ReeceNichols - Leawood [email protected]


The information displayed on this page is confidential, proprietary, and copyrighted information of Heartland Multiple Listing Service, Inc. (“Heartland MLS”). Copyright 2026, Heartland Multiple Listing Service, Inc. Heartland MLS and ReeceNichols - Leawood do not make any warranty or representation concerning the timeliness or accuracy of the information displayed herein. In consideration of the receipt of the information on this page, the recipient agrees to use the information solely for the private noncommercial purpose of identifying a property in which the recipient has a good faith interest in acquiring.
Terms of Use
Last checked 2026-08-18 01:00 AM CDT

Neighborhood & Commute
Source: Walkscore
Save
Ask
Tour
Hide
Share