

6000 58th StreetKansas City, MO64151
Due to the health concerns created by Coronavirus we are offering personal 1-1 online video walkthough tours where possible.
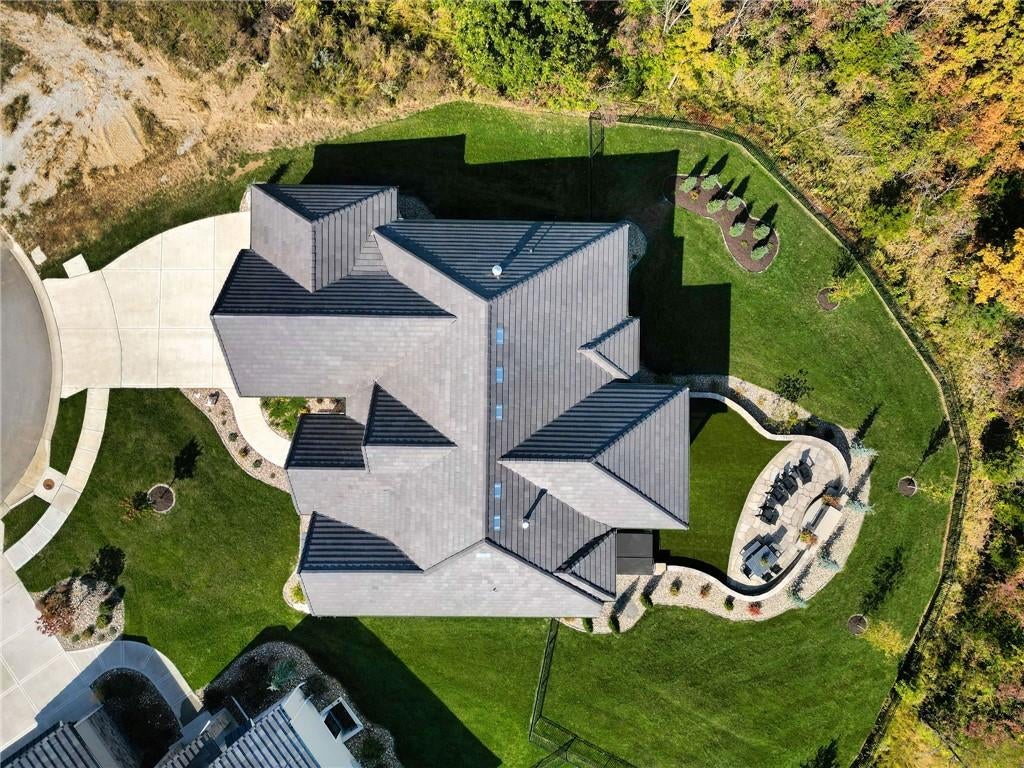
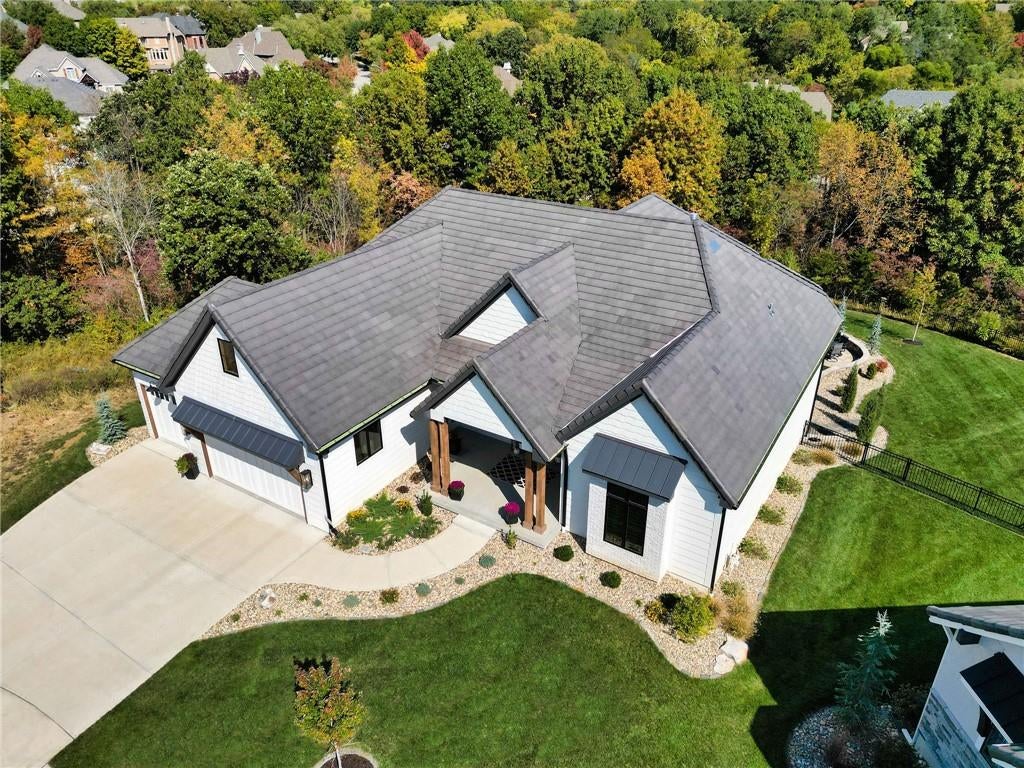
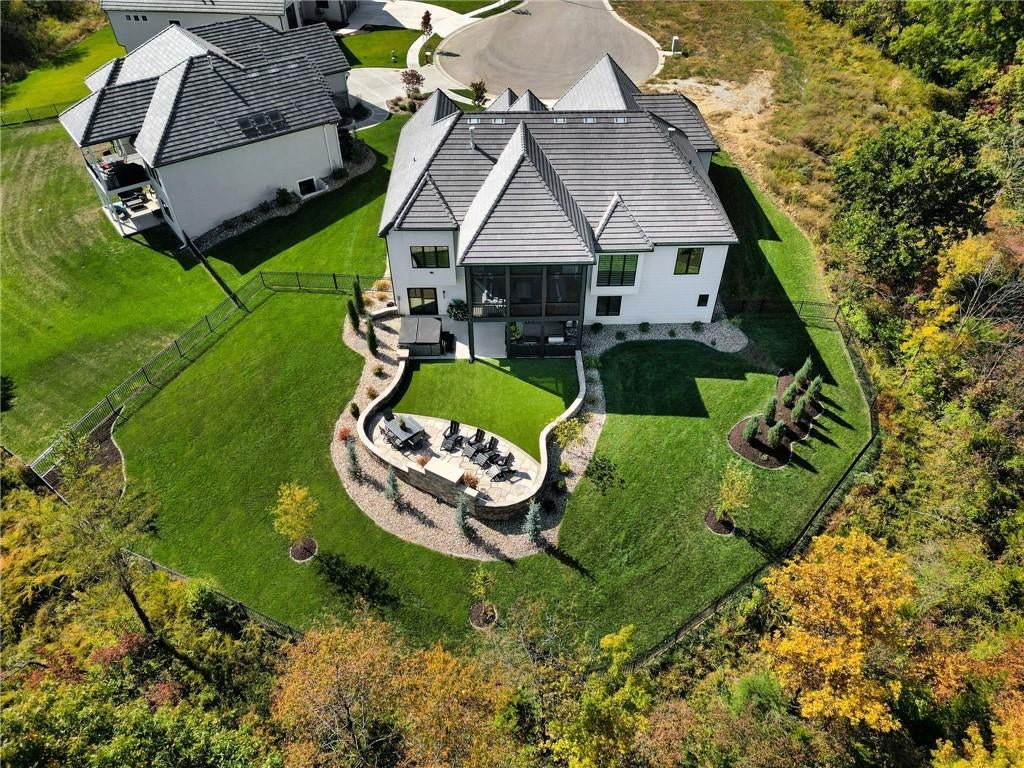
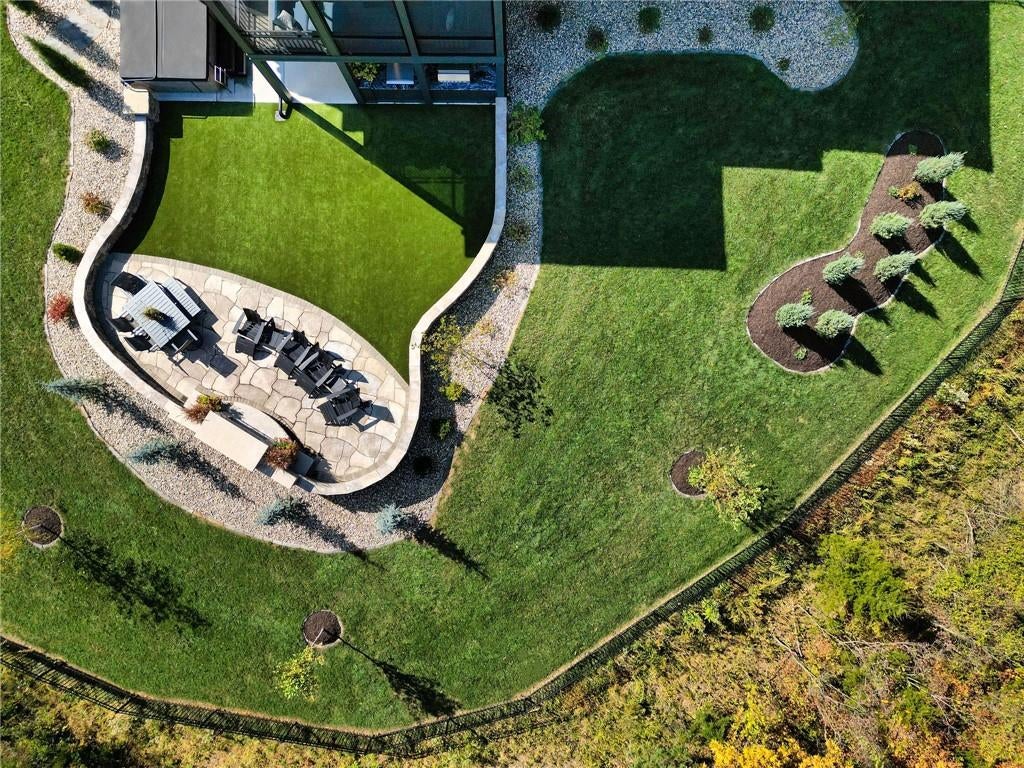
Tucked at the quiet end of a cul-de-sac & backing to a wooded preserve,this exceptional reverse 1.5-story home—an expanded ‘Haventon’ by Homes by Chris—is a private retreat thoughtfully designed for gathering, entertaining & living beautifully. W/interiors by reDefine Design,every space has been thoughtfully curated w/an emphasis on warmth, character & function. Reclaimed wood beams & a dramatic floor-to-ceiling statement fplc anchor the main living area,while an impressive 12-foot Pella sliding glass wall opens to a spacious screened deck w/a plumbed natural-gas fire table,creating a seamless connection between indoors & out. At the heart of the home is a chef’s kitchen designed as much for entertaining as it is for cooking. A spectacular 12-foot island,custom cabinetry & hood,Sub-Zero refrigeration,built-in Miele coffee system,luxury appliances & exceptionally thoughtful storage create a space where everyone naturally gathers. Just beyond,a beautifully appointed butler’s pantry w/wine frig,custom wine feature wall & abundant addl storage makes hosting effortless. Entertainment continues outdoors! The beautifully landscaped & fully fenced 18,596-square-foot property enjoys a remarkable sense of privacy from the adjoining wooded preserve. A spacious courtyard w/fplc & room for outdoor dining invites long evenings outside,while the built-in Lynx OUTDOOR KITCHEN—complete w/gas grill, pizza oven,Asado flat-top grill & warming oven. The finished LL offers another destination entirely. A dedicated custom multi-screen theater was designed for movie nights, game days & entertaining,while a private home gym adds yet another space tailored to everyday living. Thoughtful details continue throughout the home w/a beautifully appointed home office w/custom built-ins,California Closets,Hunter Douglas Pirouette window shadings,epoxy flooring (garage & storage room), w/extensive custom garage cabinetry w/a workbench & a dedicated gardening & flower station.
| 6 hours ago | Listing updated with changes from the MLS® | |
| 6 hours ago | Listing first seen on site |

The information displayed on this page is confidential, proprietary, and copyrighted information of Heartland Multiple Listing Service, Inc. (“Heartland MLS”). Copyright 2026, Heartland Multiple Listing Service, Inc. Heartland MLS and Keller Williams KC North do not make any warranty or representation concerning the timeliness or accuracy of the information displayed herein. In consideration of the receipt of the information on this page, the recipient agrees to use the information solely for the private noncommercial purpose of identifying a property in which the recipient has a good faith interest in acquiring.
Terms of Use
Last checked 2026-08-12 03:30 PM CDT