Just listed

Single Family Homes

Condos

Luxury

New Construction

Save
Ask
Tour
Hide
Share
$1,691,000
New Listing

903 Doc Henry Road
Greenwood, MO64034

Single Family Residence|Coming Soon
5
Beds
4
Total Baths
3
Full Baths
1
Partial Bath
4,132
SqFt
$409
/SqFt
2001
Built
Subdivision:
Parks Place
County:
Jackson

Due to the health concerns created by Coronavirus we are offering personal 1-1 online video walkthough tours where possible.
903 Doc Henry Road903 Doc Henry Road903 Doc Henry Road903 Doc Henry Road
Save
Ask
Tour
Hide
Share

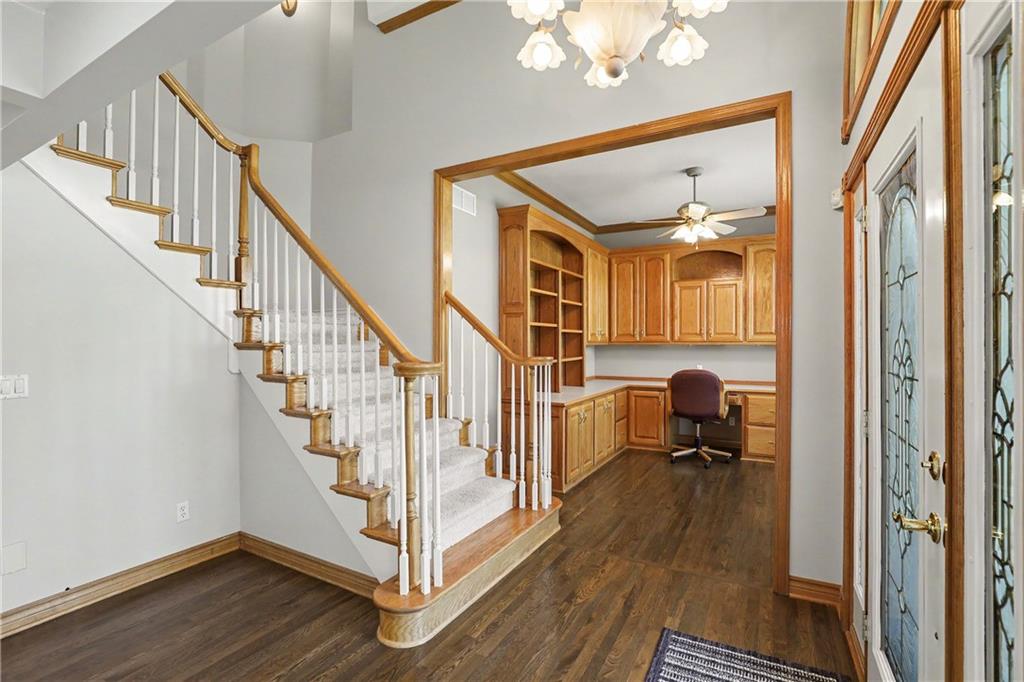
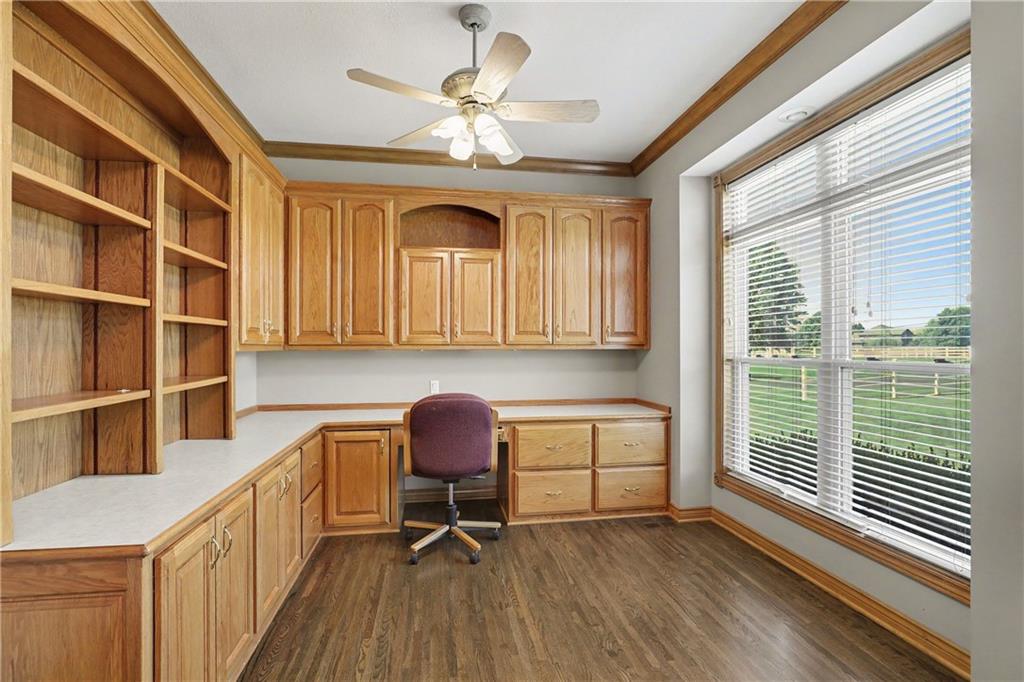
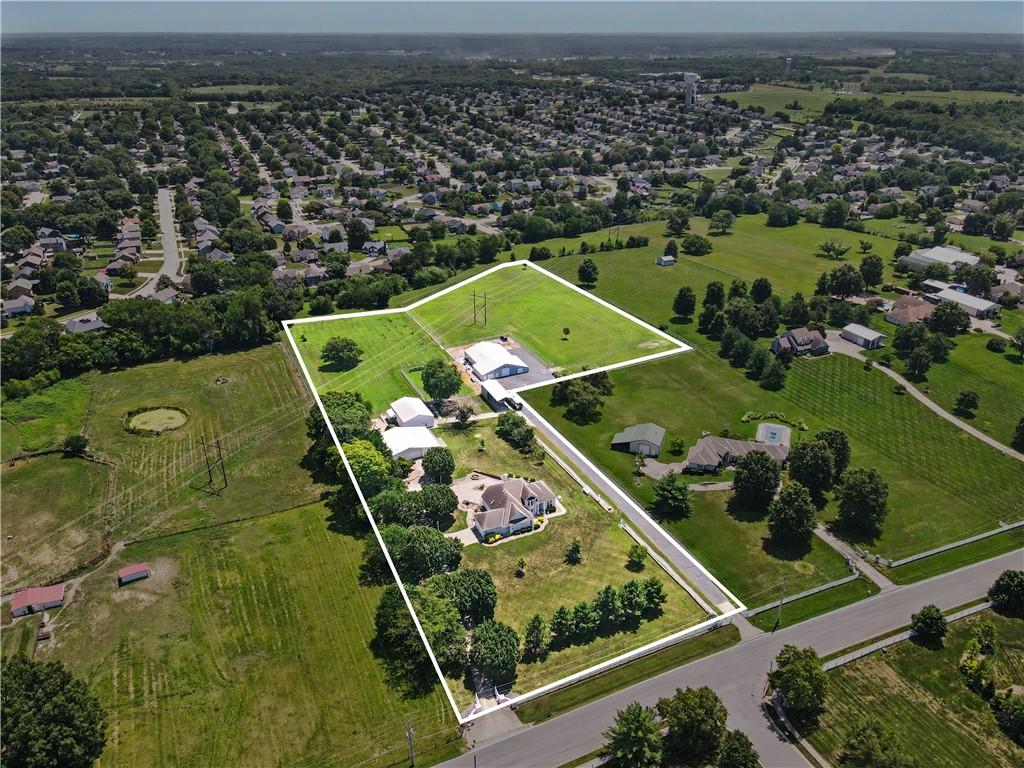
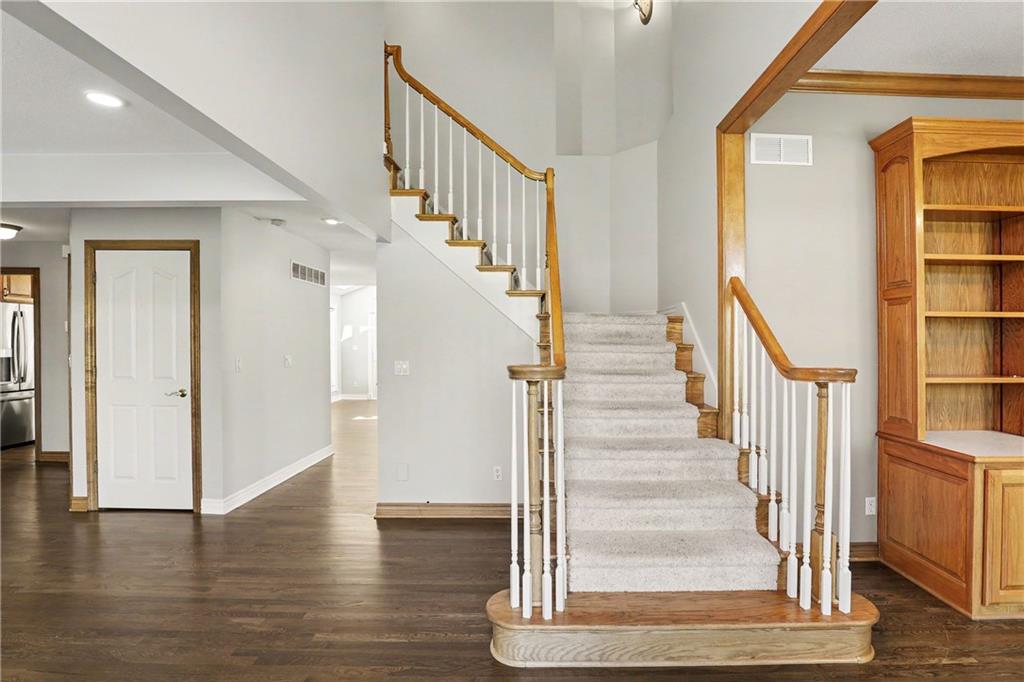
Set on approximately 8.29 acres in Greenwood, this 5-bedroom, 3.5 bath property offers something rarely found in one place: generous living space, room to spread out, and established income potential. The main residence, built in 2001, offers a reported 4,132 square feet of finished space with formal dining, home office with built-ins, new butler’s pantry/laundry area expanding the kitchen storage, multiple gathering areas, and the kind of flexibility that comes with acreage living. The lower level is a separate unit complete with full kitchen, oversized bedroom, full bath and separate laundry hookups. With the accessibility of the ground unit and chair lift to the main level this would be perfect for aging parents or generational living. The four seasons room, approximately 438 square foot wood deck, and massive lower patio extend the living space outdoors. The 1.5-story conventional design also features a 3 car side entry garage, 4th garage behind the home and loads of storage space, What truly sets this Greenwood Estate apart is what sits beyond the main residence. Three outbuildings contain nine reported rental units that currently produce just under $5,200 per month, creating an income component that adds another dimension to the property. An RV pad with full hookups provides even more versatility for personal use or other permitted possibilities. With more than eight acres to work with, there is room to imagine what comes next. Buyers may see opportunities for expanded outdoor living, recreation areas, additional improvements, or a future pond or pool, subject to zoning, permitting, utilities, and other applicable requirements. Located within the Lee's Summit R-VII School District, this unique property brings together space, privacy, residential comfort, reported rental income, generational living capabilities in a setting with room for future possibilities.

Save
Ask
Tour
Hide
Share
Listing Snapshot
Price 
$1,691,000
Days On Site 
0 Days
Bedrooms 
5
Inside Area (SqFt) 
4,132 sqft
Total Baths 
4
Full Baths 
3
Partial Baths 
1
Lot Size 
8.29 Acres
Year Built 
2001
MLS® Number 
2636264
Status 
Coming Soon
Property Tax 
$7,053
HOA/Condo/Coop Fees 
N/A
Sq Ft Source 
N/A
Friends & Family
Recent Activity
3 hours agoListing updated with changes from the MLS®
3 hours agoListing first seen on site
General Features
Acres 
8.29
Attached Garage 
Yes
Garage 
Yes
Garage Spaces 
4
Levels 
One and One Half
Number Of Stories 
1
Parking 
AttachedBasementGarage Door OpenerGarage Faces SideTandem
Property Sub Type 
Single Family Residence
Security 
Smoke Detector(s)
Sewer 
Public Sewer
SqFt Above 
2866
SqFt Below 
1266
Style 
Traditional
Water Source 
Public
Interior Features
Appliances 
CooktopDishwasherDisposalMicrowaveRefrigeratorTrash Compactor
Basement 
FinishedFullWalk-Out Access
Cooling 
Attic FanElectric
Fireplace 
Yes
Fireplace Features 
BasementLiving Room
Fireplaces 
3
Flooring 
CarpetTileVinylWood
Heating 
Forced AirWood StoveHeat Pump
Interior 
Walk-In Closet(s)PantryIn-Law FloorplanBreakfast Bar
Laundry Features 
In BasementMain Level
Window Features 
Window Coverings
Bathroom 2 
Level - Second
Bedroom 2 
Dimensions - 24x11Level - LowerFeatures - Ceiling Fan(s), Walk-In Closet(s)
Bedroom 3 
Dimensions - 10x13Level - SecondFeatures - Ceiling Fan(s)
Bedroom 4 
Dimensions - 9x11Level - SecondFeatures - Ceiling Fan(s)
Bedroom 5 
Dimensions - 10x11Level - SecondFeatures - Ceiling Fan(s)
Breakfast Room 
Dimensions - 11x23Level - Main
Dining Room 
Dimensions - 16x10Level - Main
Family Room 
Dimensions - 23x17Level - Lower
Kitchen 
Dimensions - 12x9Level - MainFeatures - Kitchen Island
Kitchen- 2nd 
Dimensions - 8x11Level - Lower
Laundry 
Dimensions - 24x8Level - MainFeatures - Built-in Features
Living Room 
Dimensions - 18x17Level - MainFeatures - Ceiling Fan(s)
Office 
Dimensions - 11x11Level - MainFeatures - Built-in Features
Other Room 
Dimensions - 7x7Level - Main
Primary Bathroom 
Dimensions - 13x11Level - MainFeatures - Double Vanity
Primary Bedroom 
Dimensions - 19x16Level - MainFeatures - Ceiling Fan(s)
Save
Ask
Tour
Hide
Share
Exterior Features
Construction Details 
Synthetic Stucco
Fencing 
OtherPartial
Lot Features 
Level
Other Structures 
Garage(s)Outbuilding
Patio And Porch 
CoveredDeckPatioScreened
Roof 
Composition
Spa Features 
Bath
Windows/Doors 
Window Coverings
Community Features
Accessibility Features 
Accessible BedroomAccessible Central Living AreaAccessible EntranceAccessible KitchenAccessible Washer/DryerStair LiftAccessible Full BathTherapeutic Whirlpool
Financing Terms Available 
CashConventionalOwner May Carry
MLS Area 
204 - Lee's Summit Area
School District 
Lee's Summit
Schools
School District
Lee's Summit
Elementary School
Greenwood
Middle School
East Trails
High School
Lee's Summit West
Listing courtesy of EXP Realty LLC [email protected]


The information displayed on this page is confidential, proprietary, and copyrighted information of Heartland Multiple Listing Service, Inc. (“Heartland MLS”). Copyright 2026, Heartland Multiple Listing Service, Inc. Heartland MLS and EXP Realty LLC do not make any warranty or representation concerning the timeliness or accuracy of the information displayed herein. In consideration of the receipt of the information on this page, the recipient agrees to use the information solely for the private noncommercial purpose of identifying a property in which the recipient has a good faith interest in acquiring.
Terms of Use
Last checked 2026-08-12 03:30 PM CDT

Neighborhood & Commute
Source: Walkscore
Save
Ask
Tour
Hide
Share