Just listed

Single Family Homes

Condos

Luxury

New Construction

Save
Ask
Tour
Hide
Share
$851,100
6 Days On Site

17210 S Heatherwood Street
Olathe, KS66062

For Sale|Single Family Residence|Active
5
Beds
5
Total Baths
5
Full Baths
3,515
SqFt
$242
/SqFt
2026
Built
Subdivision:
Hilltop Farms
County:
Johnson

Due to the health concerns created by Coronavirus we are offering personal 1-1 online video walkthough tours where possible.
Upcoming Open Houses
Due to COVID-19, we recommend you verify Open Houses before attending.
Tue, Aug 18, 11:00 AM - 4:30 PM
Wed, Aug 19, 11:00 AM - 4:30 PM
Thu, Aug 20, 11:00 AM - 4:30 PM
Fri, Aug 21, 11:00 AM - 4:30 PM
Sat, Aug 22, 11:00 AM - 4:30 PM
Sun, Aug 23, 12:00 PM - 4:30 PM
Mon, Aug 24, 12:00 PM - 4:30 PM
Tue, Aug 25, 11:00 AM - 4:30 PM
Wed, Aug 26, 11:00 AM - 4:30 PM
Thu, Aug 27, 11:00 AM - 4:30 PM
Fri, Aug 28, 11:00 AM - 4:30 PM
Sat, Aug 29, 11:00 AM - 4:30 PM
Sun, Aug 30, 12:00 PM - 4:30 PM
Mon, Aug 31, 12:00 PM - 4:30 PM
Tue, Sep 1, 11:00 AM - 4:30 PM
Wed, Sep 2, 11:00 AM - 4:30 PM
Thu, Sep 3, 11:00 AM - 4:30 PM
Fri, Sep 4, 11:00 AM - 4:30 PM
Sat, Sep 5, 11:00 AM - 4:30 PM
Sun, Sep 6, 12:00 PM - 4:30 PM
Mon, Sep 7, 12:00 PM - 4:30 PM
Tue, Sep 8, 11:00 AM - 4:30 PM
Wed, Sep 9, 11:00 AM - 4:30 PM
Thu, Sep 10, 11:00 AM - 4:30 PM
Fri, Sep 11, 11:00 AM - 4:30 PM
17210 S Heatherwood Street17210 S Heatherwood Street17210 S Heatherwood Street17210 S Heatherwood Street
Save
Ask
Tour
Hide
Share

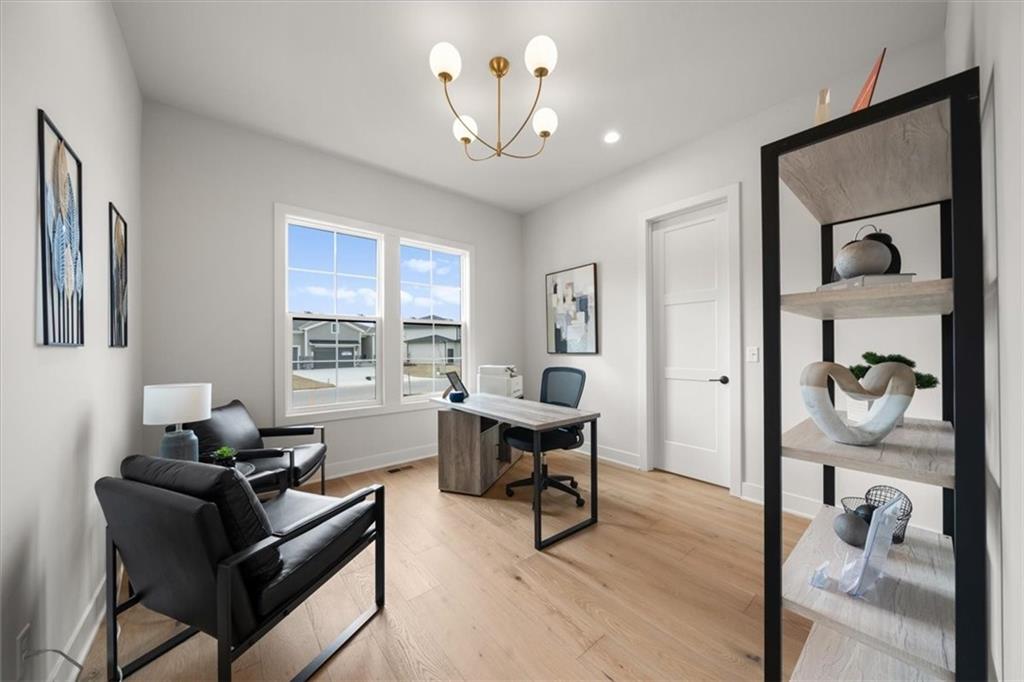
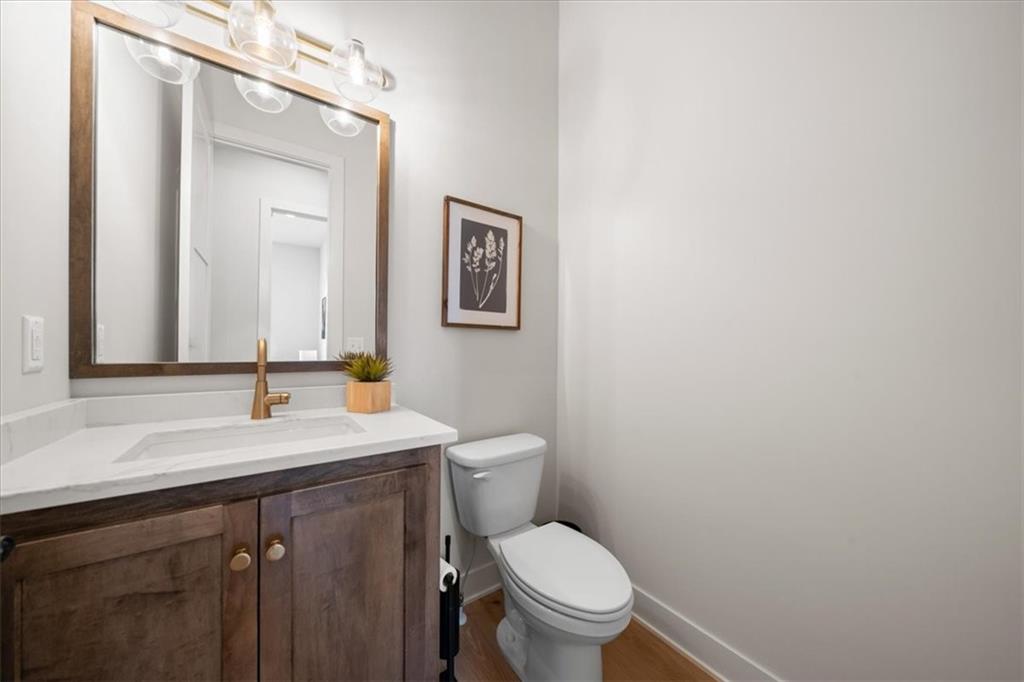
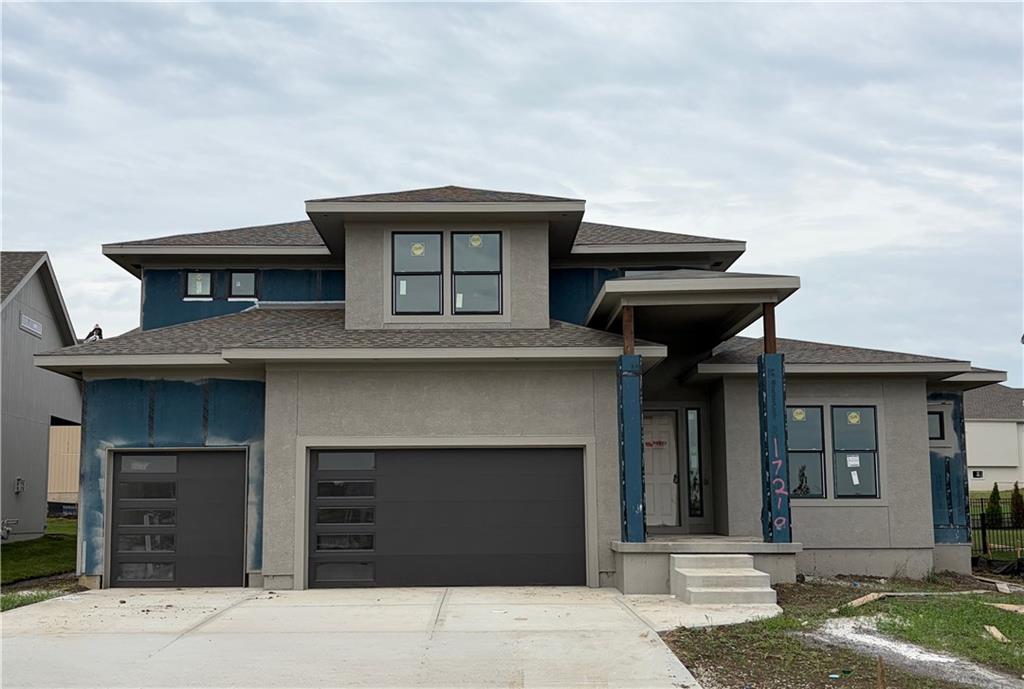
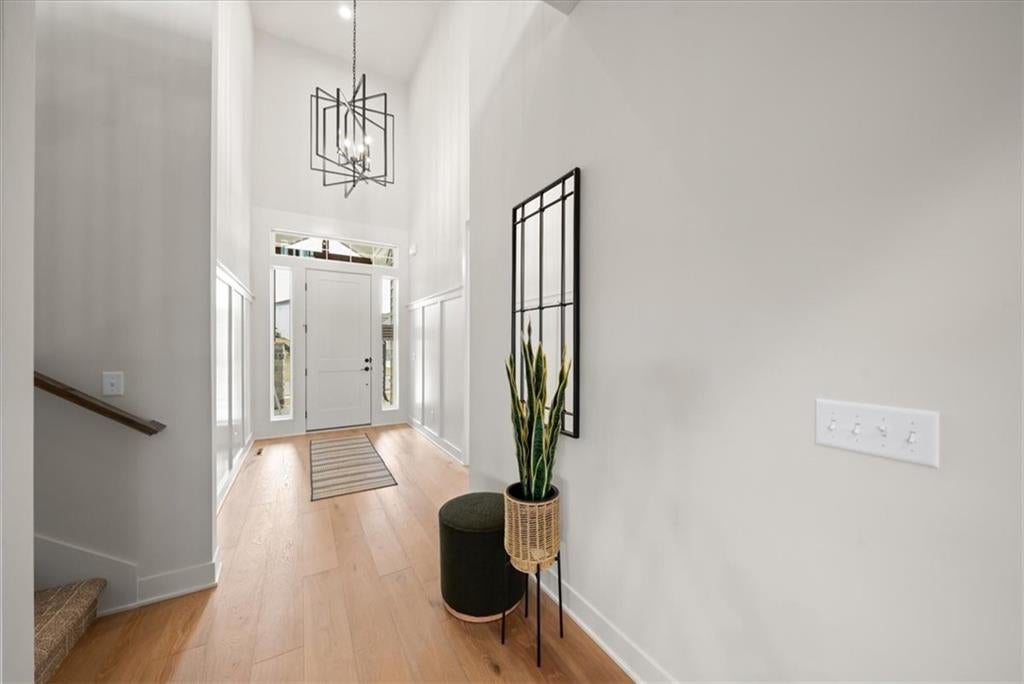
UNDER CONSTRUCTION with a November 2026 completion! Introducing the Ashton, an exciting new plan by Inspired Homes! This fantastic 1.5 Story boasts over 3,500 SF of finished space and is conveniently located right across the street from the community amenities! This Contemporary style Ashton is thoughtfully designed with details including elevated ceiling heights with an 18' entry and 12' great room & kitchen, multi-use kitchen workspaces with oversized island, bar, & prep areas, and a luxurious primary bath and closet with a custom built-in dresser. The expansive open-concept great room is highlighted by a floor to ceiling stone fireplace, framed by a pair of custom built-in cabinets and floating shelves. The main level also includes a spare bedroom and full bath, perfect for a home office or multi-gen use, as well as a conveniently accessible laundry room and spacious mudroom with a locker style custom boot bench. And the second story features a raised loft + 3 bedrooms, each with their OWN private bathroom. Inspired Homes also includes extra deep painted garages, 8’ garage & front doors, irrigation systems, garage openers, low-e Pella windows & doors, custom wood cabinetry throughout, stylish accent walls & ceiling trim, and so much more! It's just a short walk to the pool, playground, pickle ball, basketball, and volleyball courts! Come tour this exciting new plan!

Save
Ask
Tour
Hide
Share
Listing Snapshot
Price 
$851,100
Days On Site 
6 Days
Bedrooms 
5
Inside Area (SqFt) 
3,515 sqft
Total Baths 
5
Full Baths 
5
Partial Baths 
N/A
Lot Size 
0.23 Acres
Year Built 
2026
MLS® Number 
2636277
Status 
Active
Property Tax 
$10,000
HOA/Condo/Coop Fees 
$57.5 monthly
Sq Ft Source 
N/A
Friends & Family
Recent Activity
10 hours agoListing updated with changes from the MLS®
6 days agoListing first seen on site
General Features
Acres 
0.23
Attached Garage 
Yes
Direction Faces 
East
Garage 
Yes
Garage Spaces 
3
Green Energy Efficient 
AppliancesConstructionHVACInsulationLightingDoorsWindows
Home Warranty 
Yes
Levels 
One and One Half
Number Of Stories 
1
Parking 
AttachedGarage Door OpenerGarage Faces Front
Property Condition 
Under Construction
Property Sub Type 
Single Family Residence
Security 
Smoke Detector(s)
Sewer 
Public Sewer
SqFt Above 
3515
Style 
Contemporary
Water Source 
Public
Interior Features
Appliances 
OvenCooktopDishwasherDisposalExhaust FanHumidifierMicrowaveGas RangeStainless Steel Appliance(s)
Basement 
FullSump Pump
Cooling 
ElectricCeiling Fan(s)
Fireplace 
Yes
Fireplace Features 
GasGreat Room
Fireplaces 
1
Flooring 
CarpetWood
Heating 
Forced AirExhaust Fan
Interior 
Walk-In Closet(s)Eat-in KitchenCeiling Fan(s)Kitchen IslandPantryBreakfast Bar
Laundry Features 
Laundry RoomMain Level
Window Features 
Insulated Windows
Bathroom 2 
Level - Main
Bathroom 3 
Level - Second
Bathroom 4 
Level - Second
Bathroom 5 
Level - Second
Bedroom 2 
Level - Main
Bedroom 3 
Level - Second
Bedroom 4 
Level - Second
Bedroom 5 
Level - Second
Laundry 
Level - Main
Loft 
Level - Second
Primary Bathroom 
Level - MainFeatures - Double Vanity
Primary Bedroom 
Level - MainFeatures - Ceiling Fan(s), Walk-In Closet(s)
Save
Ask
Tour
Hide
Share
Exterior Features
Construction Details 
StoneShingle SidingFrame
Patio And Porch 
PatioPorchScreened
Roof 
Composition
Windows/Doors 
Insulated Windows
Community Features
Association Amenities 
OtherPool
Association Dues 
690
Financing Terms Available 
CashConventionalFHAVA Loan
HOA Fee Frequency 
Annually
MLS Area 
370 - N=167th;S=Co Ln;E=Pflumm;W=Clare Rd
Roads 
Paved
School District 
Spring Hill
Schools
School District
Spring Hill
Elementary School
Timber Sage
Middle School
Woodland Spring
High School
Spring Hill
Listing courtesy of Inspired Realty of KC, LLC [email protected]


The information displayed on this page is confidential, proprietary, and copyrighted information of Heartland Multiple Listing Service, Inc. (“Heartland MLS”). Copyright 2026, Heartland Multiple Listing Service, Inc. Heartland MLS and Inspired Realty of KC, LLC do not make any warranty or representation concerning the timeliness or accuracy of the information displayed herein. In consideration of the receipt of the information on this page, the recipient agrees to use the information solely for the private noncommercial purpose of identifying a property in which the recipient has a good faith interest in acquiring.
Terms of Use
Last checked 2026-08-18 03:04 AM CDT

Neighborhood & Commute
Source: Walkscore
Save
Ask
Tour
Hide
Share