Just listed

Single Family Homes

Condos

Luxury

New Construction

Save
Ask
Tour
Hide
Share
$399,000
7 Days On Site

10511 Mission Road 203A
Leawood, KS66206

For Sale|Condominium|Active
1
Bed
2
Total Baths
1
Full Bath
1
Partial Bath
1,209
SqFt
$330
/SqFt
2006
Built
Subdivision:
Mission Farms Condominiums
County:
Johnson

Due to the health concerns created by Coronavirus we are offering personal 1-1 online video walkthough tours where possible.
10511 Mission Road 203A10511 Mission Road 203A10511 Mission Road 203A10511 Mission Road 203A
Save
Ask
Tour
Hide
Share

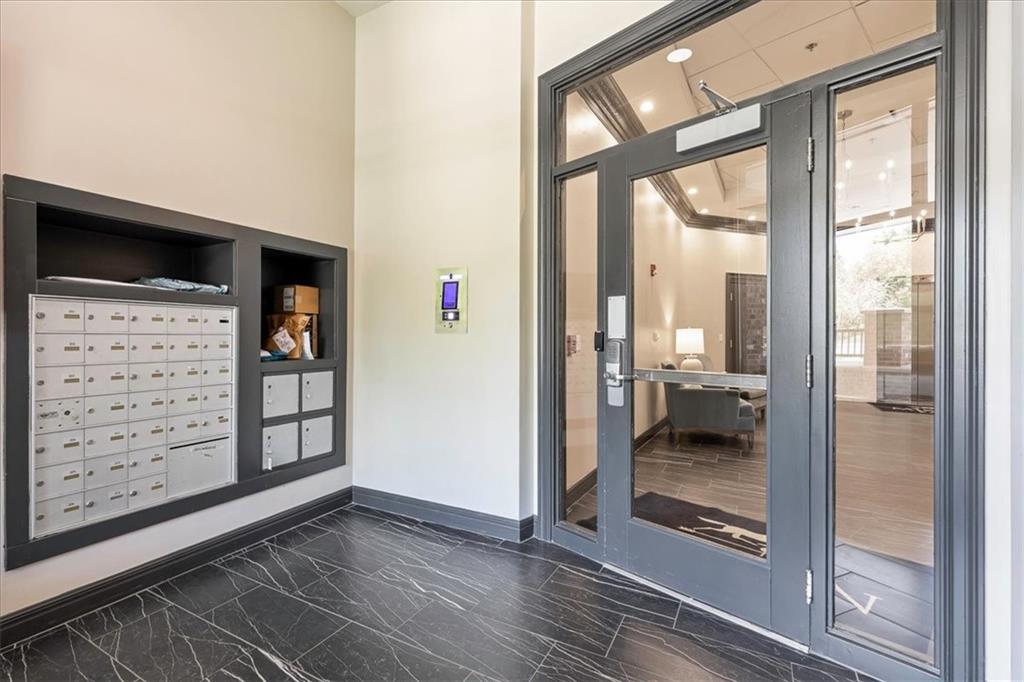
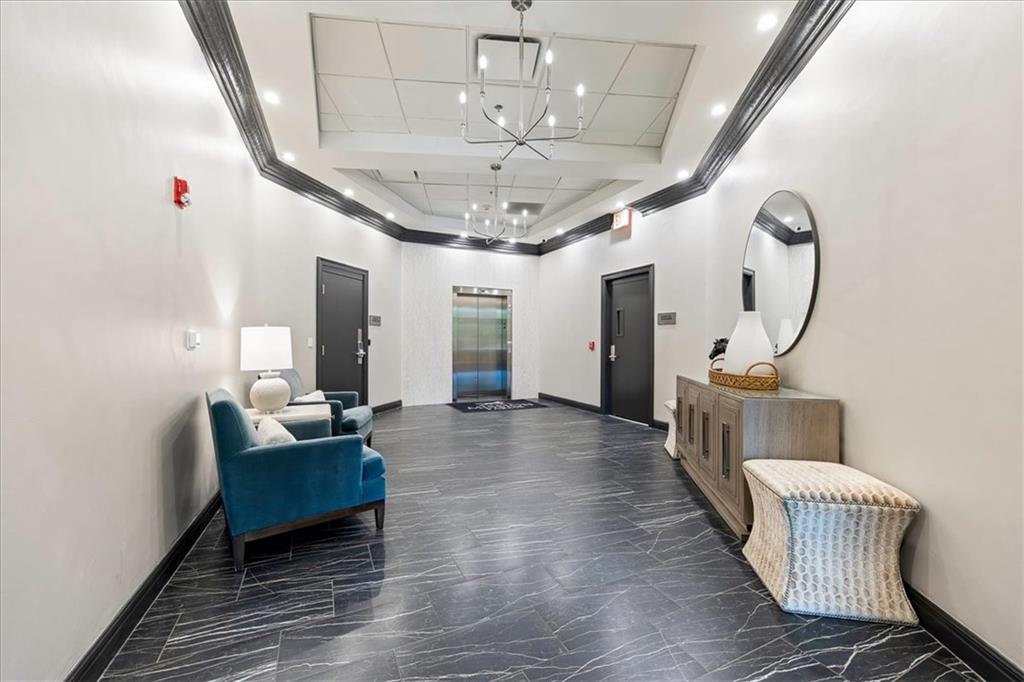
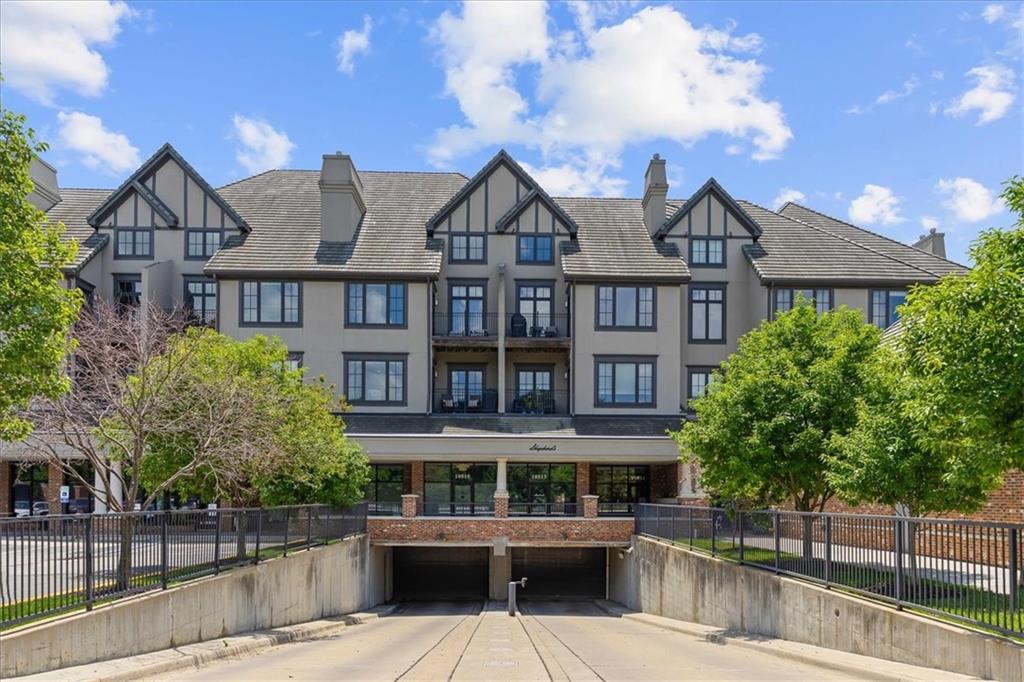
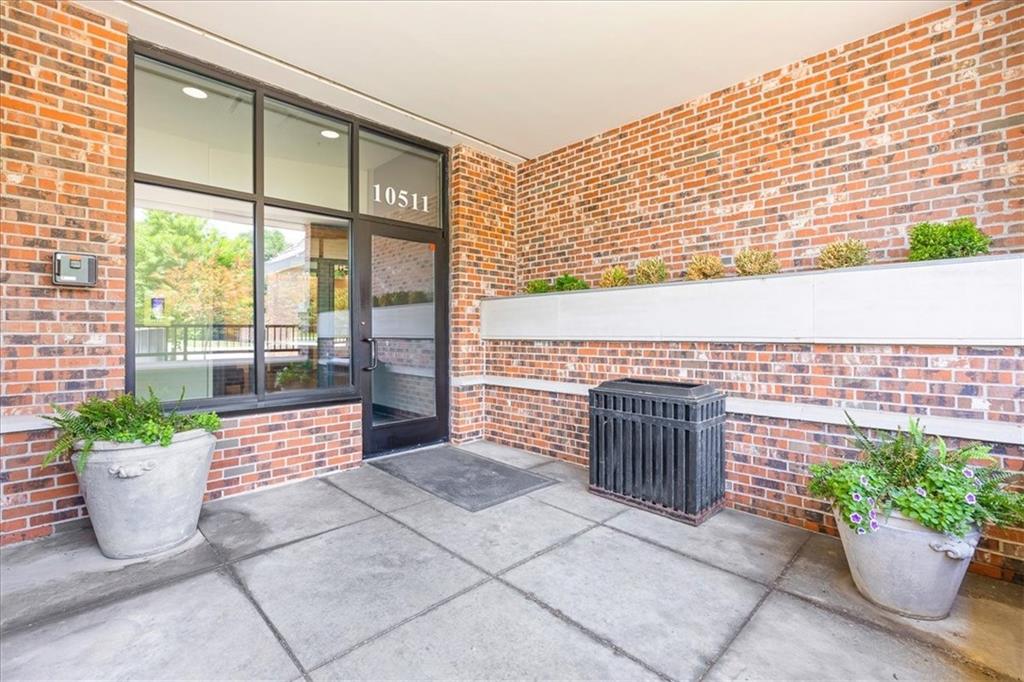
Luxury, convenience, and tranquility come together in this exceptional Mission Farms condo—complete with TWO underground garage spaces! Welcome to the coveted Mission Farms lifestyle, where acclaimed dining, boutique shopping, scenic trails, and everyday conveniences are just outside your door. Yet inside, this beautifully positioned interior unit feels like a private retreat, tucked away with peaceful, tree-filled views and a desirable north-facing orientation that fills the home with beautiful natural light. Imagine beginning your morning with coffee on the private balcony surrounded by views of lush greenery, then strolling out for dinner with friends at one of the area's acclaimed restaurants. At the end of the evening, come home to the comfort and serenity of your own upscale retreat. Timeless elegance meets thoughtful updates throughout, including beautifully refinished floors, classic plantation shutters, LED recessed lighting, and a newer HVAC system for year-round comfort. The recently renovated common areas—with fresh paint, new carpet, tile, and lighting—create an impressive, polished welcome from the moment you arrive. And the luxuries continue with two assigned spaces in the secure underground garage plus a private, climate-controlled storage unit—a rare combination that makes everyday living effortless. Friendly neighbors and a vibrant community add to the appeal, while the lock-and-leave lifestyle gives you the freedom to travel without the maintenance demands of a traditional home. This is more than a condo—it's a chance to live exceptionally well in one of Mission Farms' most desirable locations. Come experience the privacy, elegance, walkability, and effortless lifestyle for yourself. Schedule your private showing now.

Save
Ask
Tour
Hide
Share
Listing Snapshot
Price 
$399,000
Days On Site 
7 Days
Bedrooms 
1
Inside Area (SqFt) 
1,209 sqft
Total Baths 
2
Full Baths 
1
Partial Baths 
1
Lot Size 
0.03 Acres
Year Built 
2006
MLS® Number 
2636295
Status 
Active
Property Tax 
$4,119
HOA/Condo/Coop Fees 
$540 monthly
Sq Ft Source 
N/A
Friends & Family
Recent Activity
4 days agoListing updated with changes from the MLS®
a week agoListing first seen on site
General Features
Acres 
0.03
Attached Garage 
Yes
Foundation 
Slab
Garage 
Yes
Garage Spaces 
2
Levels 
One
Number Of Stories 
1
Parking 
AttachedCoveredDirect AccessSecured
Property Sub Type 
Condominium
Sewer 
Public Sewer
SqFt Above 
1209
Style 
French ProvincialTraditional
Water Source 
Public
Interior Features
Appliances 
CooktopDishwasherDisposalDryerMicrowaveRefrigeratorGas RangeStainless Steel Appliance(s)Washer
Cooling 
ElectricHeat PumpCeiling Fan(s)
Fireplace 
Yes
Fireplace Features 
GasGreat Room
Fireplaces 
1
Flooring 
CarpetWood
Heating 
Heat PumpElectric
Interior 
Walk-In Closet(s)Eat-in KitchenCeiling Fan(s)
Laundry Features 
Laundry RoomMain Level
Window Features 
Insulated WindowsWindow Coverings
Dining Room 
Dimensions - 15x10Level - FirstArea - 150Area Units - Square Feet
Great Room 
Dimensions - 21x14Level - FirstArea - 294Area Units - Square Feet
Half Bath 
Dimensions - 5x5Level - FirstArea - 25Area Units - Square Feet
Kitchen 
Dimensions - 12x10Level - FirstArea - 120Area Units - Square FeetFeatures - Granite Counters
Laundry 
Dimensions - 8x8Level - FirstArea - 64Area Units - Square Feet
Primary Bathroom 
Dimensions - 12x8Level - FirstArea - 96Area Units - Square FeetFeatures - Double Vanity, Walk-In Closet(s)
Primary Bedroom 
Dimensions - 15x12Level - FirstArea - 180Area Units - Square FeetFeatures - Ceiling Fan(s), Walk-In Closet(s)
Save
Ask
Tour
Hide
Share
Exterior Features
Construction Details 
StuccoBrick
Other Structures 
Shed(s)
Roof 
Slate
Waterfront Features 
Lake
Windows/Doors 
Insulated WindowsWindow Coverings
Community Features
Association Amenities 
StorageTrail(s)
Association Dues 
540
Financing Terms Available 
CashConventional
HOA Fee Frequency 
Monthly
MLS Area 
320 - N=75th;S=I-435;E=State Ln;W=I-35 & K-12
School District 
Shawnee Mission
Schools
School District
Shawnee Mission
Elementary School
Brookwood
Middle School
Indian Woods
High School
SM South
Listing courtesy of Redfin Corporation [email protected]


The information displayed on this page is confidential, proprietary, and copyrighted information of Heartland Multiple Listing Service, Inc. (“Heartland MLS”). Copyright 2026, Heartland Multiple Listing Service, Inc. Heartland MLS and Redfin Corporation do not make any warranty or representation concerning the timeliness or accuracy of the information displayed herein. In consideration of the receipt of the information on this page, the recipient agrees to use the information solely for the private noncommercial purpose of identifying a property in which the recipient has a good faith interest in acquiring.
Terms of Use
Last checked 2026-08-19 11:59 AM CDT

Neighborhood & Commute
Source: Walkscore
Save
Ask
Tour
Hide
Share