

1150 NW 700th RoadHolden, MO64040
Due to the health concerns created by Coronavirus we are offering personal 1-1 online video walkthough tours where possible.
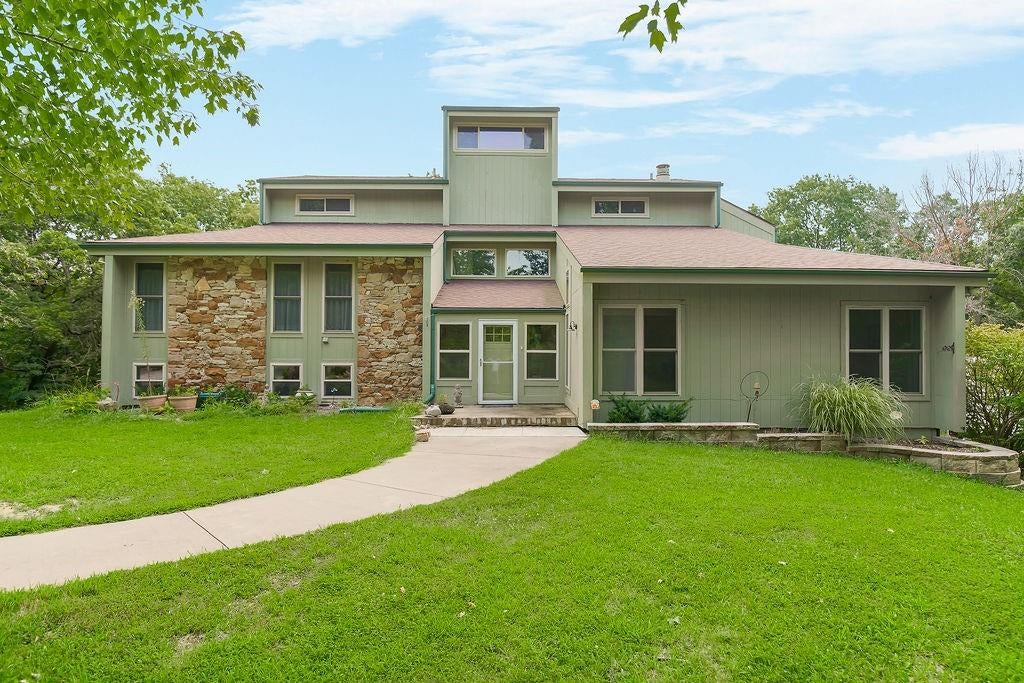
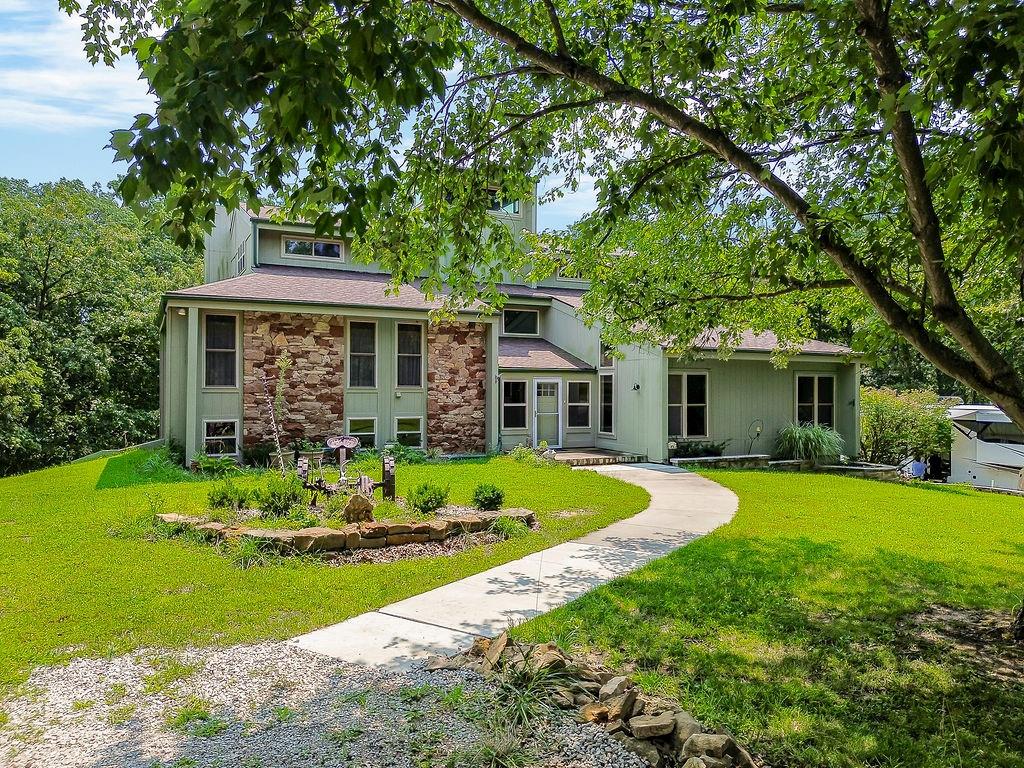
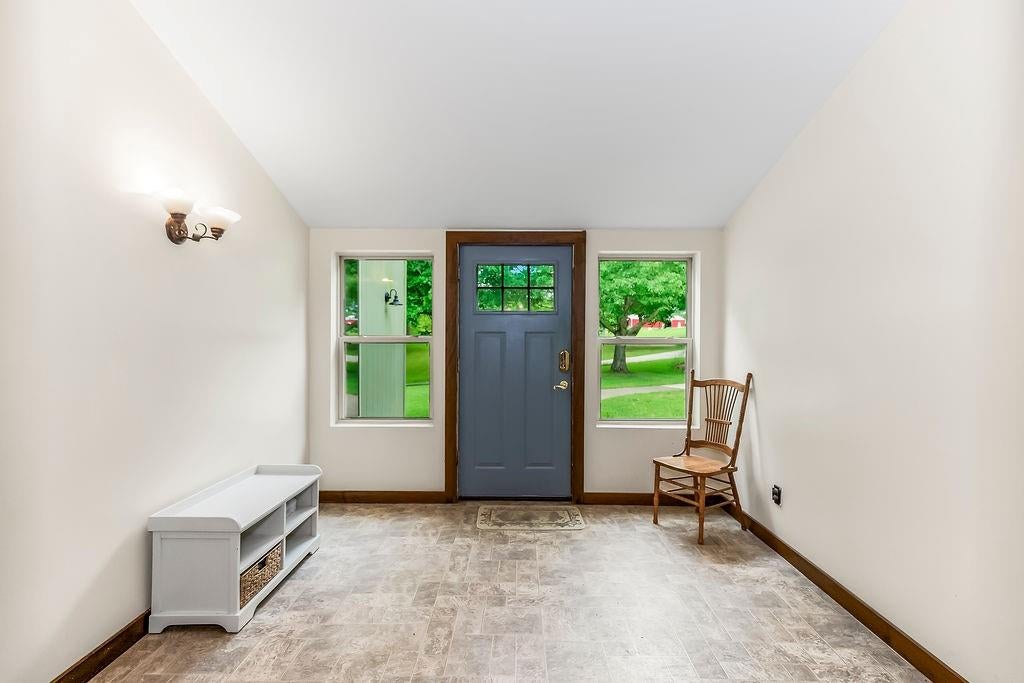
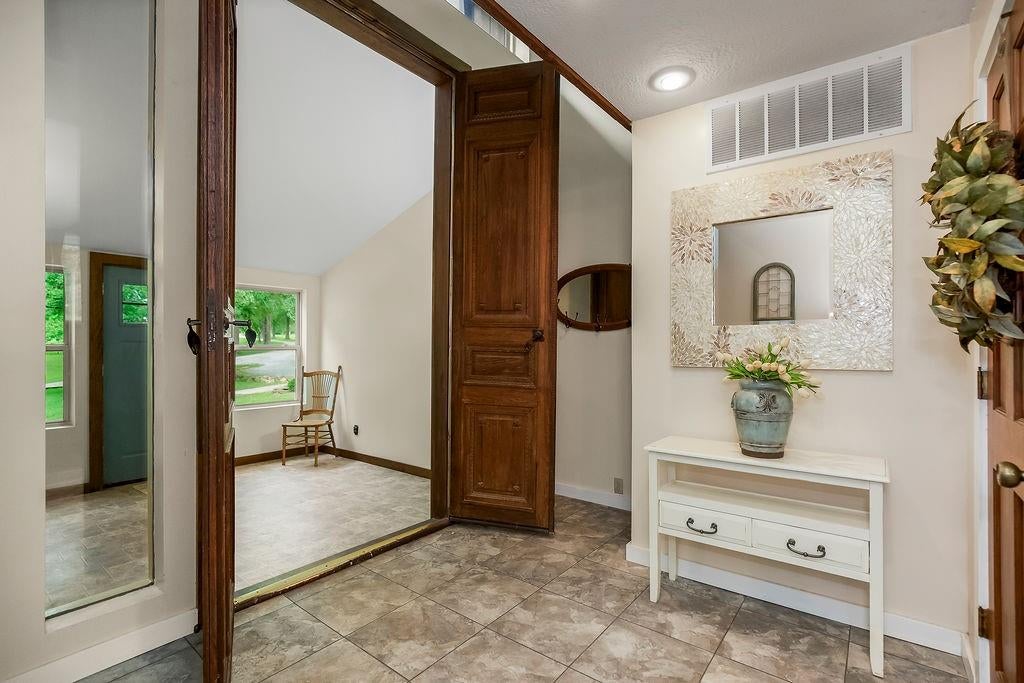
Welcome to a truly unique private retreat, perfectly situated on expansive acreage with the home set well back from the road for added peace and seclusion. Approximately 13 acres separate the home from the road, with an additional 60 acres of wooded beauty featuring maintained trails, a seasonal creek, and two ponds—one stocked with fish. An outbuilding with 220V electric and a dedicated RV pad with water and electricity add even more versatility to the property. Inside, this one-of-a-kind home is filled with character and thoughtful updates. Recent improvements include new heat pumps (2023), water heater, water line from the house to the meter, ovens, dishwasher, fixtures, backsplash, and induction cooktop. Windows throughout the home are approximately two years old, the roof is approximately five years old, and new outdoor decks have been added. Flooring has also been replaced throughout much of the home. Historic details make this property especially memorable. The flooring through the kitchen, dining area, and hallway, along with the impressive 10-foot entry doors, pantry door, and spiral staircase leading to the observatory room, were sourced from an approximately 200-year-old English pub. The kitchen features a wood-burning fireplace and a dumbwaiter connecting to the primary bedroom. Upstairs, the observatory room offers a distinctive space unlike anything you'll find in a typical home. The primary suite features two walk-in closets along with a beautifully refreshed bath with a new tub and tile. Additional features include a loft bed in one of the secondary bedrooms and a built-in gun display/storage case. From the historic architectural elements to the wooded acreage, ponds, trails, outbuilding, RV setup, and extensive updates, this property offers an exceptional combination of privacy, character, and functionality.
| 3 hours ago | Listing updated with changes from the MLS® | |
| 5 hours ago | Listing first seen on site |

The information displayed on this page is confidential, proprietary, and copyrighted information of Heartland Multiple Listing Service, Inc. (“Heartland MLS”). Copyright 2026, Heartland Multiple Listing Service, Inc. Heartland MLS and Keller Williams KC North do not make any warranty or representation concerning the timeliness or accuracy of the information displayed herein. In consideration of the receipt of the information on this page, the recipient agrees to use the information solely for the private noncommercial purpose of identifying a property in which the recipient has a good faith interest in acquiring.
Terms of Use
Last checked 2026-08-12 03:30 PM CDT