

7928 Halsey StreetLenexa, KS66215
Due to the health concerns created by Coronavirus we are offering personal 1-1 online video walkthough tours where possible.
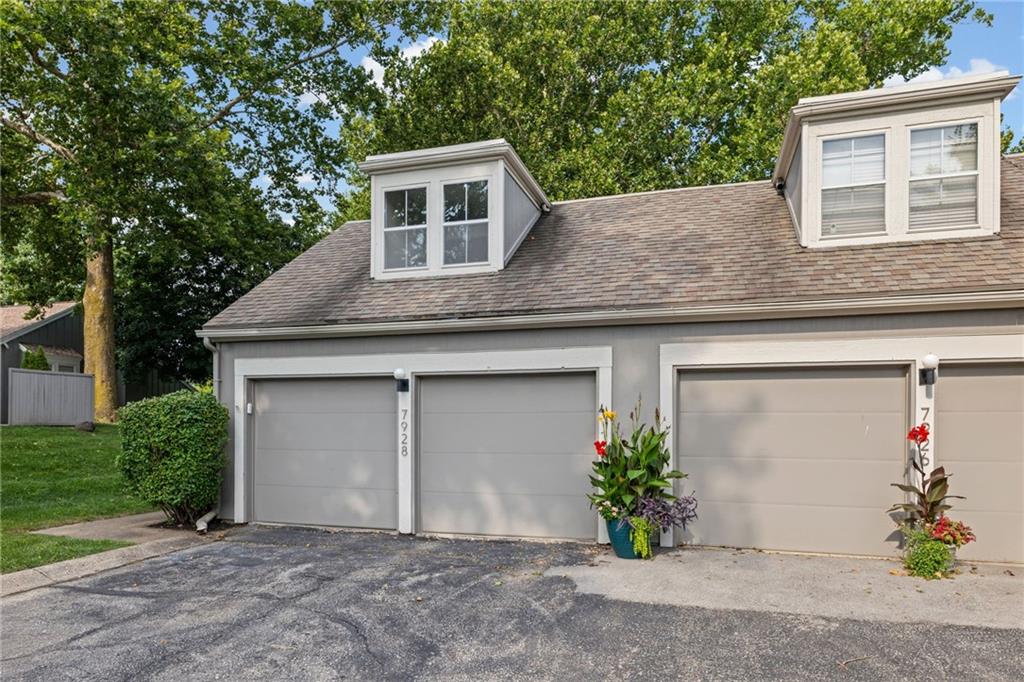
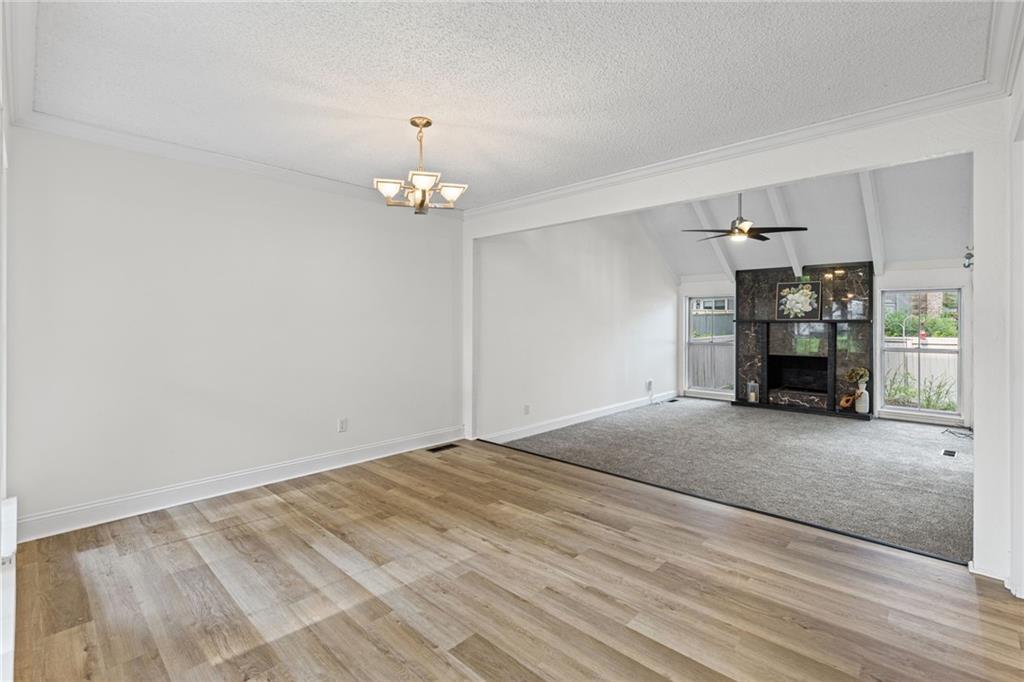
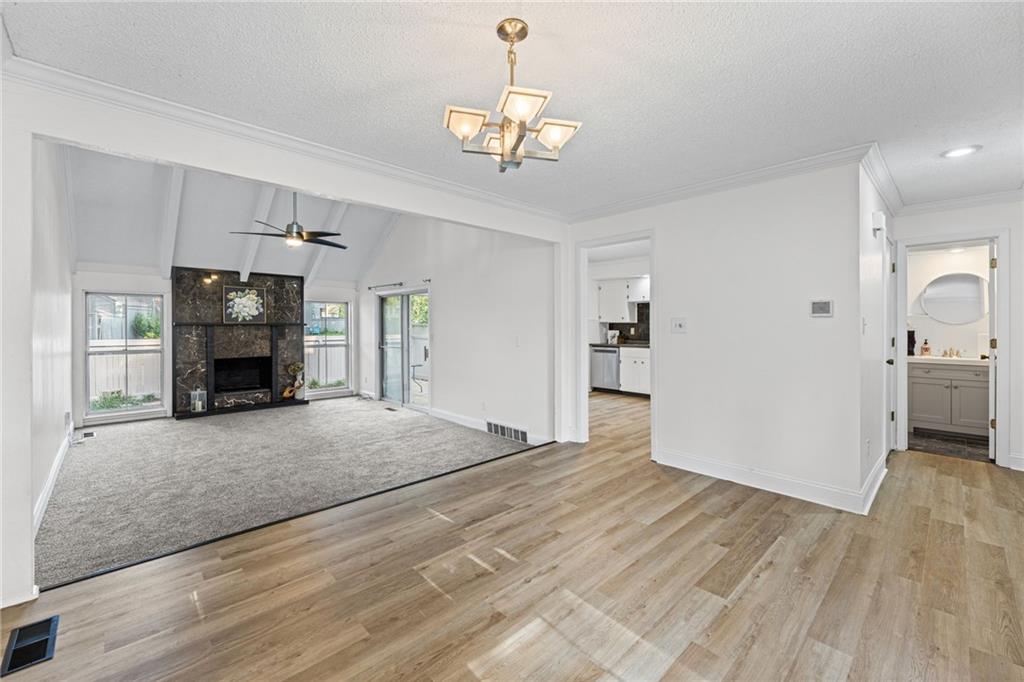
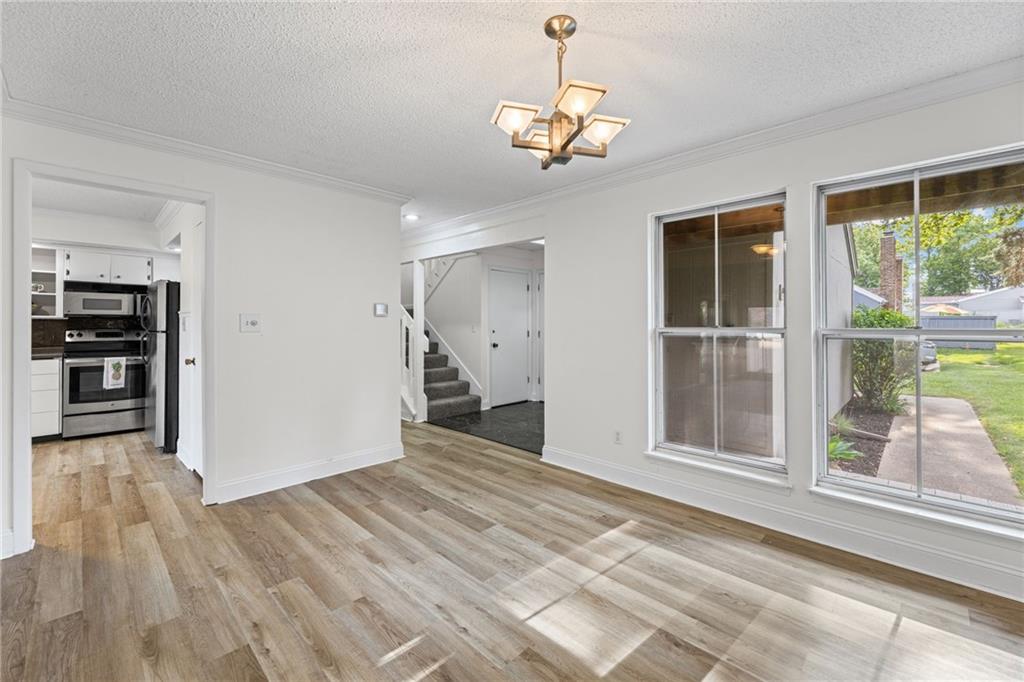
STUNNING END-UNIT TOWNHOME + CAREFREE LIVING + RESORT-STYLE AMENITIES! Tucked away on a quiet cul-de-sac in highly sought-after Four Colonies, this beautifully maintained townhome delivers the perfect blend of comfort, convenience and low-maintenance living. Exceptional HOA covers the roof, gutters, exterior painting on a 7-year rotation, snow removal, trash and recycling—so you can spend less time on home maintenance and more time enjoying life! Four Colonies is all about the lifestyle! Residents enjoy multiple swimming pools, including an adults-only 21+ pool, 3 clubhouses, 2 outdoor tennis/pickleball and 1 indoor courts, indoor/outdoor basketball courts, a library and scenic walking trails. Inside, the freshly painted main level feels light, bright and welcoming with a spacious vaulted great room anchored by a cozy fireplace and open to the dining area. Kitchen features crisp white cabinetry, pantry and stainless steel appliances, plus convenient access to the private patio from both the kitchen and great room. Whether you're sipping coffee in the morning or entertaining friends, this outdoor space is sure to become a favorite! A convenient half bath completes the main level. Upstairs, the spacious primary suite offers private deck access and a relaxing en-suite with walk-in closet. Two additional bedrooms and a second full bath provide flexibility for guests, family or a home office. Full unfinished basement offers abundant storage and exciting potential for future finished living space. Prime location puts shopping, dining, parks and major highway access just minutes away! Low-maintenance living + incredible amenities + an unbeatable location = the Four Colonies lifestyle you've been waiting for! WELCOME HOME!
| 4 hours ago | Listing updated with changes from the MLS® | |
| 4 hours ago | Listing first seen on site |

The information displayed on this page is confidential, proprietary, and copyrighted information of Heartland Multiple Listing Service, Inc. (“Heartland MLS”). Copyright 2026, Heartland Multiple Listing Service, Inc. Heartland MLS and Keller Williams Realty Partners Inc. do not make any warranty or representation concerning the timeliness or accuracy of the information displayed herein. In consideration of the receipt of the information on this page, the recipient agrees to use the information solely for the private noncommercial purpose of identifying a property in which the recipient has a good faith interest in acquiring.
Terms of Use
Last checked 2026-08-12 03:25 PM CDT