Just listed

Single Family Homes

Condos

Luxury

New Construction

Save
Ask
Tour
Hide
Share
$1,350,000
13 Days On Site

12811 W 71st Street
Shawnee, KS66216

For Sale|Single Family Residence|Active
4
Beds
4
Total Baths
3
Full Baths
1
Partial Bath
4,857
SqFt
$278
/SqFt
2024
Built
Subdivision:
Kenneth Estates
County:
Johnson

Due to the health concerns created by Coronavirus we are offering personal 1-1 online video walkthough tours where possible.
12811 W 71st Street12811 W 71st Street12811 W 71st Street12811 W 71st Street
Save
Ask
Tour
Hide
Share

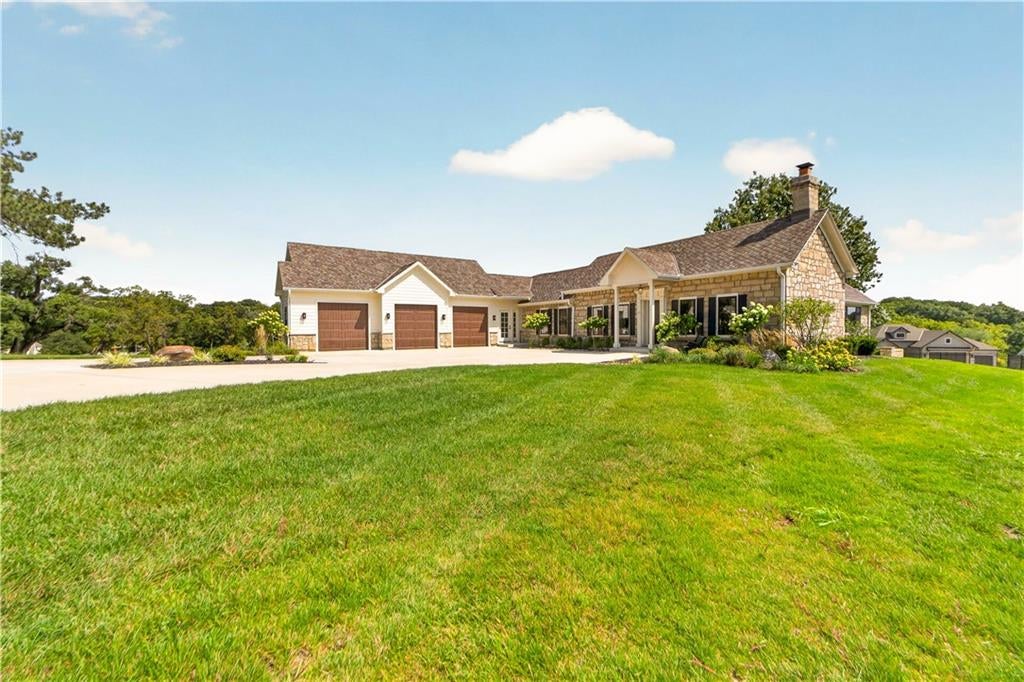
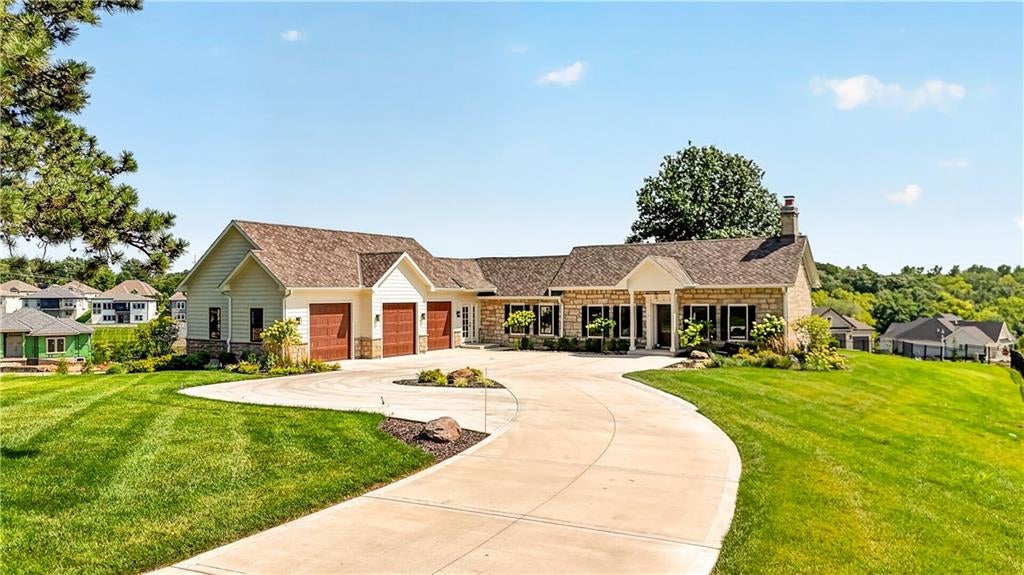
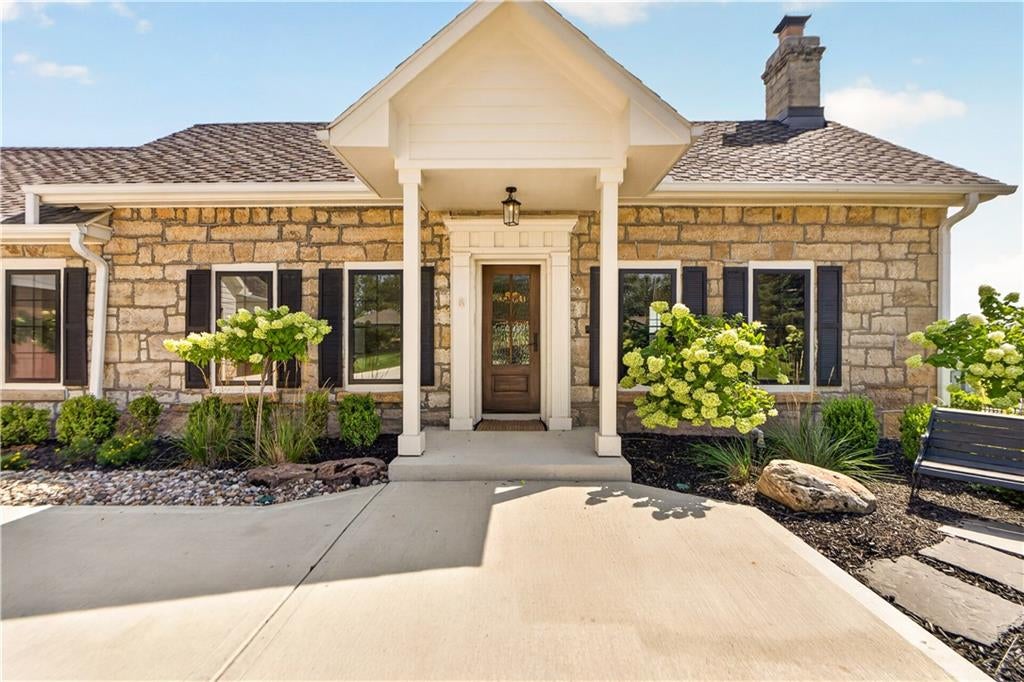
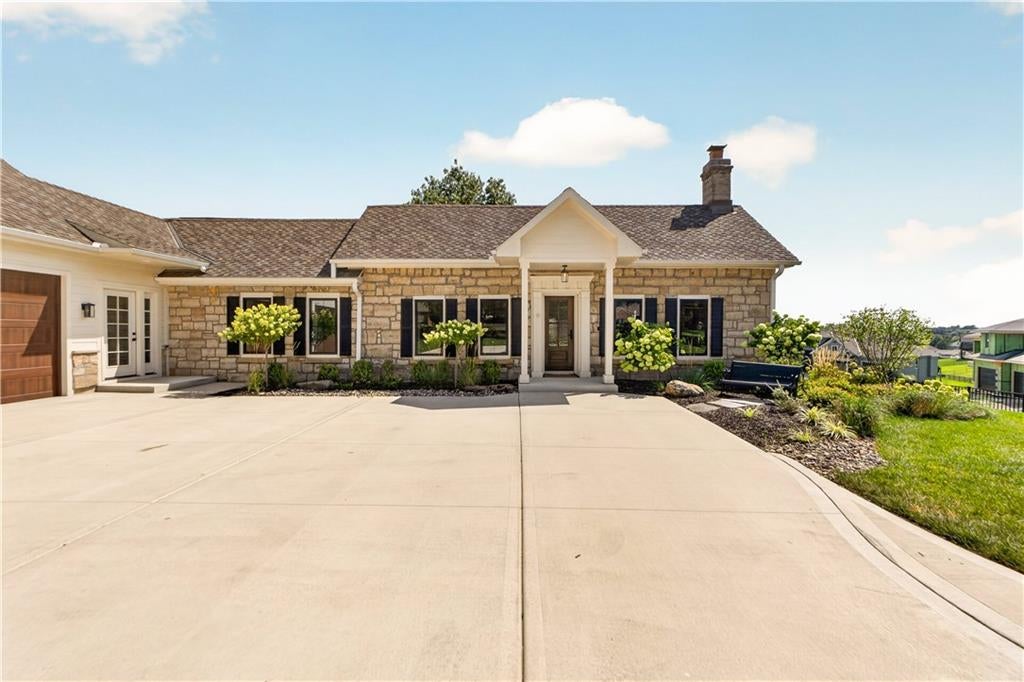
Some homes are renovated. Others are given a remarkable second chapter. Located on the historic grounds of Kenneth Estates, this one-of-a-kind Shawnee residence originally built in 1865 once home to legendary golf club maker Kenneth Smith, whose custom clubs were crafted for presidents, celebrities and professional golfers. Over a century later, the home was reimagined by designer Tamara Day for her show on The Magnolia Network. Taken to the studs, the renovation thoughtfully blends historic character with modern luxury. Walls were reworked, ceilings vaulted and every finish was intentionally selected, from the wide-plank hardwood floors and designer lighting to the custom cabinetry and dramatic tilework. The showstopping kitchen features an oversized island, statement backsplash and beautifully finished hidden Butler's Pantry designed for both entertaining and everyday living. An original wood-burning fireplace has been fully restored, preserving an important piece of the home’s past. The primary suite offers dual closets and a spa-like bath with Kohler fixtures, multiple shower heads and striking details throughout. Flexible main-level spaces provide options for additional bedrooms, an office or a private guest suite. The finished lower level adds expansive entertaining space, two wine refrigerators, a memorable wine cellar with original stonework and archways, and an original safe that remains with the home. Mature trees, elevated views, original stone elements and an oversized three-car garage complete this extraordinary property. Historic, thoughtfully restored and entirely unique, this home is more than a home - it is a chance to become part of its story.

Save
Ask
Tour
Hide
Share
Listing Snapshot
Price 
$1,350,000
Days On Site 
13 Days
Bedrooms 
4
Inside Area (SqFt) 
4,857 sqft
Total Baths 
4
Full Baths 
3
Partial Baths 
1
Lot Size 
0.65 Acres
Year Built 
2024
MLS® Number 
2636346
Status 
Active
Property Tax 
$14,089
HOA/Condo/Coop Fees 
$97.92 monthly
Sq Ft Source 
N/A
Friends & Family
Recent Activity
4 days agoListing updated with changes from the MLS®
5 days agoStatus changed to Active
2 weeks agoListing first seen on site
General Features
Acres 
0.65
Attached Garage 
Yes
Direction Faces 
North
Garage 
Yes
Garage Spaces 
3
Levels 
One and One HalfOne
Number Of Stories 
1
Parking 
AttachedGarage Door OpenerGarage Faces SideOff Street
Property Sub Type 
Single Family Residence
Security 
Security SystemSmoke Detector(s)
Sewer 
Public Sewer
SqFt Above 
2938
SqFt Below 
1919
Style 
Traditional
Water Source 
Public
Interior Features
Appliances 
Electric OvenDishwasherDisposalExhaust FanHumidifierMicrowaveRefrigeratorFree-Standing Electric OvenStainless Steel Appliance(s)
Basement 
FinishedSump PumpWalk-Out Access
Cooling 
Multi UnitsElectric
Fireplace 
Yes
Fireplace Features 
GasLibrary
Fireplaces 
1
Flooring 
CarpetTileWood
Heating 
Natural GasZonedExhaust Fan
Interior 
Vaulted Ceiling(s)Walk-In Closet(s)Eat-in KitchenBidetKitchen IslandPantrySmart ThermostatWet BarBreakfast Bar
Laundry Features 
Laundry RoomMain Level
Window Features 
Insulated Windows
Bathroom 2 
Dimensions - 6x14Level - FirstFeatures - Double Vanity
Bathroom 3 
Level - Basement
Bedroom 2 
Dimensions - 11x12Level - First
Bedroom 3 
Dimensions - 11x12Level - First
Bedroom 4 
Level - Basement
Breakfast Room 
Dimensions - 13x15Level - First
Den 
Dimensions - 12x19Level - FirstFeatures - Built-in Features
Great Room 
Dimensions - 13x25Level - First
Half Bath 
Level - First
Kitchen 
Dimensions - 13x26Level - FirstFeatures - Kitchen Island, Pantry
Laundry 
Dimensions - 7x8Level - First
Other Room 
Dimensions - 7x10Level - FirstFeatures - Built-in Features
Primary Bathroom 
Dimensions - 10x13Level - FirstFeatures - Double Vanity
Primary Bedroom 
Dimensions - 16x18Level - FirstFeatures - Walk-In Closet(s)
Save
Ask
Tour
Hide
Share
Exterior Features
Construction Details 
StoneWood SidingFrame
Fencing 
Partial
Lot Features 
City LotLevel
Patio And Porch 
CoveredPatio
Roof 
Composition
Windows/Doors 
Insulated Windows
Community Features
Association Amenities 
Trail(s)
Association Dues 
1175
Financing Terms Available 
CashConventional
HOA Fee Frequency 
Annually
MLS Area 
315 - N=Wy Co Ln;S=75th;E=Switzer;W=Co Ln
Roads 
Paved
School District 
Shawnee Mission
Schools
School District
Shawnee Mission
Elementary School
Unknown
Middle School
Unknown
High School
SM Northwest
Listing courtesy of ReeceNichols - Leawood [email protected]


The information displayed on this page is confidential, proprietary, and copyrighted information of Heartland Multiple Listing Service, Inc. (“Heartland MLS”). Copyright 2026, Heartland Multiple Listing Service, Inc. Heartland MLS and ReeceNichols - Leawood do not make any warranty or representation concerning the timeliness or accuracy of the information displayed herein. In consideration of the receipt of the information on this page, the recipient agrees to use the information solely for the private noncommercial purpose of identifying a property in which the recipient has a good faith interest in acquiring.
Terms of Use
Last checked 2026-08-25 07:48 AM CDT

Neighborhood & Commute
Source: Walkscore
Save
Ask
Tour
Hide
Share