

10825 72nd Road SEAgency, MO64401
Due to the health concerns created by Coronavirus we are offering personal 1-1 online video walkthough tours where possible.
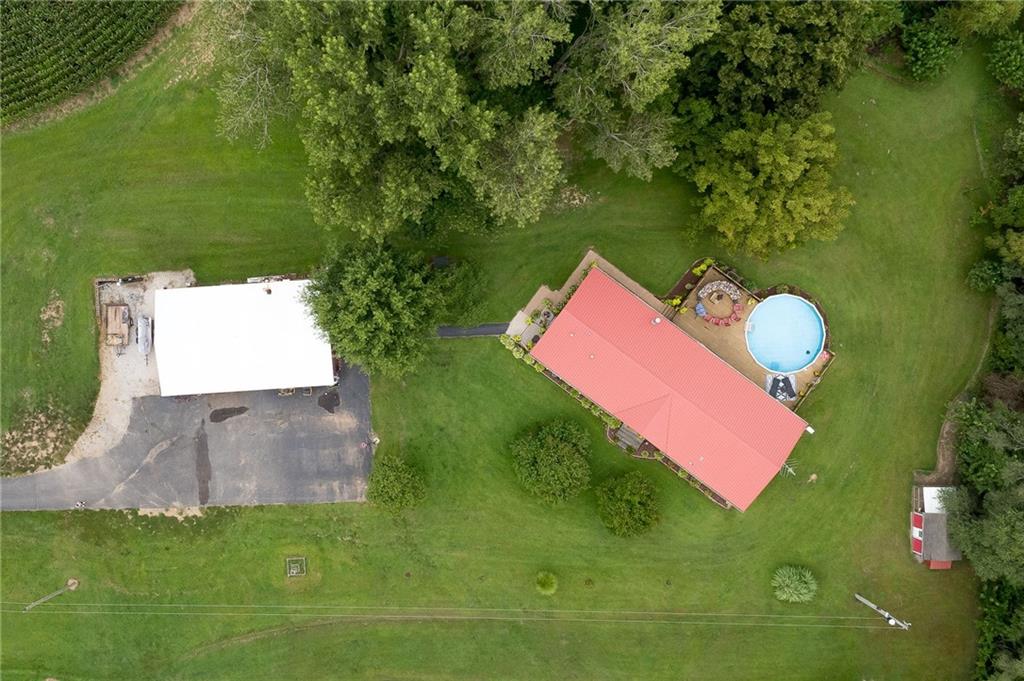
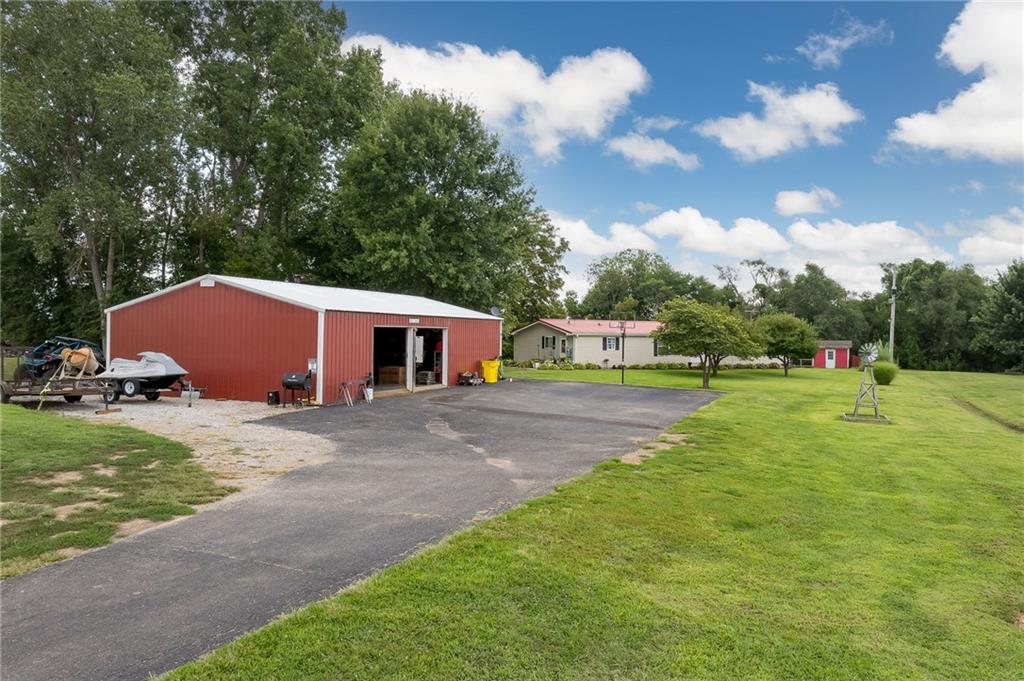
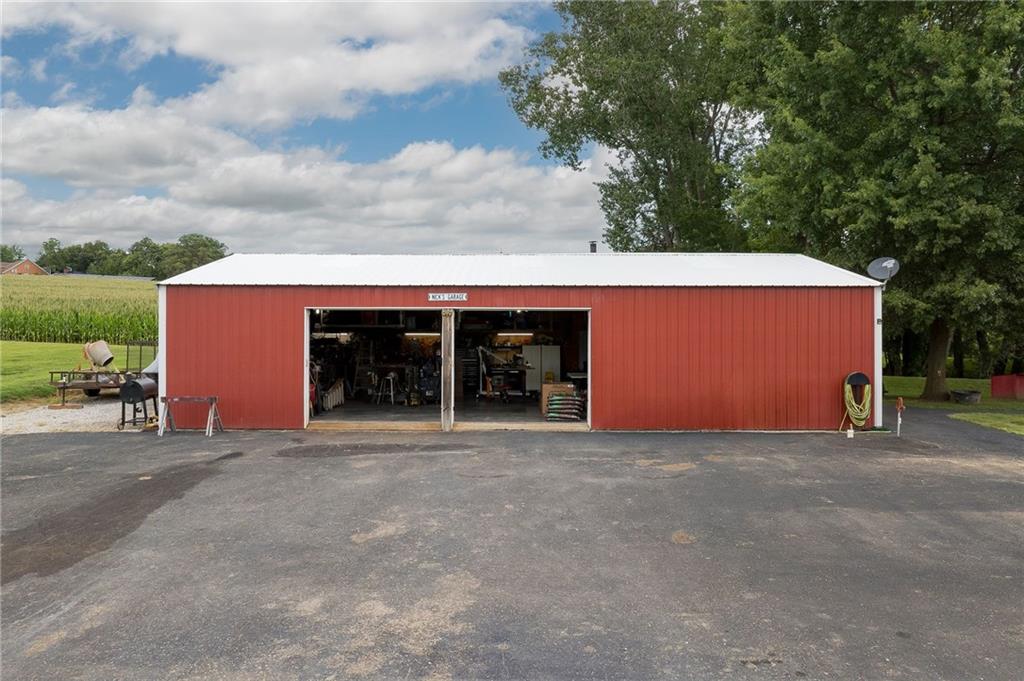
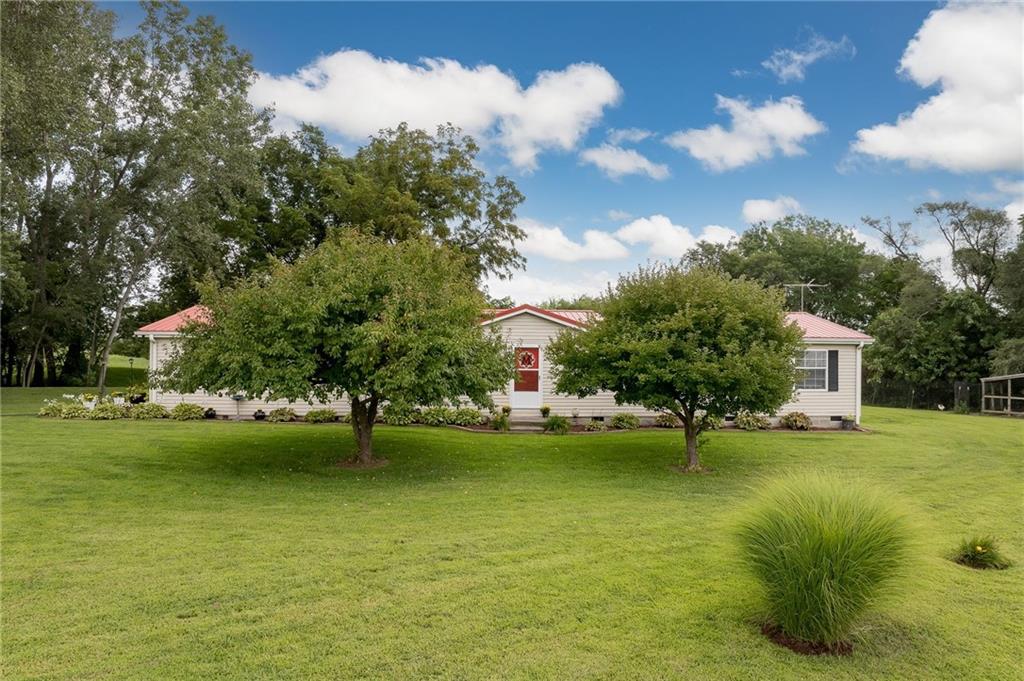
42+ ACRES | HUNTING | 30x50 METAL OUTBUILDING | POOL & HOT TUB | 5 BEDROOMS...More than a home—this is a lifestyle. Set on 42+ peaceful acres in the Mid-Buchanan School District, this property offers the space, privacy and versatility to enjoy country living your way. A paved driveway welcomes you into the beautifully landscaped property, surrounded by peaceful acreage and beautiful country views. Whether you're looking for a place to hunt deer and waterfowl, explore the outdoors, enjoy recreational land or simply unwind and enjoy the privacy, this acreage delivers. The spacious 5-bedroom, 2-bath home features a metal roof and offers plenty of room to spread out, including two separate living areas that provide flexibility for everyday living and entertaining. Step outside and you'll find an outdoor space made for enjoying the country lifestyle. Spend summer days around the above-ground pool with its spacious surrounding deck, relax in the hot tub, entertain family and friends, or simply sit back and take in the peaceful views. The impressive 30x50 metal outbuilding adds even more versatility with concrete floors, electric, water, heat, A/C and its own bathroom—ideal for hobbies, equipment, projects, storage or additional recreational space. The home is all electric, and the paid-off solar panels add another level of energy efficiency without an additional solar payment. With 42+ acres, hunting and recreational opportunities, beautiful views, a paved driveway, beautiful landscaping, a well-equipped metal outbuilding, pool, hot tub and spacious 5-bedroom home, this property brings together the land, amenities and lifestyle that are hard to find in one place. Come for the acreage. Stay for the lifestyle.
| an hour ago | Listing updated with changes from the MLS® | |
| 6 hours ago | Listing first seen on site |

The information displayed on this page is confidential, proprietary, and copyrighted information of Heartland Multiple Listing Service, Inc. (“Heartland MLS”). Copyright 2026, Heartland Multiple Listing Service, Inc. Heartland MLS and BHG Kansas City Homes do not make any warranty or representation concerning the timeliness or accuracy of the information displayed herein. In consideration of the receipt of the information on this page, the recipient agrees to use the information solely for the private noncommercial purpose of identifying a property in which the recipient has a good faith interest in acquiring.
Terms of Use
Last checked 2026-08-12 03:30 PM CDT