

1833 N York StreetIndependence, MO64058
Due to the health concerns created by Coronavirus we are offering personal 1-1 online video walkthough tours where possible.
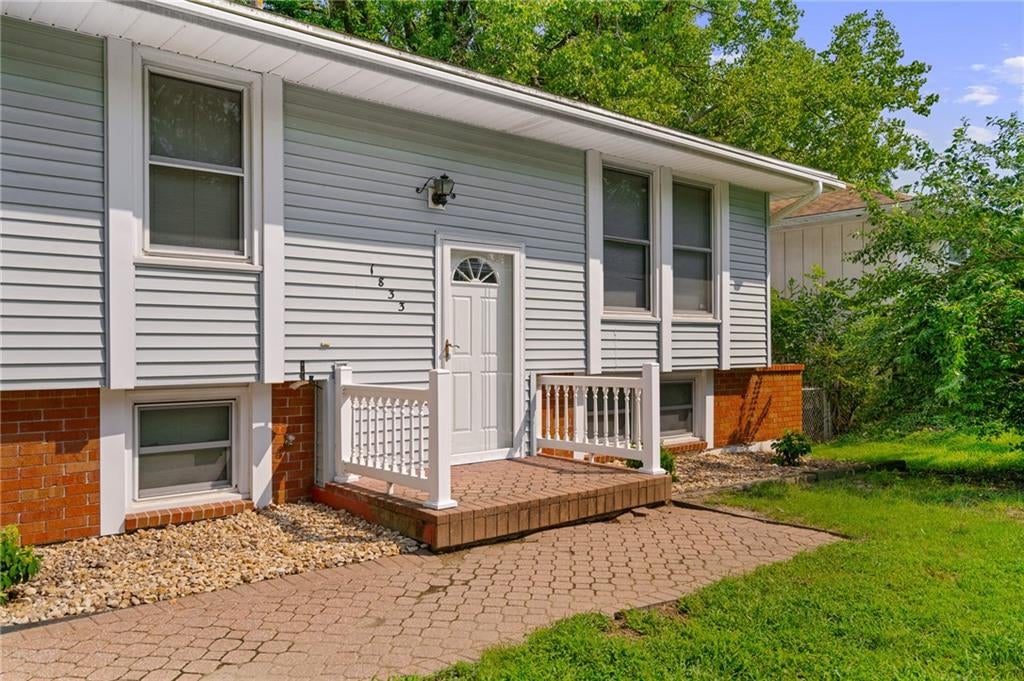
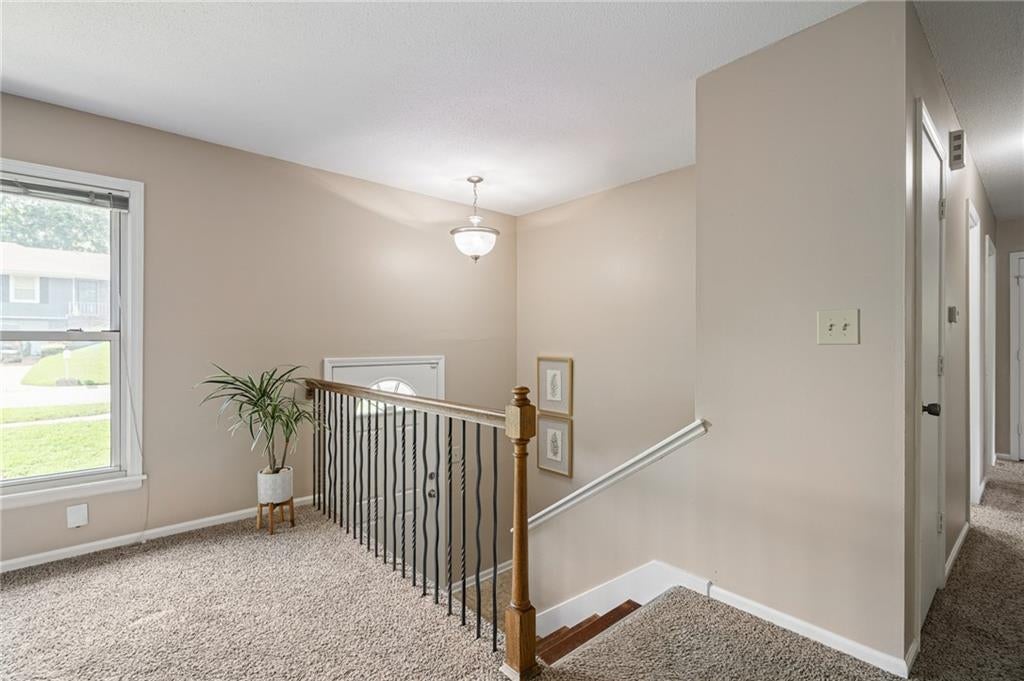
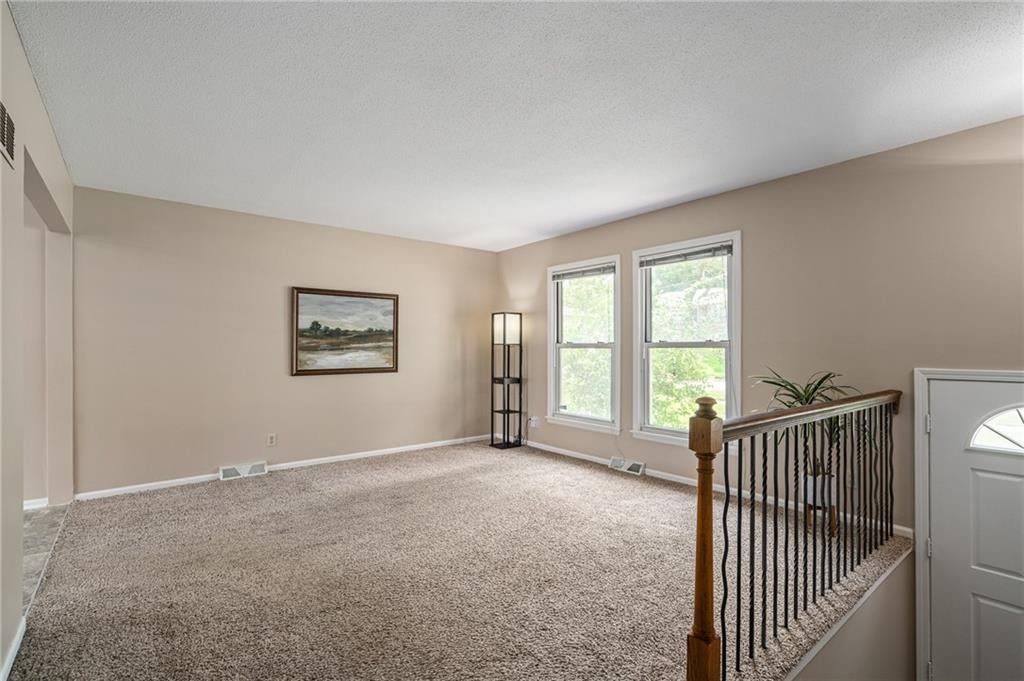
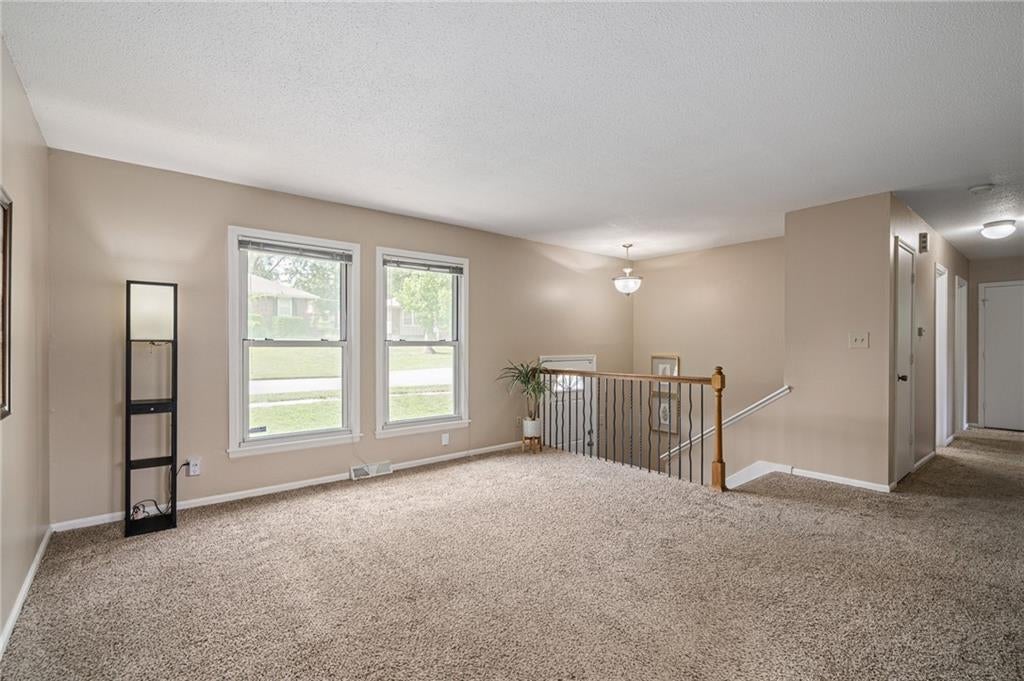
Welcome home to this wonderfully maintained and move-in-ready split-entry home! Offering 3 bedrooms, 1.5 bathrooms, and two separate family rooms, there is plenty of space for everyday living, relaxing, and entertaining. The main-level family room provides a warm and inviting gathering space, while the finished walkout basement offers a second family room with convenient access to the backyard. The interior of the home has been freshly painted, including the trim, and features new kitchen flooring and updated landscaping. The exterior features durable vinyl siding for easy, low-maintenance living. Step outside to enjoy the spacious deck, perfect for grilling, entertaining, or relaxing. The unique rear-entry garage is another great feature—the driveway extends around to the back of the home, creating a more private garage setting while also providing additional patio and entertaining space. Located close to shopping, dining, schools, parks, and everything else you need, this home offers an incredible combination of location, condition, space, and affordability. Move right in and enjoy—this one is a fantastic value!
| 13 hours ago | Listing updated with changes from the MLS® | |
| yesterday | Listing first seen on site |

The information displayed on this page is confidential, proprietary, and copyrighted information of Heartland Multiple Listing Service, Inc. (“Heartland MLS”). Copyright 2026, Heartland Multiple Listing Service, Inc. Heartland MLS and Real Broker, LLC-MO do not make any warranty or representation concerning the timeliness or accuracy of the information displayed herein. In consideration of the receipt of the information on this page, the recipient agrees to use the information solely for the private noncommercial purpose of identifying a property in which the recipient has a good faith interest in acquiring.
Terms of Use
Last checked 2026-08-13 04:44 PM CDT