Just listed

Single Family Homes

Condos

Luxury

New Construction

Save
Ask
Tour
Hide
Share
$595,000
New Listing

8201 SE 371 Highway
St Joseph, MO64507

For Sale|Single Family Residence|Active
3
Beds
4
Total Baths
3
Full Baths
1
Partial Bath
3,512
SqFt
$169
/SqFt
1971
Built
Subdivision:
Other
County:
Buchanan

Due to the health concerns created by Coronavirus we are offering personal 1-1 online video walkthough tours where possible.
8201 SE 371 Highway8201 SE 371 Highway8201 SE 371 Highway8201 SE 371 Highway
Save
Ask
Tour
Hide
Share

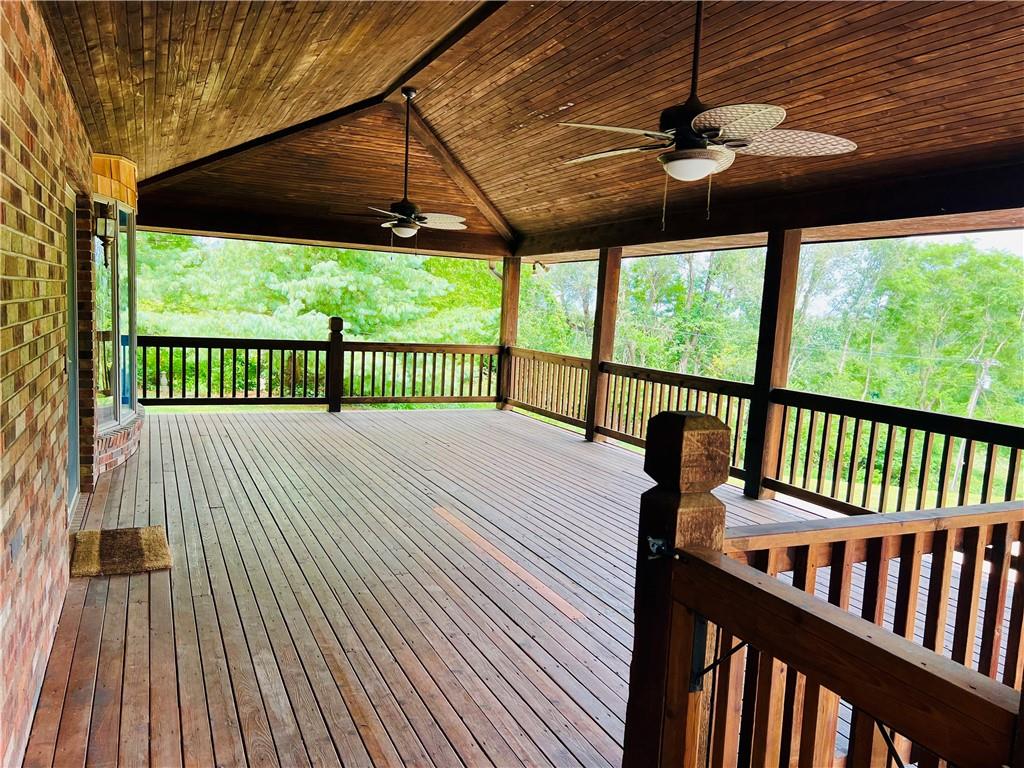
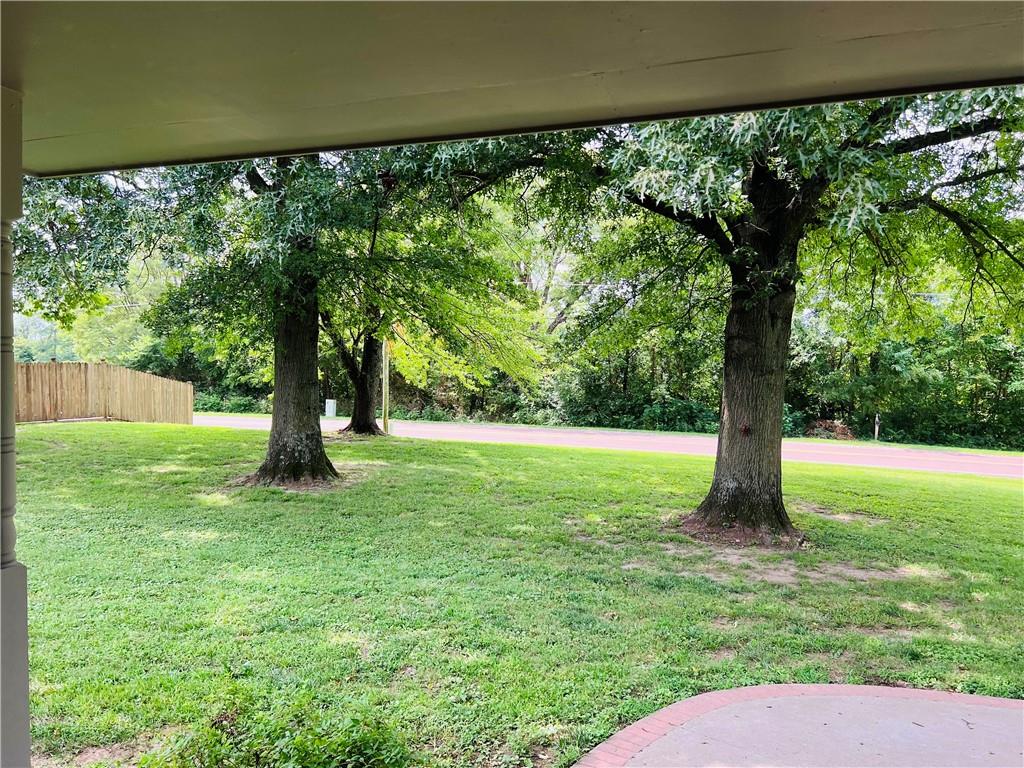
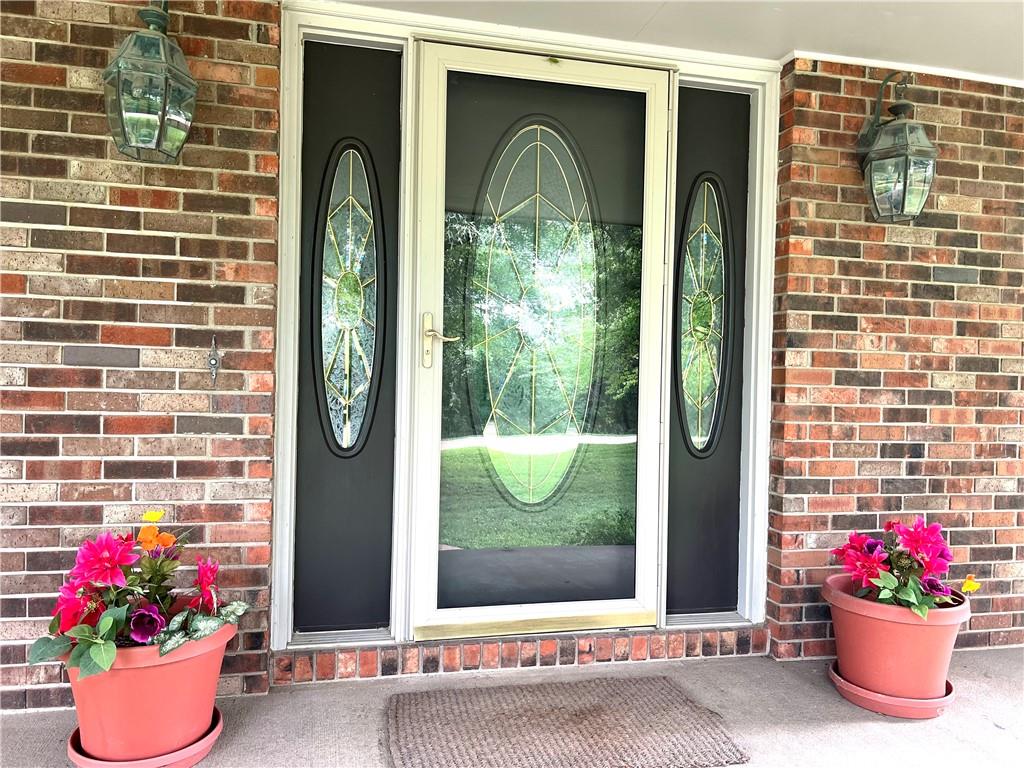
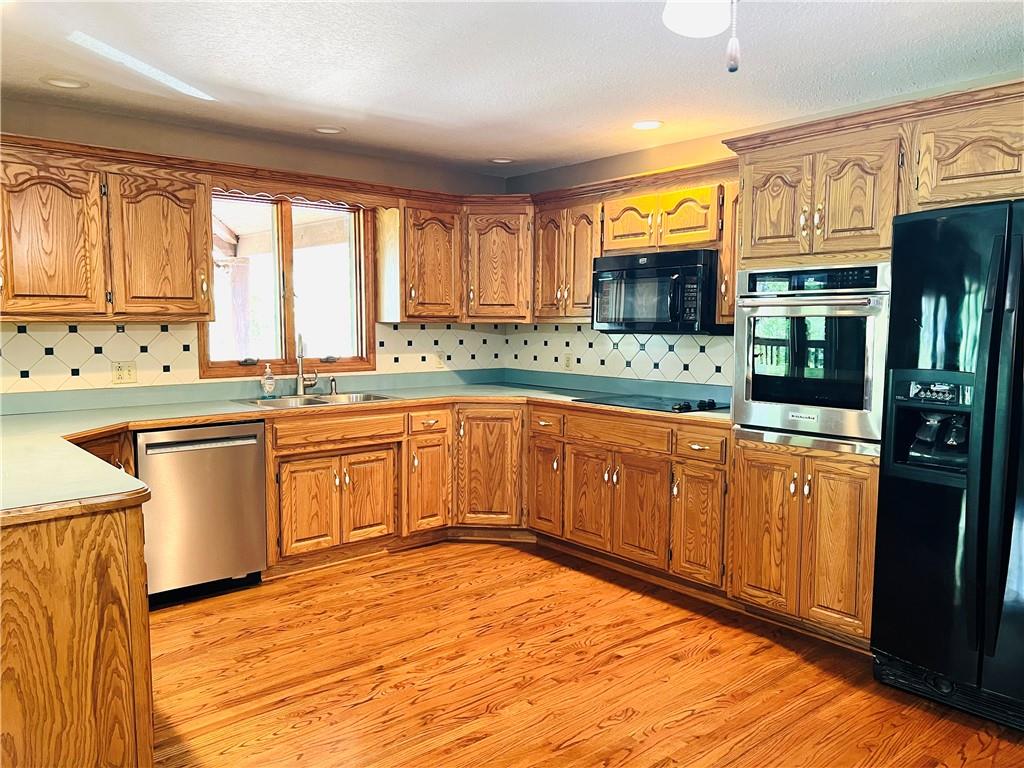
Located just south of St Joseph in the Mid-Buchanan school district. This brick raised ranch home is situated on 1.04 acres, has 3 possible 5/6 bedrooms, 3 full & 1 half baths, open kitchen to family rm, formal dinning rm, main fl laundry, main fl office, beautiful hardwood floors, all solid wood doors & trim on the main fl. There is an exterior door to a deck off of the primary bedroom. The basement has a large family rm with a built in safe, wood fireplace with an abundant supply of oak ready for use, a non conforming bedroom, a full bath and a craft rm that could be converted into a sm 6th bedroom if wanted and a 7'6"x16' storage room. The basement garage is 31'x36' irr and has room for a 3rd car or motorcycles. There are 2 septic tanks that service the home, the main one was cleaned out in 2021. The main floor master bathtub & sink is day-lighted into the yard. There is a beautiful large covered deck (16'x28') in back w/beautiful views off of the kitchen/family rm. Covered front porch, mature pin oak trees, very nice cement drive & parking. This all electric home & detached garage is also serviced w/solar panels that are paid in full. The total cost for electricity for the past 12 months has been just a little over $300. The detached garage is (58'6"x22'6") & could possibly hold up to 6 cars tandem, it has its own heat source, overhead door and walk-in door. There is a recent survey marked with orange stakes. Roof is 1 year. There is a well on the property but it was disconnected long ago due to the mineral build up in lines, all water lines were replaced. The horse post & hanging dragon fly do not stay with the property. All appliances including washer and dryer to stay but excluded from inspections. All measurements are MOL.

Save
Ask
Tour
Hide
Share
Listing Snapshot
Price 
$595,000
Days On Site 
0 Days
Bedrooms 
3
Inside Area (SqFt) 
3,512 sqft
Total Baths 
4
Full Baths 
3
Partial Baths 
1
Lot Size 
1.04 Acres
Year Built 
1971
MLS® Number 
2636407
Status 
Active
Property Tax 
$3,168
HOA/Condo/Coop Fees 
N/A
Sq Ft Source 
N/A
Friends & Family
Recent Activity
3 hours agoListing updated with changes from the MLS®
5 hours agoListing first seen on site
General Features
Acres 
1.04
Attached Garage 
Yes
Direction Faces 
West
Energy Features 
Solar
Garage 
Yes
Garage Spaces 
5
Levels 
One
Number Of Stories 
1
Parking 
AttachedBasementDetachedGarage Door OpenerTandem
Property Sub Type 
Single Family Residence
Sewer 
Septic Tank
SqFt Above 
2312
SqFt Below 
1200
Style 
Traditional
Water Source 
PrivatePublicWell
Interior Features
Appliances 
OvenCooktopDishwasherMicrowaveRefrigeratorWasher
Basement 
FinishedFullWalk-Out AccessInterior Entry
Cooling 
Multi UnitsHeat PumpCeiling Fan(s)
Fireplace 
Yes
Fireplace Features 
BasementFamily RoomInsertWood Burning
Fireplaces 
2
Flooring 
CarpetOtherWood
Heating 
Heat PumpElectricWoodFireplace Insert
Interior 
Vaulted Ceiling(s)Walk-In Closet(s)Eat-in KitchenCeiling Fan(s)
Laundry Features 
Laundry ClosetMain Level
Window Features 
Insulated WindowsSkylight(s)Wood Frames
Bathroom 2 
Level - Main
Bathroom 3 
Level - Basement
Bedroom 2 
Dimensions - 12x12Level - Main
Bedroom 3 
Dimensions - 12x12Level - Main
Bonus Room 
Level - Basement
Dining Room 
Dimensions - 10x12Level - Main
Family Rm- 2nd 
Dimensions - 22x22Level - Basement
Family Room 
Dimensions - 19x19Level - Main
Half Bath 
Level - Main
Kitchen 
Dimensions - 16x12Level - MainFeatures - Ceiling Fan(s), Laminate Counters
Laundry 
Level - Main
Office 
Level - Main
Primary Bathroom 
Level - MainFeatures - Double Vanity, Walk-In Closet(s)
Primary Bedroom 
Dimensions - 15x15Level - Main
Utility Room 
Dimensions - 7.5x16Level - Basement
Save
Ask
Tour
Hide
Share
Exterior Features
Construction Details 
Brick
Fencing 
PartialPrivacyWood
Lot Features 
Corner LotMany Trees
Other Structures 
Garage(s)
Roof 
Composition
Windows/Doors 
Insulated WindowsSkylight(s)Wood Frames
Community Features
Financing Terms Available 
CashConventionalFHA
MLS Area 
1131 - Buchanan Co SW-N=I-36;S=Co Line;E=I-29;W=M
Roads 
Paved
School District 
Mid Buchanan
Schools
School District
Mid Buchanan
Elementary School
Mid Buchanan
Middle School
Mid Buchanan
High School
Mid Buchanan
Listing courtesy of RE/MAX PROFESSIONALS [email protected]


The information displayed on this page is confidential, proprietary, and copyrighted information of Heartland Multiple Listing Service, Inc. (“Heartland MLS”). Copyright 2026, Heartland Multiple Listing Service, Inc. Heartland MLS and RE/MAX PROFESSIONALS do not make any warranty or representation concerning the timeliness or accuracy of the information displayed herein. In consideration of the receipt of the information on this page, the recipient agrees to use the information solely for the private noncommercial purpose of identifying a property in which the recipient has a good faith interest in acquiring.
Terms of Use
Last checked 2026-08-12 03:30 PM CDT

Neighborhood & Commute
Source: Walkscore
Save
Ask
Tour
Hide
Share