Just listed

Single Family Homes

Condos

Luxury

New Construction

Save
Ask
Tour
Hide
Share
$450,000
New Listing

3704 NW 95th Street
Kansas City, MO64154

Single Family Residence|Coming Soon
3
Beds
3
Total Baths
2
Full Baths
1
Partial Bath
1,789
SqFt
$252
/SqFt
2020
Built
Subdivision:
Genesis Place at Green Hills
County:
Platte

Due to the health concerns created by Coronavirus we are offering personal 1-1 online video walkthough tours where possible.
3704 NW 95th Street3704 NW 95th Street3704 NW 95th Street3704 NW 95th Street
Save
Ask
Tour
Hide
Share

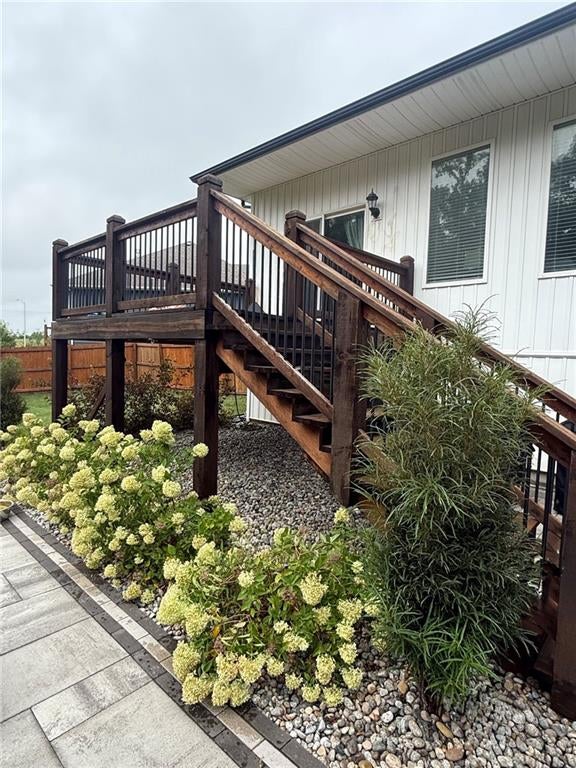
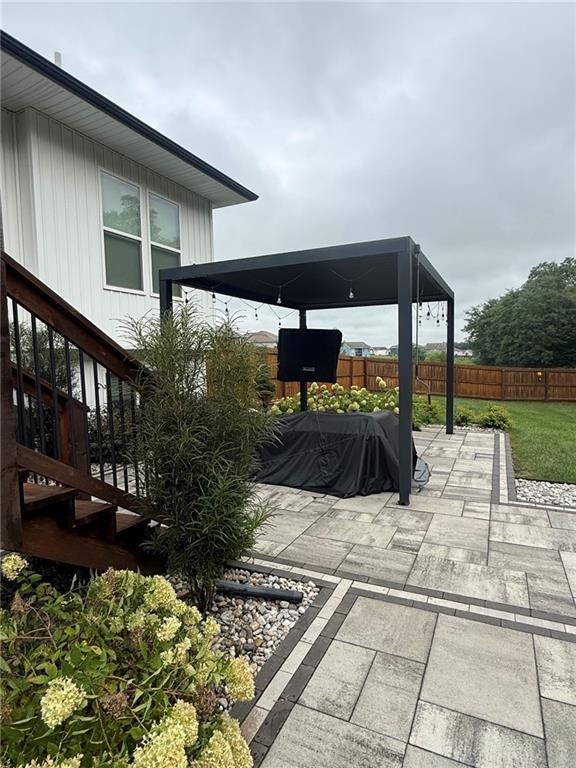
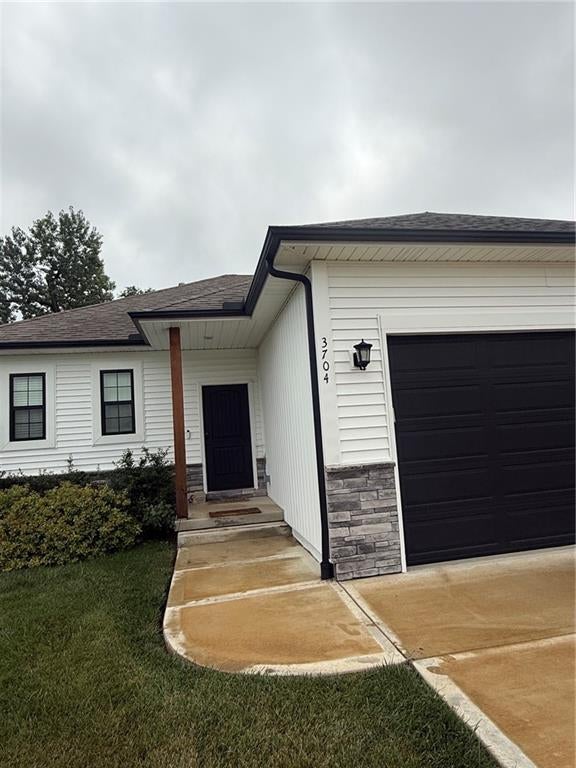
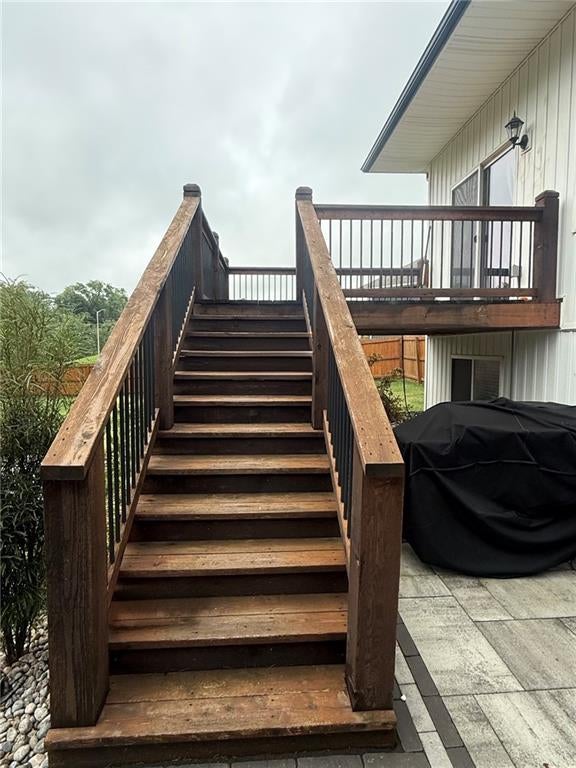
Welcome to a home where privacy, comfort, and effortless entertaining come together beautifully. Tucked at the bottom of a quiet cul-de-sac and backing to a wooded, city-maintained green space, this reverse 1.5-story home offers a rare sense of serenity right outside your back door. A grand entrance welcomes you into the open main level, where the spacious living room takes center stage with a stunning statement fireplace. The inviting kitchen is designed for gathering; featuring a large island, dining area, coffee bar and convenient serving space. Just off the garage, a built-in coat drop area adds everyday function. The dedicated main-level laundry room keeps chores tucked away. Your main-floor primary suite is a peaceful retreat overlooking the private backyard. A luxurious primary bathroom features dual vanities, complemented by a huge walk-in closet. Downstairs, natural light fills the expansive living area... creating the perfect space to relax, watch movies, make a kids retreat or to gather with friends. Two additional bedrooms and a full bath provide plenty of room for guests, hobbies, or flexible living in the LL. Step outside and prepare to fall in love. The expansive backyard features a luxurious paver patio with a dedicated fire pit and ample seating... PLUS a covered pergola with an automated cover, mounted TV, and outdoor viewing area—perfect for game days, movie nights, or relaxing evenings under the stars. Extensive low maintenance landscaping completes this incredible outdoor oasis, all while enjoying the privacy of the wooded green space behind you. Add in neighborhood pool amenities, convenient highway connections, shopping, dining, entertainment, and easy access to the airport and this home truly has it all. Come see why this is a home you won't want to leave!

Save
Ask
Tour
Hide
Share
Listing Snapshot
Price 
$450,000
Days On Site 
0 Days
Bedrooms 
3
Inside Area (SqFt) 
1,789 sqft
Total Baths 
3
Full Baths 
2
Partial Baths 
1
Lot Size 
0.3 Acres
Year Built 
2020
MLS® Number 
2636435
Status 
Coming Soon
Property Tax 
$4,559
HOA/Condo/Coop Fees 
N/A
Sq Ft Source 
N/A
Friends & Family
Recent Activity
5 hours agoListing updated with changes from the MLS®
5 hours agoListing first seen on site
General Features
Acres 
0.3
Attached Garage 
Yes
Garage 
Yes
Garage Spaces 
2
Levels 
One and One HalfOne
Number Of Stories 
1
Parking 
AttachedGarage Faces Front
Property Sub Type 
Single Family Residence
Sewer 
Public Sewer
SqFt Above 
1050
SqFt Below 
739
Style 
Traditional
Water Source 
Public
Interior Features
Appliances 
DishwasherDisposalDryerRefrigeratorStainless Steel Appliance(s)Washer
Basement 
ConcreteFinished
Cooling 
Electric
Fireplace 
Yes
Fireplace Features 
Gas
Fireplaces 
1
Flooring 
CarpetWood
Heating 
Forced Air
Interior 
Walk-In Closet(s)Eat-in KitchenKitchen IslandPantry
Laundry Features 
Laundry RoomMain Level
Bathroom 2 
Level - LowerArea Units - Square Feet
Bedroom 2 
Dimensions - 12x10Level - LowerArea Units - Square FeetFeatures - Walk-In Closet(s)
Bedroom 3 
Dimensions - 12x11Level - LowerArea Units - Square FeetFeatures - Walk-In Closet(s)
Breakfast Room 
Level - Main
Great Room 
Dimensions - 25x19Level - MainArea - 475Area Units - Square FeetFeatures - Ceiling Fan(s)
Half Bath 
Level - Main
Kitchen 
Dimensions - 12x19Level - MainArea Units - Square FeetFeatures - Kitchen Island, Pantry
Laundry 
Level - MainFeatures - Built-in Features
Primary Bathroom 
Level - MainArea Units - Square FeetFeatures - Double Vanity
Primary Bedroom 
Dimensions - 14x12Level - MainArea - 168Area Units - Square FeetFeatures - Walk-In Closet(s)
Recreation Room 
Dimensions - 18x16Level - LowerArea Units - Square Feet
Save
Ask
Tour
Hide
Share
Exterior Features
Construction Details 
Stucco
Exterior 
Fire Pit
Fencing 
PrivacyWood
Lot Features 
City LotCul-De-SacNear Golf Course
Patio And Porch 
CoveredDeck
Roof 
Composition
Community Features
Association Amenities 
PoolTrail(s)
Financing Terms Available 
CashConventionalFHAVA Loan
MLS Area 
115 - N=I-435/Hwy 152;S=Mo Rvr;E=Platte Co Ln;W=M
Roads 
Paved
School District 
Platte County R-III
Schools
School District
Platte County R-III
Elementary School
Pathfinder
Middle School
Barry Middle
High School
Platte County R-III
Listing courtesy of Sold On KC, Inc [email protected]


The information displayed on this page is confidential, proprietary, and copyrighted information of Heartland Multiple Listing Service, Inc. (“Heartland MLS”). Copyright 2026, Heartland Multiple Listing Service, Inc. Heartland MLS and Sold On KC, Inc do not make any warranty or representation concerning the timeliness or accuracy of the information displayed herein. In consideration of the receipt of the information on this page, the recipient agrees to use the information solely for the private noncommercial purpose of identifying a property in which the recipient has a good faith interest in acquiring.
Terms of Use
Last checked 2026-08-12 03:30 PM CDT

Neighborhood & Commute
Source: Walkscore
Save
Ask
Tour
Hide
Share