Just listed

Single Family Homes

Condos

Luxury

New Construction

Save
Ask
Tour
Hide
Share
$225,000
New Listing

11703 Belmont Avenue
Kansas City, MO64134

Single Family Residence|Coming Soon
3
Beds
2
Total Baths
2
Full Baths
1,292
SqFt
$174
/SqFt
1965
Built
Subdivision:
Crossgates
County:
Jackson

Due to the health concerns created by Coronavirus we are offering personal 1-1 online video walkthough tours where possible.
11703 Belmont Avenue11703 Belmont Avenue11703 Belmont Avenue11703 Belmont Avenue
Save
Ask
Tour
Hide
Share

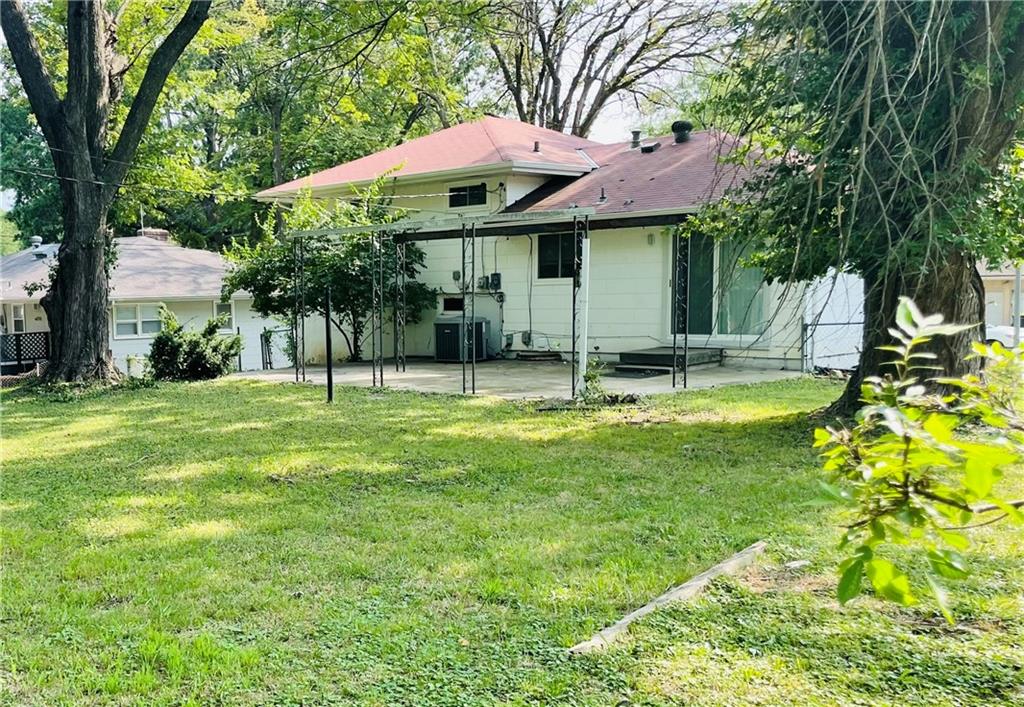
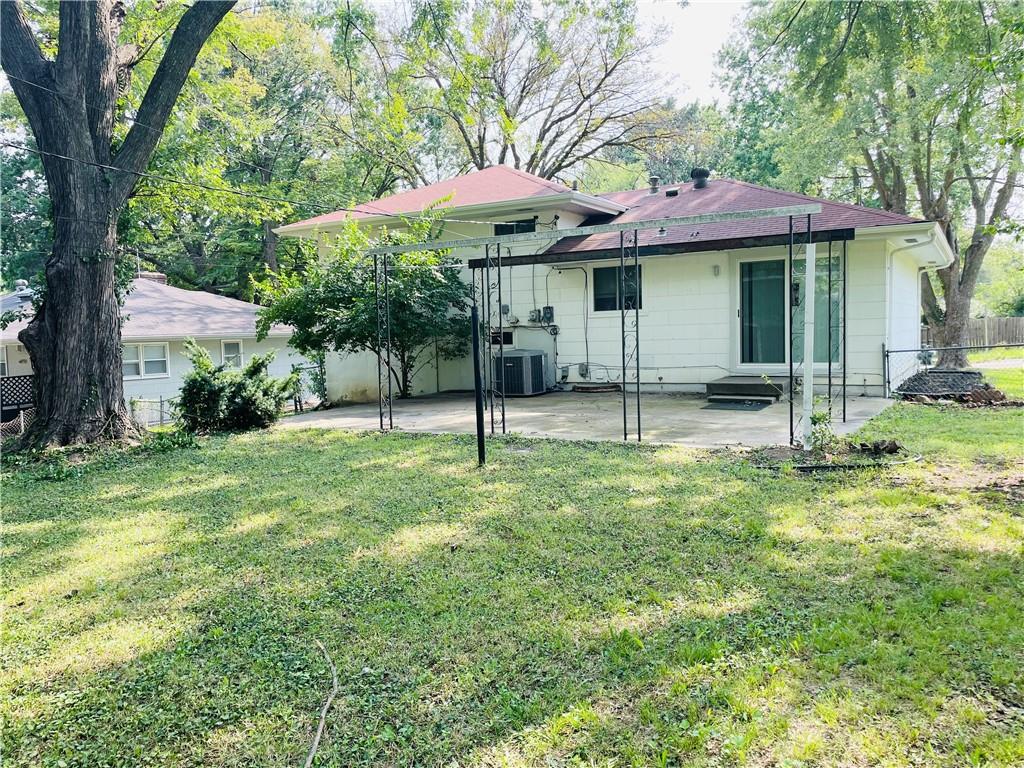
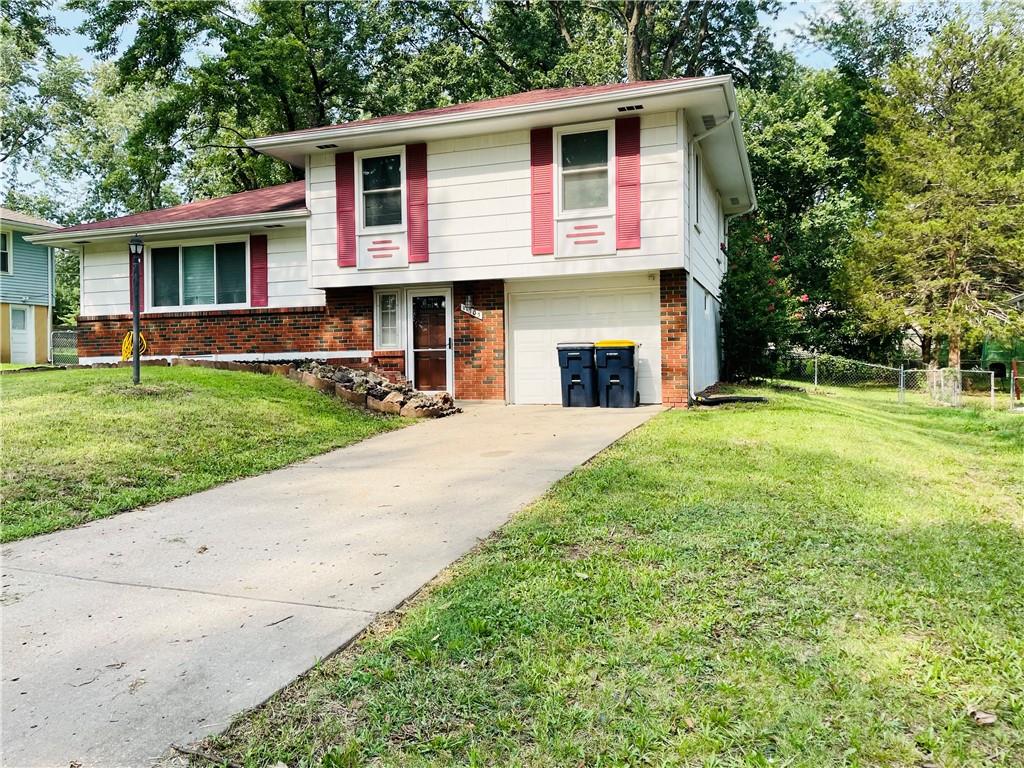
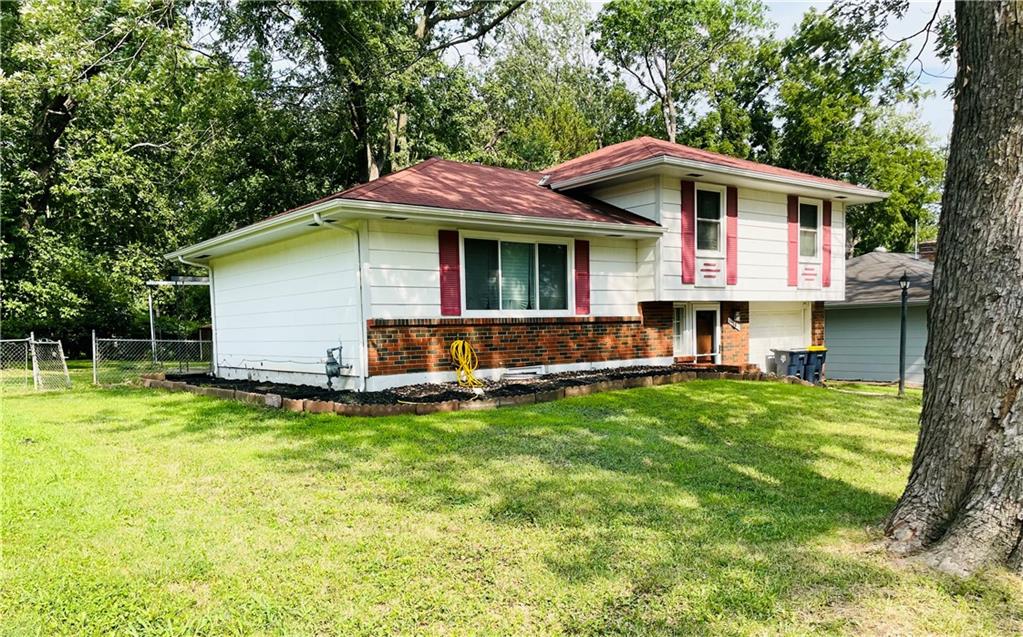
Welcome home to this hug yard and nice curb appeal! This inviting 3-bedroom, 2-bath home features solid hardwood floors, a newer roof and newer windows. The main living areas have been freshly painted, and the basement has also been recently painted, offering a clean and updated feel throughout. A newly added second full bathroom provides extra convenience and functionality, while new light fixtures, outlets and switches, updated bathroom, new ceiling fans add modern touches throughout the home. All appliances will stay, making this a truly move-in-ready opportunity. Conveniently located close to shopping centers and with easy highway access, this home offers both comfort and convenience. With its thoughtful updates and desirable location, it’s a great option for a first-time buyer or someone looking to downsize. Schedule your showing today!

Save
Ask
Tour
Hide
Share
Listing Snapshot
Price 
$225,000
Days On Site 
0 Days
Bedrooms 
3
Inside Area (SqFt) 
1,292 sqft
Total Baths 
2
Full Baths 
2
Partial Baths 
N/A
Lot Size 
0.24 Acres
Year Built 
1965
MLS® Number 
2636455
Status 
Coming Soon
Property Tax 
$1,924
HOA/Condo/Coop Fees 
N/A
Sq Ft Source 
N/A
Friends & Family
Recent Activity
36 minutes agoListing updated with changes from the MLS®
3 hours agoListing first seen on site
General Features
Acres 
0.24
Attached Garage 
Yes
Garage 
Yes
Garage Spaces 
1
Levels 
Multi/SplitOne
Number Of Stories 
1
Parking 
AttachedGarage Door OpenerGarage Faces FrontOff Street
Property Sub Type 
Single Family Residence
Security 
Smoke Detector(s)
Sewer 
Public Sewer
SqFt Above 
1292
Style 
Traditional
Water Source 
Public
Interior Features
Appliances 
DisposalRefrigeratorGas Range
Basement 
FinishedInterior Entry
Cooling 
ElectricCeiling Fan(s)
Flooring 
LaminateWood
Heating 
Natural Gas
Interior 
Eat-in KitchenCeiling Fan(s)
Laundry Features 
In BasementIn Garage
Bathroom 1 
Level - Second
Bathroom 2 
Level - Basement
Bedroom 1 
Level - Second
Bedroom 2 
Level - Second
Bedroom 3 
Level - Second
Dining Room 
Level - MainFeatures - Ceiling Fan(s)
Kitchen 
Level - Main
Living Room 
Level - MainFeatures - Ceiling Fan(s)
Recreation Room 
Level - Basement
Save
Ask
Tour
Hide
Share
Exterior Features
Construction Details 
Board & Batten Siding
Lot Features 
Level
Patio And Porch 
Patio
Roof 
Composition
Community Features
Financing Terms Available 
CashConventionalFHAVA Loan
MLS Area 
203 - South K.C. Mo/Grandview Area
School District 
Hickman Mills
Schools
School District
Hickman Mills
Elementary School
Unknown
Middle School
Unknown
High School
Unknown
Listing courtesy of EXP Realty LLC [email protected]


The information displayed on this page is confidential, proprietary, and copyrighted information of Heartland Multiple Listing Service, Inc. (“Heartland MLS”). Copyright 2026, Heartland Multiple Listing Service, Inc. Heartland MLS and EXP Realty LLC do not make any warranty or representation concerning the timeliness or accuracy of the information displayed herein. In consideration of the receipt of the information on this page, the recipient agrees to use the information solely for the private noncommercial purpose of identifying a property in which the recipient has a good faith interest in acquiring.
Terms of Use
Last checked 2026-08-12 03:30 PM CDT

Neighborhood & Commute
Source: Walkscore
Save
Ask
Tour
Hide
Share