

2928 N 43rd StreetKansas City, KS66104
Due to the health concerns created by Coronavirus we are offering personal 1-1 online video walkthough tours where possible.
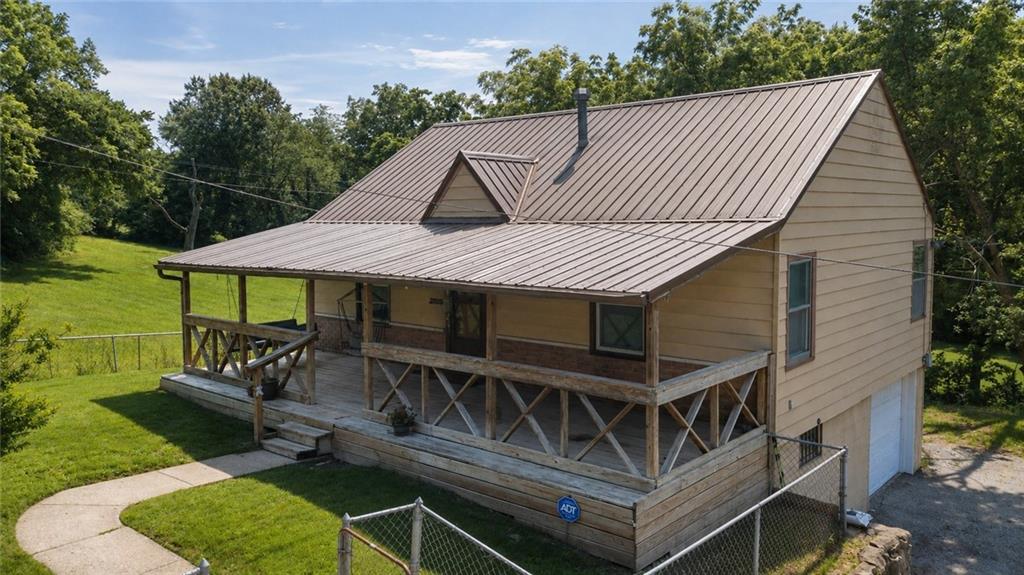
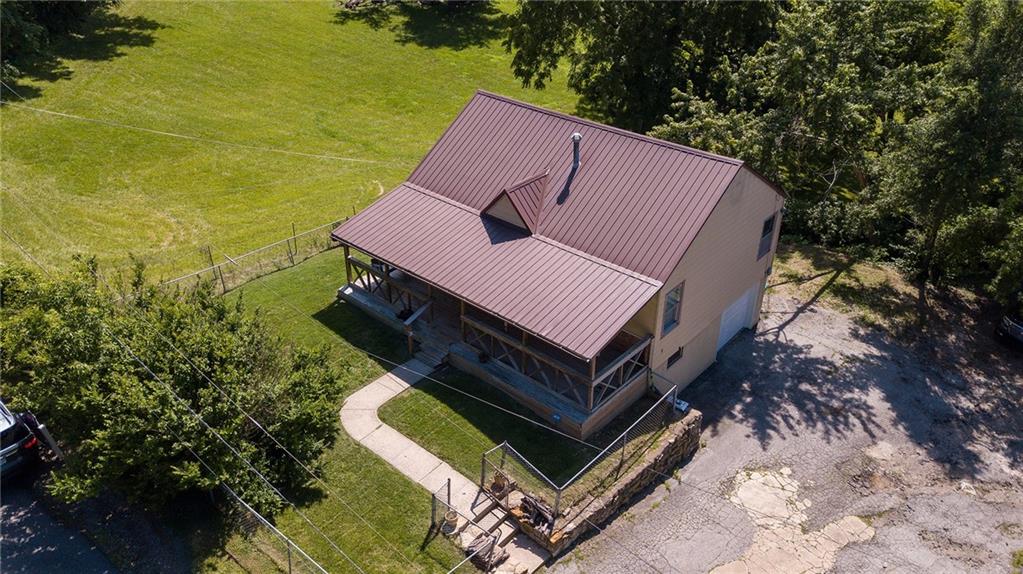
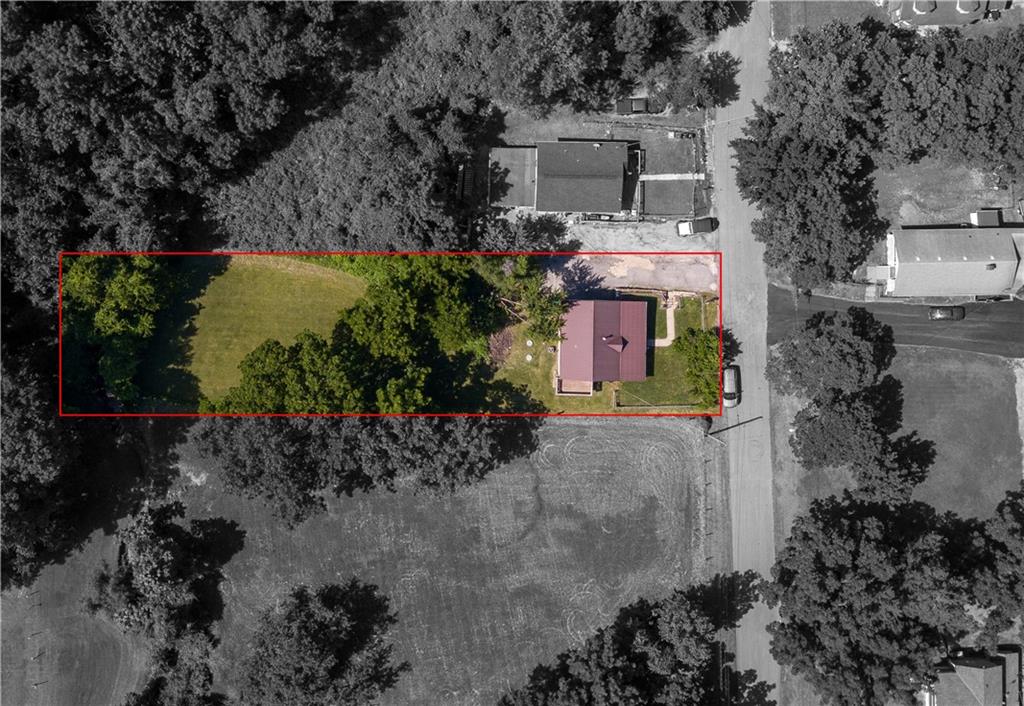
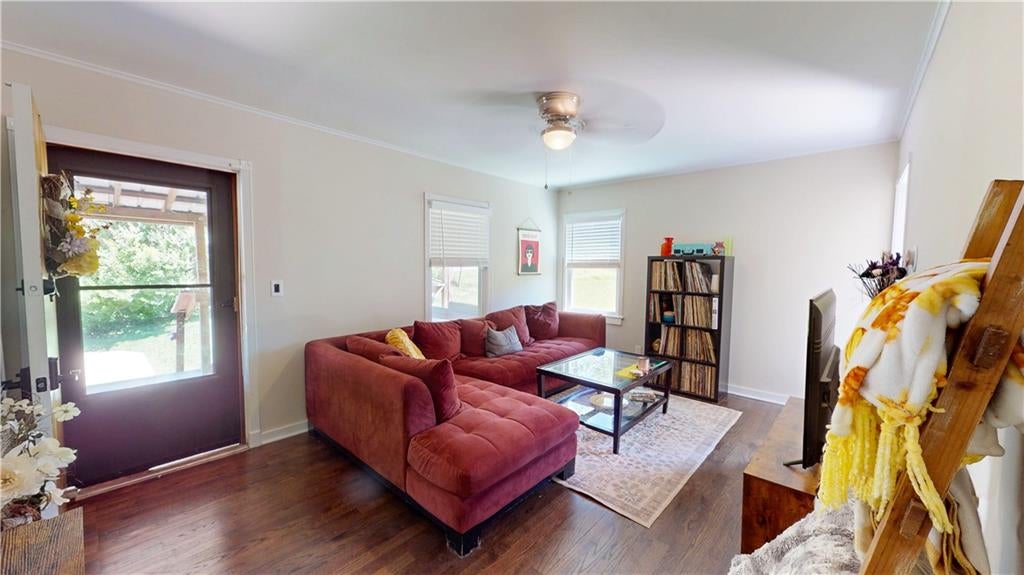
Freshly Updated & Move-In Ready! This charming 2-bedroom, 1-bath home has been beautifully refreshed with a brand-new kitchen featuring new cabinetry, granite countertops, dishwasher, range, and hood. Refinished hardwood floors and fresh interior paint create a bright, welcoming feel throughout. Major improvements add even more value and peace of mind, including a septic tank under 5 years old, HVAC and water heater approximately 5 years old, and a durable metal roof approximately 10 years old. Enjoy morning coffee or evening sunsets from the deck overlooking the spacious 0.40-acre lot, offering plenty of room for gardening, pets, play, or future outdoor projects. The full basement includes a one-car garage along with additional storage or workshop space. Tucked away on a quiet cul-de-sac, this property offers peaceful surroundings while still providing convenient access to Kansas City amenities. With an updated interior, newer major systems, a metal roof, and plenty of outdoor space, this home is ready for its next owner!
| 8 hours ago | Listing updated with changes from the MLS® | |
| yesterday | Listing first seen on site |

The information displayed on this page is confidential, proprietary, and copyrighted information of Heartland Multiple Listing Service, Inc. (“Heartland MLS”). Copyright 2026, Heartland Multiple Listing Service, Inc. Heartland MLS and Real Broker, LLC do not make any warranty or representation concerning the timeliness or accuracy of the information displayed herein. In consideration of the receipt of the information on this page, the recipient agrees to use the information solely for the private noncommercial purpose of identifying a property in which the recipient has a good faith interest in acquiring.
Terms of Use
Last checked 2026-08-21 05:00 PM CDT