Just listed

Single Family Homes

Condos

Luxury

New Construction

Save
Ask
Tour
Hide
Share
$359,000
New Listing

8116 NE 109TH Lane
Kansas City, MO64157

Single Family Residence|Coming Soon
3
Beds
2
Total Baths
2
Full Baths
2,018
SqFt
$178
/SqFt
2006
Built
Subdivision:
Brooke Ridge
County:
Clay

Due to the health concerns created by Coronavirus we are offering personal 1-1 online video walkthough tours where possible.
8116 NE 109TH Lane8116 NE 109TH Lane8116 NE 109TH Lane8116 NE 109TH Lane
Save
Ask
Tour
Hide
Share

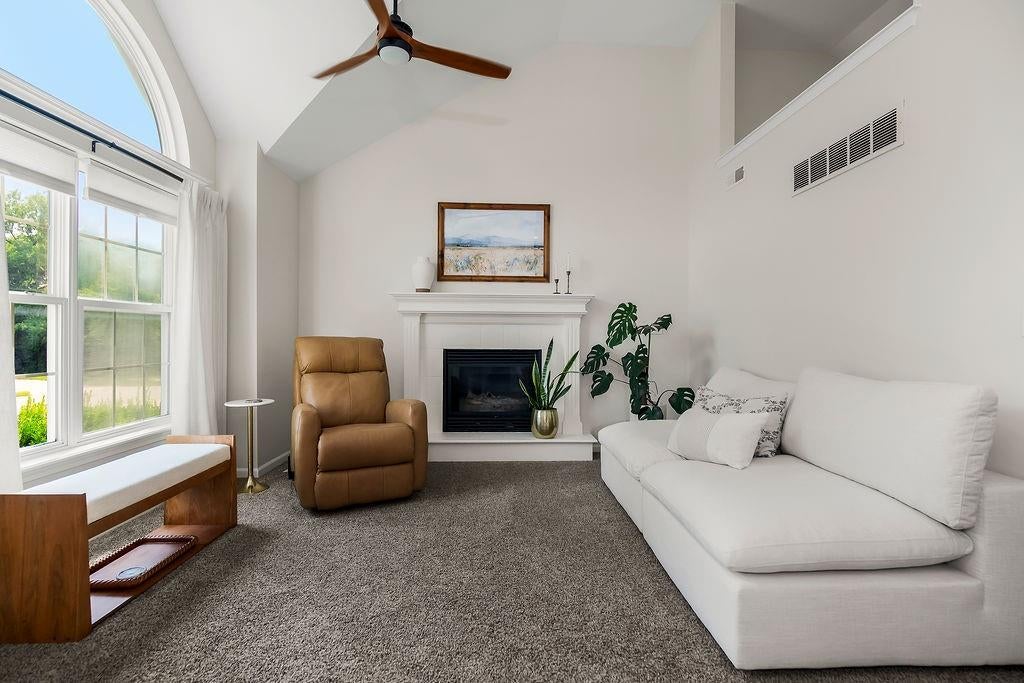
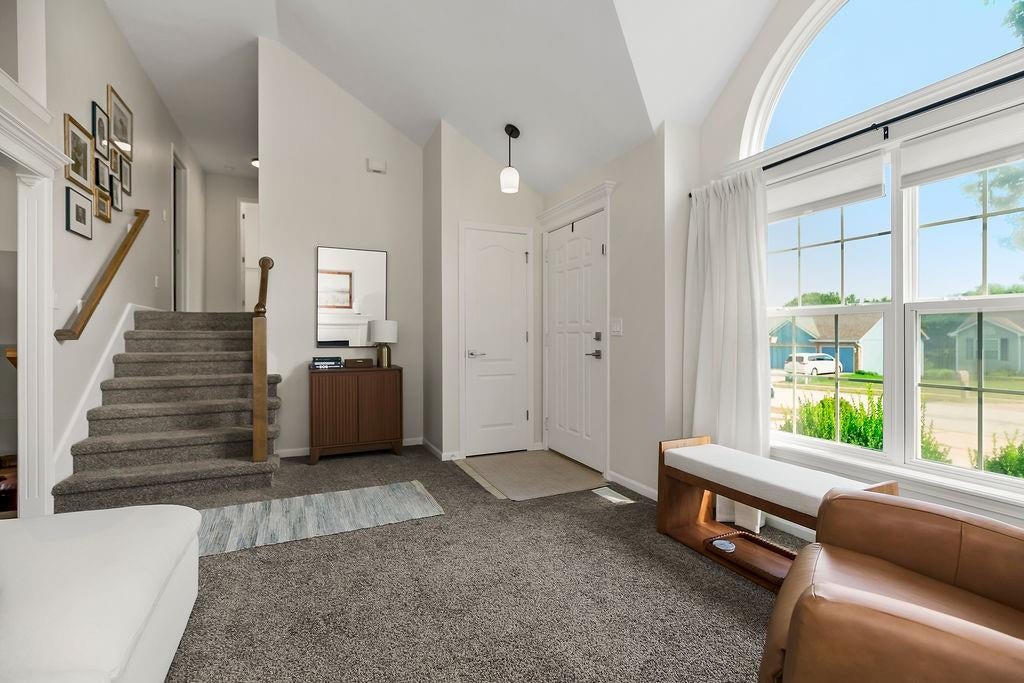
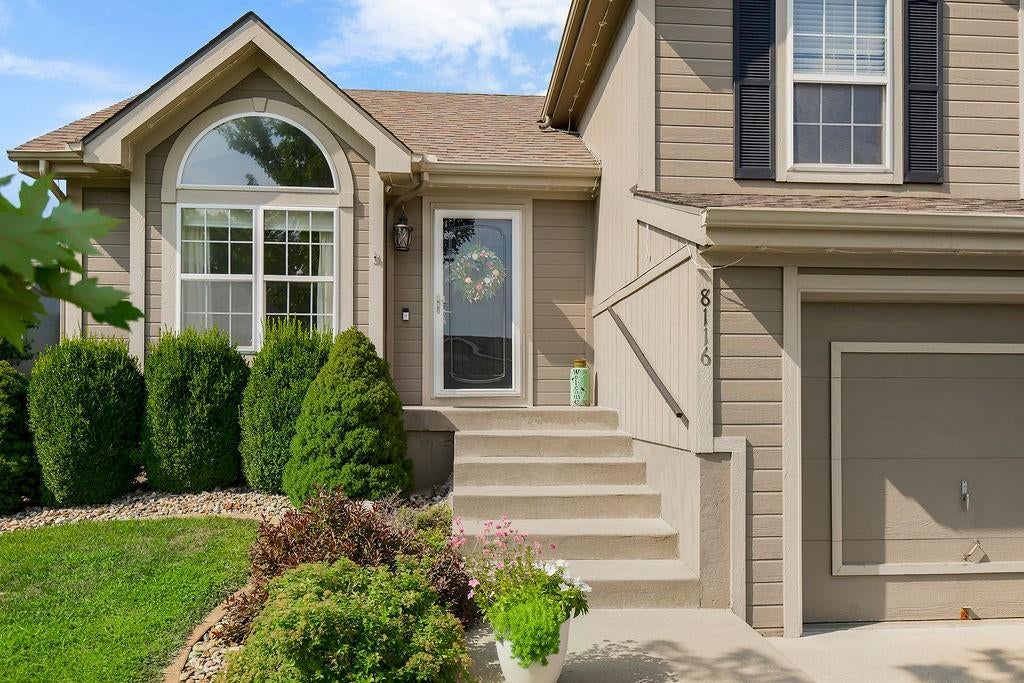
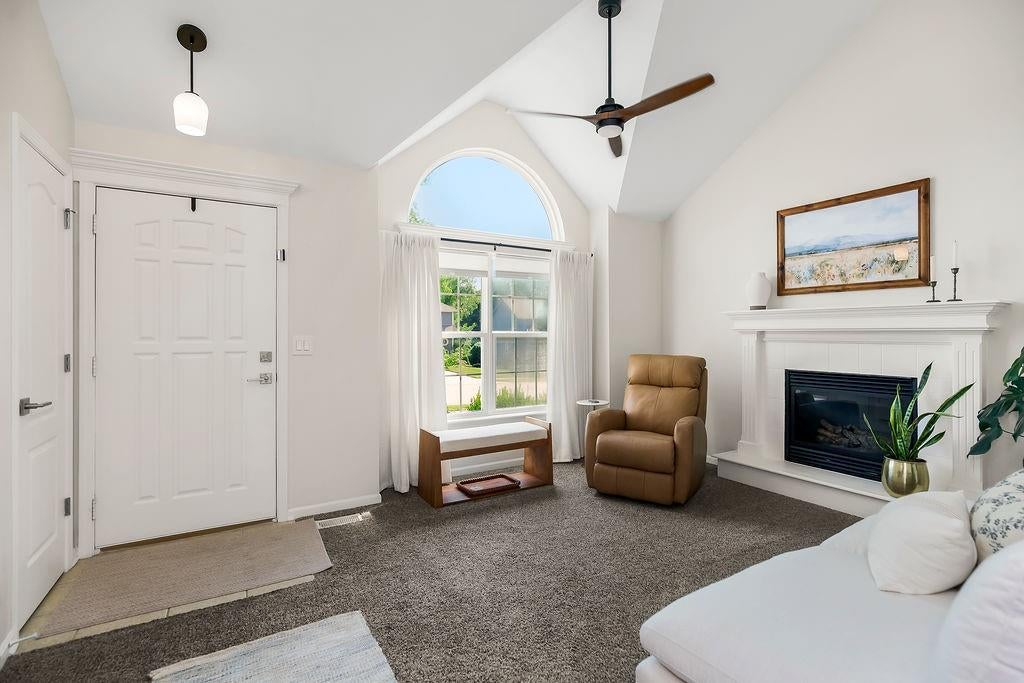
So many upgrades to this well-maintained home! From the moment you pull up to this Northland tri-level home, you're going to notice how nicely maintained this is! Walk in to a soaring vaulted living room that welcomes you in with natural light coming through the arched window. Notice the new carpet and cozy fireplace as well! This room ties your house together, giving you a spacious and bright first impression. Notice the new paint and freshly finished ceilings as you walk through to the vaulted kitchen. In the kitchen, notice your stainless steel appliances, updated granite countertops, rich stained cabinetry, and gorgeous 3/4" hardwood floors that flow into the dining area. Step through the sliding doors onto an oversized patio — the perfect spot for weekend grilling, entertaining a crowd, or sipping your morning coffee while the kids play in the big, fully fenced backyard. Upstairs, the primary suite is vaulted and gives you a spacious, peaceful retreat. Two more ample-sized bedrooms are on the upper level as well. Head downstairs and see the extra space that the finished living room provides, along with windows that provide extra daylight. Downstairs, you have an unfinished area that can be finished to provide more living space or a non-conforming bedroom. Or, you can leave this space unfinished so that you can have as much storage as you need. The best part - all of the big ticket items are NEWER! You have a newer roof, radon mitigation system, and newer HVAC. Pride of ownership shines through this home! Make it yours now!

Save
Ask
Tour
Hide
Share
Listing Snapshot
Price 
$359,000
Days On Site 
0 Days
Bedrooms 
3
Inside Area (SqFt) 
2,018 sqft
Total Baths 
2
Full Baths 
2
Partial Baths 
N/A
Lot Size 
0.18 Acres
Year Built 
2006
MLS® Number 
2636475
Status 
Coming Soon
Property Tax 
$3,535
HOA/Condo/Coop Fees 
N/A
Sq Ft Source 
N/A
Friends & Family
Recent Activity
2 hours agoListing updated with changes from the MLS®
3 hours agoListing first seen on site
General Features
Acres 
0.18
Attached Garage 
Yes
Garage 
Yes
Garage Spaces 
2
Levels 
Multi/SplitThree Or More
Parking 
AttachedGarage Door OpenerGarage Faces FrontBasement
Property Sub Type 
Single Family Residence
Security 
Smoke Detector(s)
Sewer 
Public Sewer
SqFt Above 
1210
SqFt Below 
808
Style 
Traditional
Water Source 
Public
Interior Features
Appliances 
DishwasherDisposalMicrowaveElectric RangeStainless Steel Appliance(s)
Basement 
ConcreteFullUnfinished
Cooling 
ElectricCeiling Fan(s)
Fireplace 
Yes
Fireplace Features 
Living Room
Fireplaces 
1
Flooring 
CarpetConcreteVinylWood
Heating 
Forced Air
Interior 
Vaulted Ceiling(s)Walk-In Closet(s)Eat-in KitchenCeiling Fan(s)Kitchen Island
Laundry Features 
In Basement
Bathroom 1 
Dimensions - 6.9x8.1Level - UpperArea Units - Square Feet
Bathroom 2 
Dimensions - 6.2x7.7Level - UpperArea Units - Square Feet
Bedroom 2 
Dimensions - 10.1x12.2Level - UpperArea Units - Square FeetFeatures - Ceiling Fan(s)
Bedroom 3 
Dimensions - 10.9x12.2Level - UpperArea Units - Square FeetFeatures - Ceiling Fan(s)
Family Room 
Dimensions - 17.8x12.11Level - FirstArea Units - Square FeetFeatures - Ceiling Fan(s)
Kitchen 
Dimensions - 8.4x11.3Level - FirstArea Units - Square FeetFeatures - Granite Counters, Kitchen Island
Living Room 
Dimensions - 21.1x14.6Level - LowerArea Units - Square FeetFeatures - Ceiling Fan(s)
Primary Bedroom 
Dimensions - 14.7x13.3Level - UpperArea Units - Square FeetFeatures - Ceiling Fan(s), Walk-In Closet(s)
Utility Room 
Dimensions - 17.7x23.2Level - BasementArea Units - Square Feet
Save
Ask
Tour
Hide
Share
Exterior Features
Construction Details 
Frame
Fencing 
Wood
Lot Features 
City LotLevel
Patio And Porch 
Patio
Roof 
Composition
Community Features
Association Amenities 
Pool
Financing Terms Available 
CashConventionalFHAVA Loan
MLS Area 
104 - N=291;S=Barry Rd;E=291/I-35;W=Clay Co Ln
Roads 
Paved
School District 
Liberty
Schools
School District
Liberty
Elementary School
Kellybrook
Middle School
South Valley
High School
Liberty North
Listing courtesy of Platinum Realty LLC [email protected]


The information displayed on this page is confidential, proprietary, and copyrighted information of Heartland Multiple Listing Service, Inc. (“Heartland MLS”). Copyright 2026, Heartland Multiple Listing Service, Inc. Heartland MLS and Platinum Realty LLC do not make any warranty or representation concerning the timeliness or accuracy of the information displayed herein. In consideration of the receipt of the information on this page, the recipient agrees to use the information solely for the private noncommercial purpose of identifying a property in which the recipient has a good faith interest in acquiring.
Terms of Use
Last checked 2026-08-12 03:30 PM CDT

Neighborhood & Commute
Source: Walkscore
Save
Ask
Tour
Hide
Share