Just listed

Single Family Homes

Condos

Luxury

New Construction

Save
Ask
Tour
Hide
Share
$465,000
New Listing

2220 Hawk View Road
Lee's Summit, MO64082

Single Family Residence|Coming Soon
4
Beds
3
Total Baths
2
Full Baths
1
Partial Bath
2,555
SqFt
$182
/SqFt
2008
Built
Subdivision:
Eagle Creek
County:
Jackson

Due to the health concerns created by Coronavirus we are offering personal 1-1 online video walkthough tours where possible.
2220 Hawk View Road2220 Hawk View Road2220 Hawk View Road2220 Hawk View Road
Save
Ask
Tour
Hide
Share

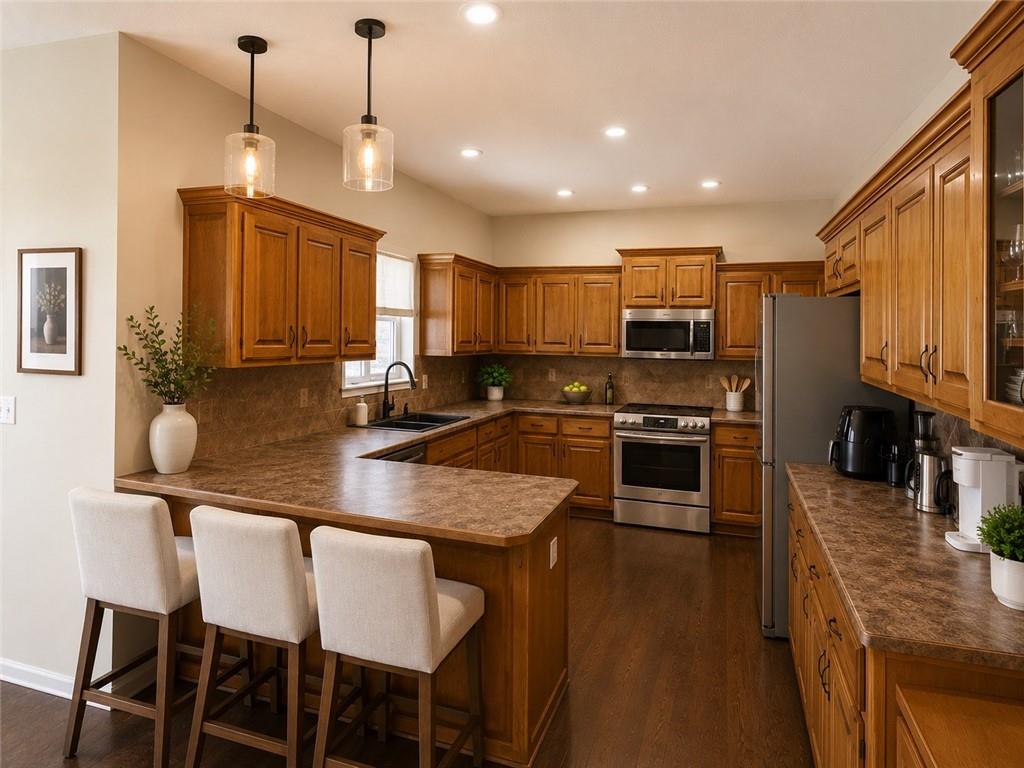
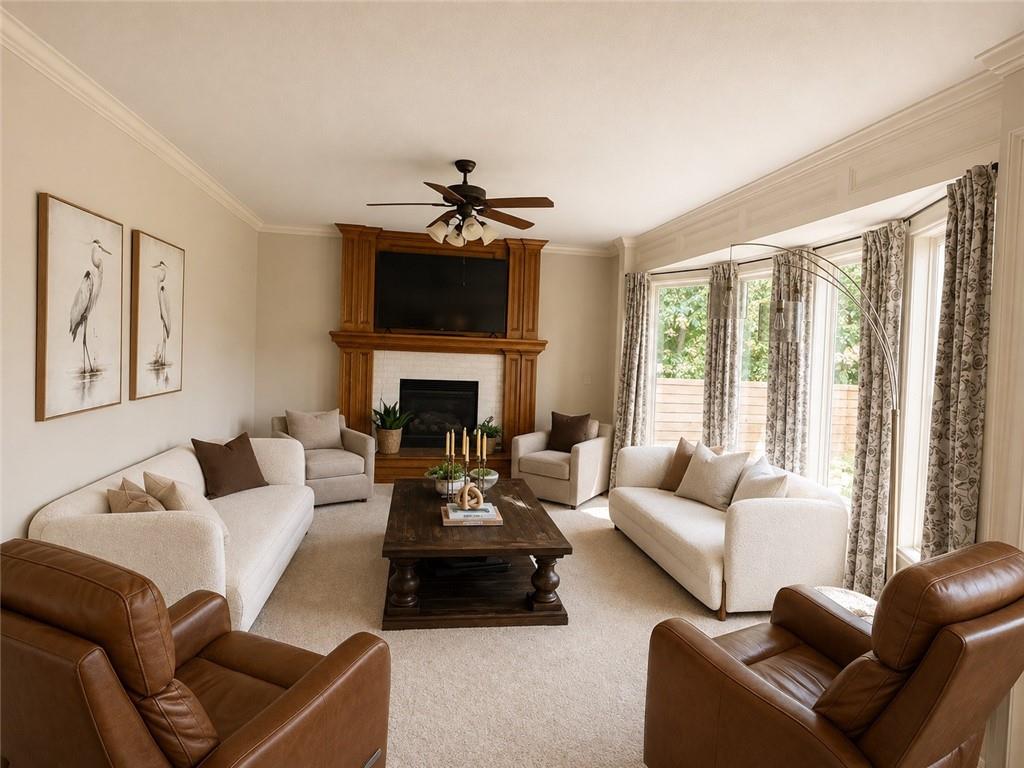
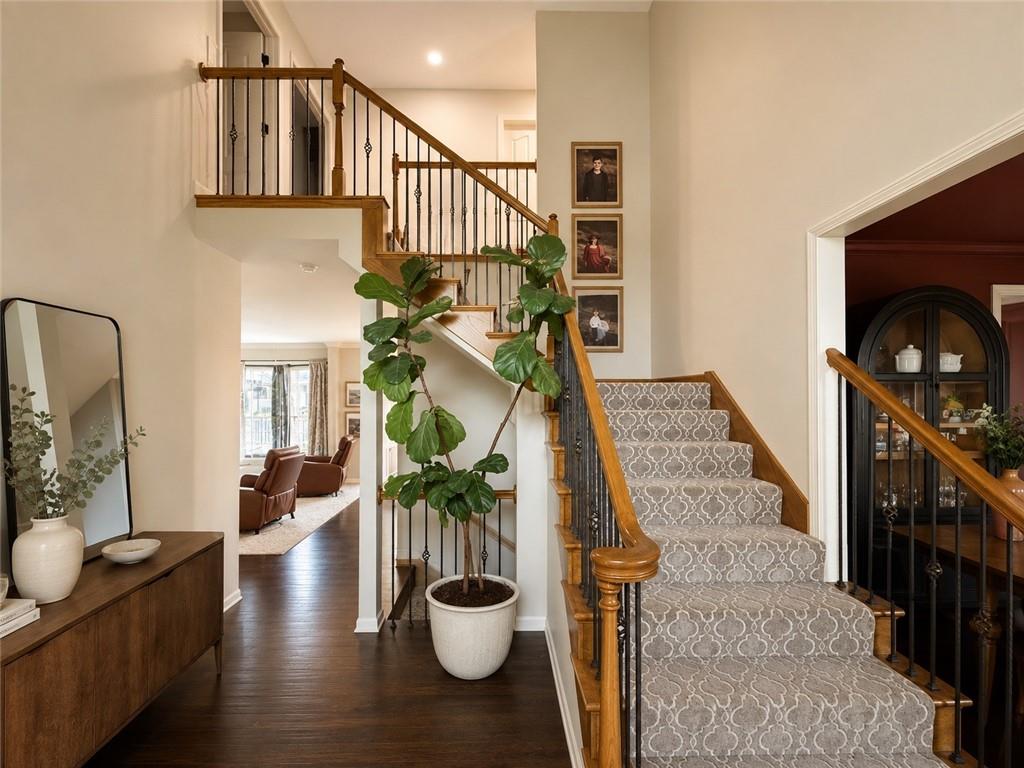
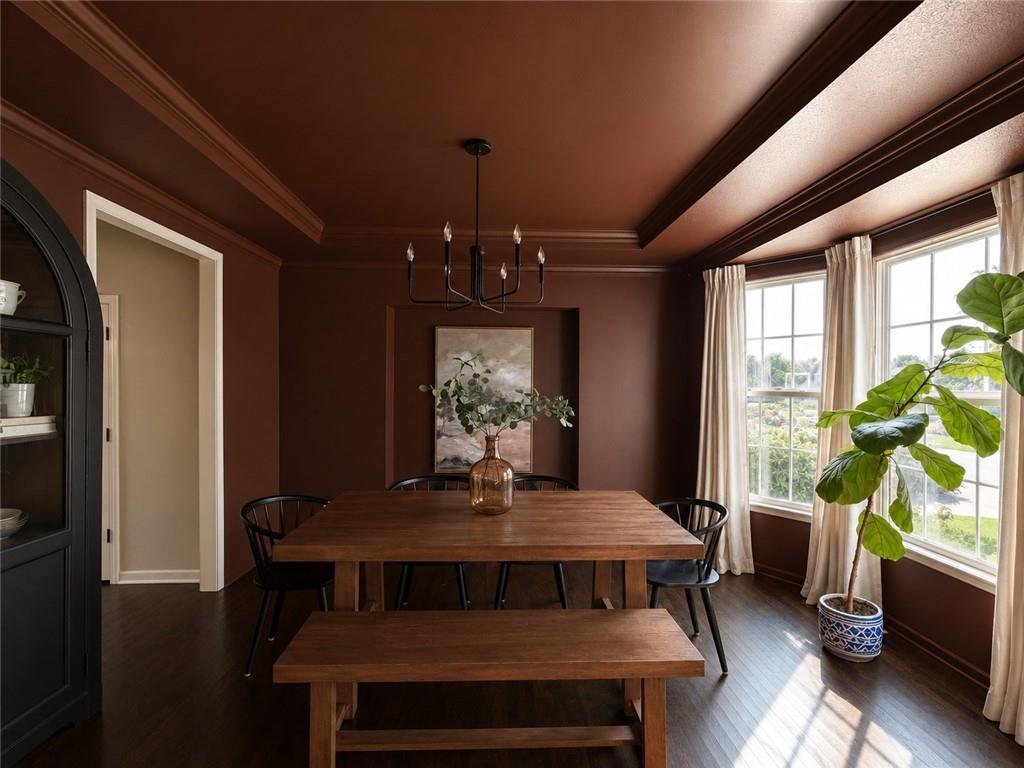
This wonderful 4-bedroom, 3-bath home offers a formal dining room, office, oversized 3-car garage, unfinished basement ready to expand, all on a ¼-acre lot! Everything is DONE for you, so you don't have to! NEW roof 2020, NEW AC 2023, NEW furnace 2023, NEW water heater 2025, NEW kitchen appliances Nov. 2025 (not even a year old!), NEW interior paint Nov. 2025, NEW Exterior Paint 2022, NEW window screens Dec. 2025, NEW garage door openers 2026, NEW blinds 2026, HUGE NEW designer patio 2026, NEW privacy wall, NEW 3rd driveway extension 2026, 5 NEW fast-growing trees (soon to be an extremely private yard!), plus NEW light fixtures & ceiling fans! The backyard is an OASIS with raised garden beds already growing herbs, tomatoes, blackberries, grapes & strawberries! The HUGE NEW designer patio adds approximately 800 sq. ft. of outdoor entertaining space, perfect for grilling, gatherings, relaxing & enjoying the backyard. Inside, you'll find vaulted ceilings throughout the ENTIRE upper level (with NEW ceiling paint), plus a whole-house air purifier & humidifier. The HUGE primary suite features a spacious bath with jetted tub and a bonus room currently used as an office, perfect for a second walk-in closet, nursery or private workspace. The large kitchen offers TONS of solid-wood cabinetry (honey oak is back!), and outside you'll find a fully fenced yard & built-in basketball goal. Enjoy TWO neighborhood pools, miles of trails and a BRAND-NEW park with pickleball courts, with continued development planned for additional trails, community soccer fields & more! So much has already been updated, replaced & improved. This home is truly MOVE-IN READY! Highly rated Lee's Summit Schools: Hawthorn Hill Elementary, Summit Lakes Middle & Lee's Summit West High School.

Save
Ask
Tour
Hide
Share
Listing Snapshot
Price 
$465,000
Days On Site 
0 Days
Bedrooms 
4
Inside Area (SqFt) 
2,555 sqft
Total Baths 
3
Full Baths 
2
Partial Baths 
1
Lot Size 
0.25 Acres
Year Built 
2008
MLS® Number 
2636480
Status 
Coming Soon
Property Tax 
$5,609
HOA/Condo/Coop Fees 
$42 monthly
Sq Ft Source 
N/A
Friends & Family
Recent Activity
2 hours agoListing updated with changes from the MLS®
3 hours agoListing first seen on site
General Features
Acres 
0.25
Attached Garage 
Yes
Direction Faces 
Southeast
Garage 
Yes
Garage Spaces 
3
Green Energy Efficient 
AppliancesHVACWater Heater
Levels 
Two
Number Of Stories 
2
Parking 
AttachedGarage Door OpenerGarage Faces Front
Property Sub Type 
Single Family Residence
Security 
Smoke Detector(s)
Sewer 
Public Sewer
SqFt Above 
2555
Style 
Traditional
Water Source 
Public
Interior Features
Appliances 
Solar Hot WaterDishwasherDisposalHumidifierMicrowaveRefrigeratorGas RangeStainless Steel Appliance(s)
Basement 
ConcreteFullUnfinishedSump Pump
Cooling 
ElectricCeiling Fan(s)
Fireplace 
Yes
Fireplace Features 
Family Room
Fireplaces 
1
Flooring 
CarpetOtherWood
Heating 
Forced AirHot Water
Interior 
Vaulted Ceiling(s)Walk-In Closet(s)Eat-in KitchenCeiling Fan(s)PantrySmart ThermostatBreakfast Bar
Laundry Features 
Laundry Room
Window Features 
Storm Window(s)
Bathroom 3 
Dimensions - 9x8Level - Upper
Bedroom 2 
Dimensions - 10x14Level - Upper
Bedroom 3 
Dimensions - 12x11Level - Upper
Bedroom 4 
Dimensions - 12x12Level - Upper
Bonus Room 
Dimensions - 9x6Level - Upper
Dining Rm- 2nd 
Dimensions - 14x15Level - Main
Dining Room 
Dimensions - 10x17Level - Main
Half Bath 
Dimensions - 5x5Level - Main
Kitchen 
Dimensions - 15x16Level - Main
Laundry 
Dimensions - 7x6Level - Upper
Living Room 
Dimensions - 20x16Level - Main
Primary Bathroom 
Dimensions - 11x14Level - Upper
Primary Bedroom 
Dimensions - 19x15Level - Upper
Save
Ask
Tour
Hide
Share
Exterior Features
Construction Details 
ConcreteShingle SidingWood Siding
Fencing 
Wood
Lot Features 
LevelMany Trees
Patio And Porch 
PatioPorch
Roof 
Composition
Spa Features 
Bath
Windows/Doors 
Storm Window(s)
Community Features
Accessibility Features 
Therapeutic Whirlpool
Association Amenities 
PoolTrail(s)
Association Dues 
42
Financing Terms Available 
CashConventionalFHAVA Loan
HOA Fee Frequency 
Monthly
MLS Area 
204 - Lee's Summit Area
Roads 
Paved
School District 
Lee's Summit
Schools
School District
Lee's Summit
Elementary School
Hawthorn Hills
Middle School
Summit Lakes
High School
Lee's Summit West
Listing courtesy of Redfin Corporation [email protected]


The information displayed on this page is confidential, proprietary, and copyrighted information of Heartland Multiple Listing Service, Inc. (“Heartland MLS”). Copyright 2026, Heartland Multiple Listing Service, Inc. Heartland MLS and Redfin Corporation do not make any warranty or representation concerning the timeliness or accuracy of the information displayed herein. In consideration of the receipt of the information on this page, the recipient agrees to use the information solely for the private noncommercial purpose of identifying a property in which the recipient has a good faith interest in acquiring.
Terms of Use
Last checked 2026-08-12 03:25 PM CDT

Neighborhood & Commute
Source: Walkscore
Save
Ask
Tour
Hide
Share