Just listed

Single Family Homes

Condos

Luxury

New Construction

Save
Ask
Tour
Hide
Share
$315,000
New Listing

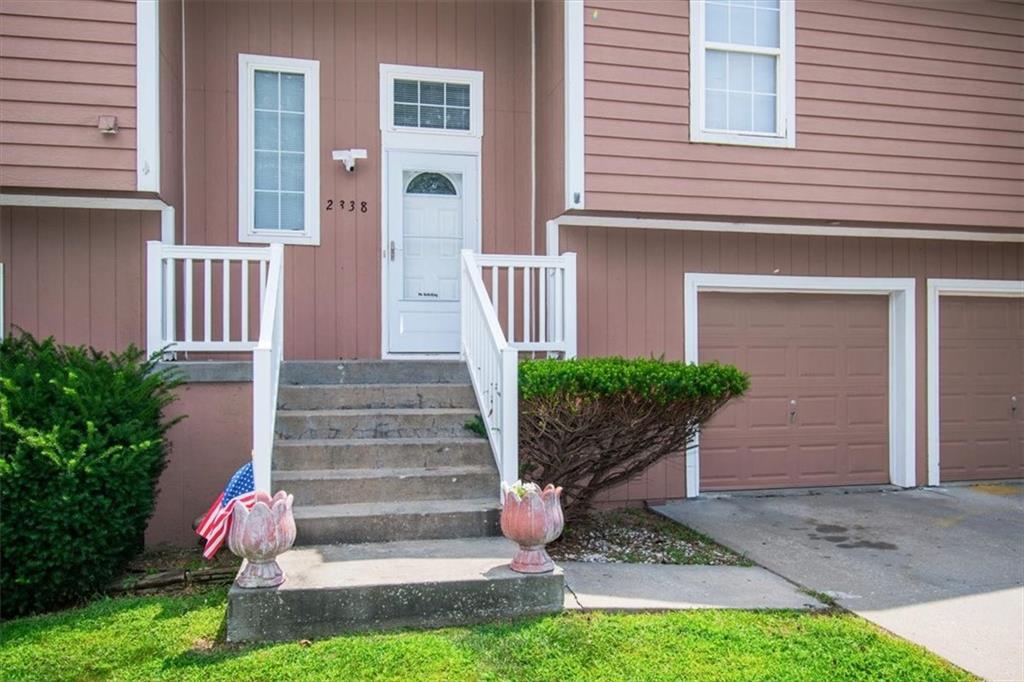
2338 NE Overbrook Drive
Blue Springs, MO64029

For Sale|Single Family Residence|Active
3
Beds
3
Total Baths
2
Full Baths
1
Partial Bath
2,140
SqFt
$147
/SqFt
2000
Built
Subdivision:
Summerfield
County:
Jackson

Due to the health concerns created by Coronavirus we are offering personal 1-1 online video walkthough tours where possible.
2338 NE Overbrook Drive2338 NE Overbrook Drive2338 NE Overbrook Drive2338 NE Overbrook Drive
Save
Ask
Tour
Hide
Share

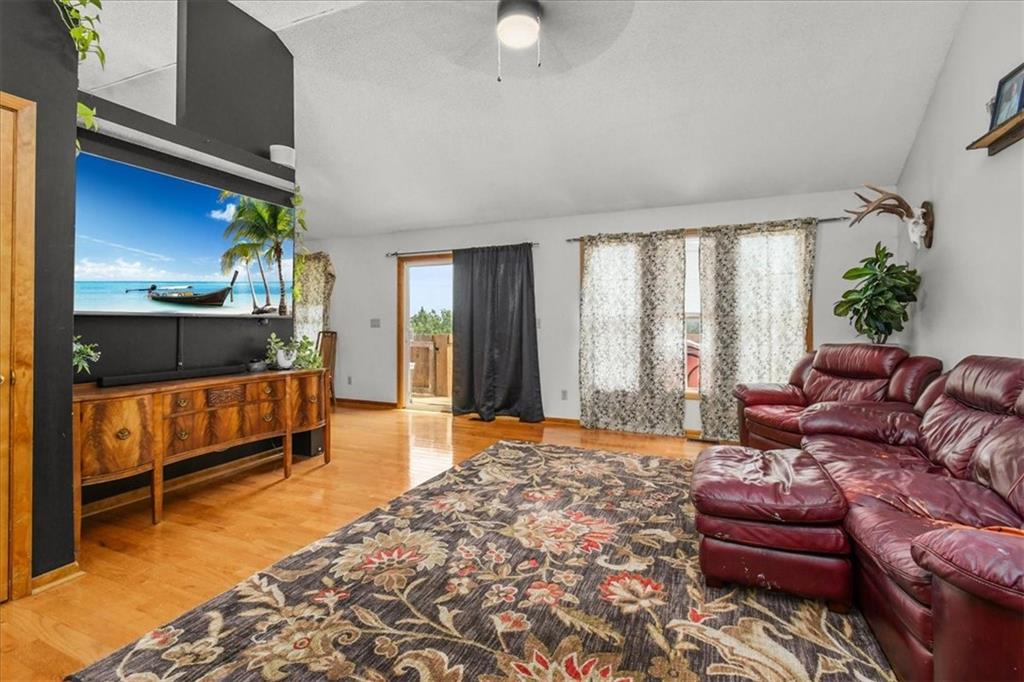
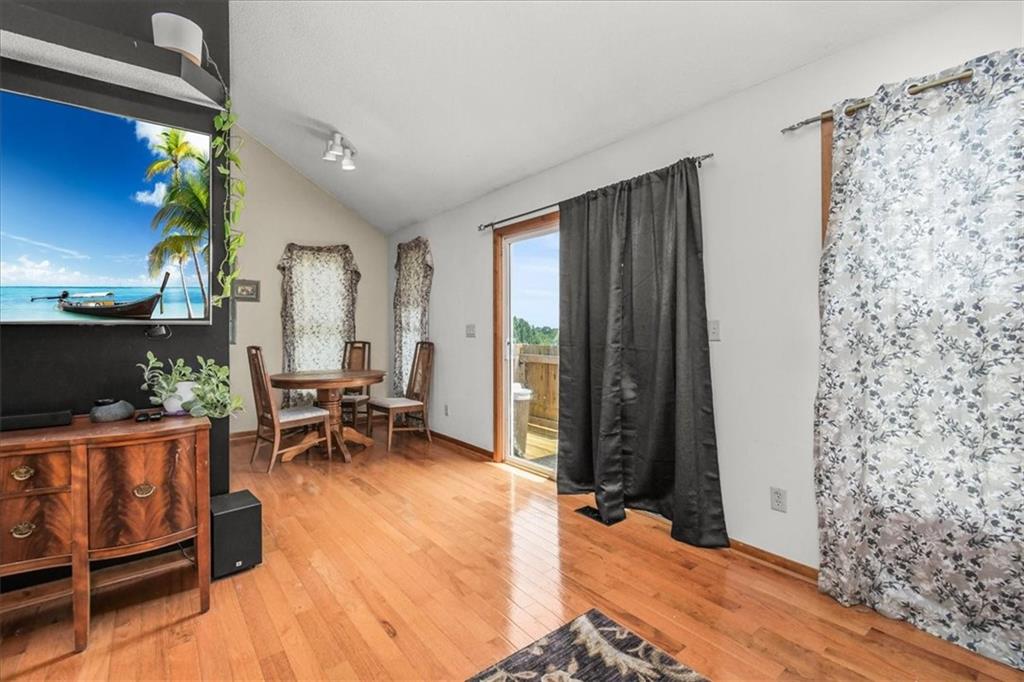
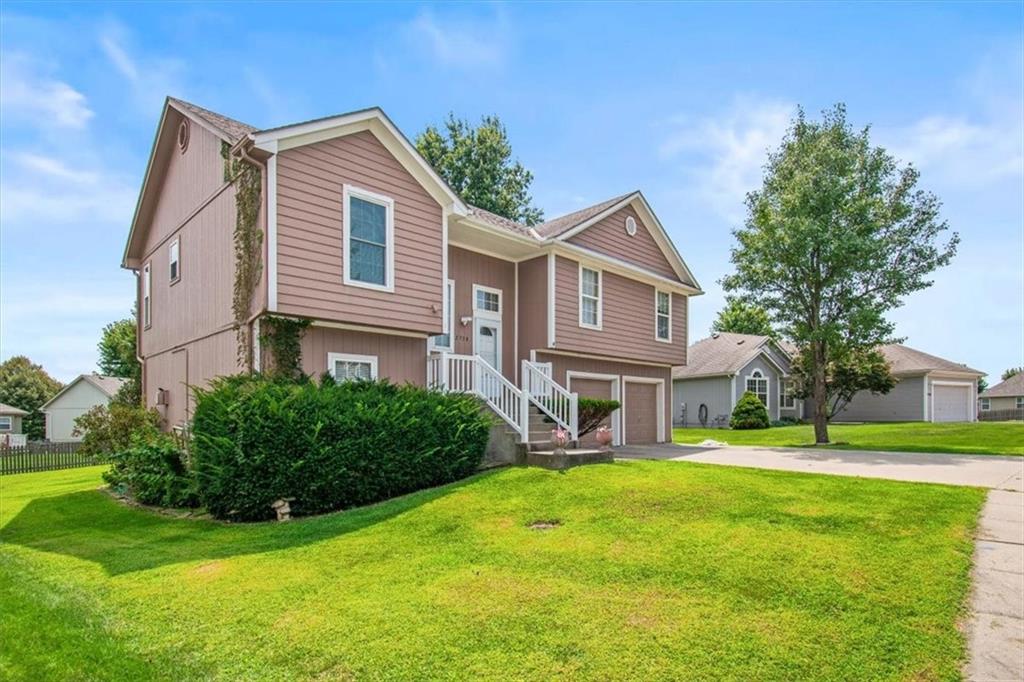
Welcome home to this fabulous 3bd, 2.5 bath beauty! Definitely not your normal split entry!! The main living area has a nice open feel with the vaulted ceilings and large windows, and the hardwoods run throughout the main area. So much counter and cabinet space in the kitchen but you will love the huge main floor laundry/pantry for extra storage. All of the bedrooms are spacious and will have lvp installed prior to closing...the carpet will be gone. The primary bedroom is big enough for a California king size bed and more; with a deep double closet and private full bath. Downstairs is equally as bright and airy with the high ceilings and walk out basement but also comes with a fireplace, a large half bath and 4th nonconforming bedroom or office. Large 2 car garage with room for garage fridge and workbench. But wait, there's more!!! Out back is an awesome 2 story deck perfect for entertaining! Enjoy the sunrise on the upper deck and the shade on the lower deck in the evening. You will love the nice size yard, raised garden beds ready and full of tomatoes plus blackberry and raspberry bushes on the side of the house. Great neighborhood and location.

Save
Ask
Tour
Hide
Share
Listing Snapshot
Price 
$315,000
Days On Site 
0 Days
Bedrooms 
3
Inside Area (SqFt) 
2,140 sqft
Total Baths 
3
Full Baths 
2
Partial Baths 
1
Lot Size 
0.21 Acres
Year Built 
2000
MLS® Number 
2636547
Status 
Active
Property Tax 
$3,920
HOA/Condo/Coop Fees 
$8.33 monthly
Sq Ft Source 
N/A
Friends & Family
Recent Activity
19 hours agoListing updated with changes from the MLS®
19 hours agoListing first seen on site
General Features
Acres 
0.21
Garage 
Yes
Garage Spaces 
2
Levels 
Multi/Split
Property Sub Type 
Single Family Residence
Sewer 
Public Sewer
SqFt Above 
1410
SqFt Below 
730
Style 
Traditional
Water Source 
Public
Interior Features
Appliances 
DishwasherDisposalMicrowaveElectric Range
Basement 
FinishedWalk-Out Access
Cooling 
ElectricCeiling Fan(s)
Fireplace 
Yes
Fireplace Features 
BasementGas
Fireplaces 
1
Flooring 
CarpetWood
Heating 
Forced Air
Interior 
Vaulted Ceiling(s)Ceiling Fan(s)
Laundry Features 
Main Level
Bathroom 1 
Level - Main
Bedroom 1 
Dimensions - 10x11Level - MainFeatures - Ceiling Fan(s)
Bedroom 2 
Dimensions - 10x11Level - MainFeatures - Ceiling Fan(s)
Family Room 
Dimensions - 22x18Level - BasementFeatures - Ceiling Fan(s)
Half Bath 
Level - Basement
Kitchen 
Dimensions - 8x12Level - MainFeatures - Ceiling Fan(s)
Laundry 
Dimensions - 11x9Level - Main
Living Room 
Dimensions - 15x20Level - MainFeatures - Ceiling Fan(s)
Other Bedroom 
Dimensions - 11x6Level - Basement
Primary Bathroom 
Level - Main
Primary Bedroom 
Dimensions - 13x13Level - MainFeatures - Ceiling Fan(s)
Save
Ask
Tour
Hide
Share
Exterior Features
Construction Details 
FrameLap Siding
Fencing 
Partial
Lot Features 
City Lot
Patio And Porch 
Deck
Roof 
Composition
Community Features
Association Dues 
100
Financing Terms Available 
CashConventionalFHAVA Loan
HOA Fee Frequency 
Annually
MLS Area 
207 - Blue Springs, Buckner, Oak Grove, Grain Val
School District 
Grain Valley
Schools
School District
Grain Valley
Elementary School
Prairie Branch
Middle School
Grain Valley North
High School
Grain Valley
Listing courtesy of Premium Realty Group LLC [email protected]


The information displayed on this page is confidential, proprietary, and copyrighted information of Heartland Multiple Listing Service, Inc. (“Heartland MLS”). Copyright 2026, Heartland Multiple Listing Service, Inc. Heartland MLS and Premium Realty Group LLC do not make any warranty or representation concerning the timeliness or accuracy of the information displayed herein. In consideration of the receipt of the information on this page, the recipient agrees to use the information solely for the private noncommercial purpose of identifying a property in which the recipient has a good faith interest in acquiring.
Terms of Use
Last checked 2026-08-18 04:04 AM CDT

Neighborhood & Commute
Source: Walkscore
Save
Ask
Tour
Hide
Share