

10900 Delavan CourtKansas City, KS66109
Due to the health concerns created by Coronavirus we are offering personal 1-1 online video walkthough tours where possible.
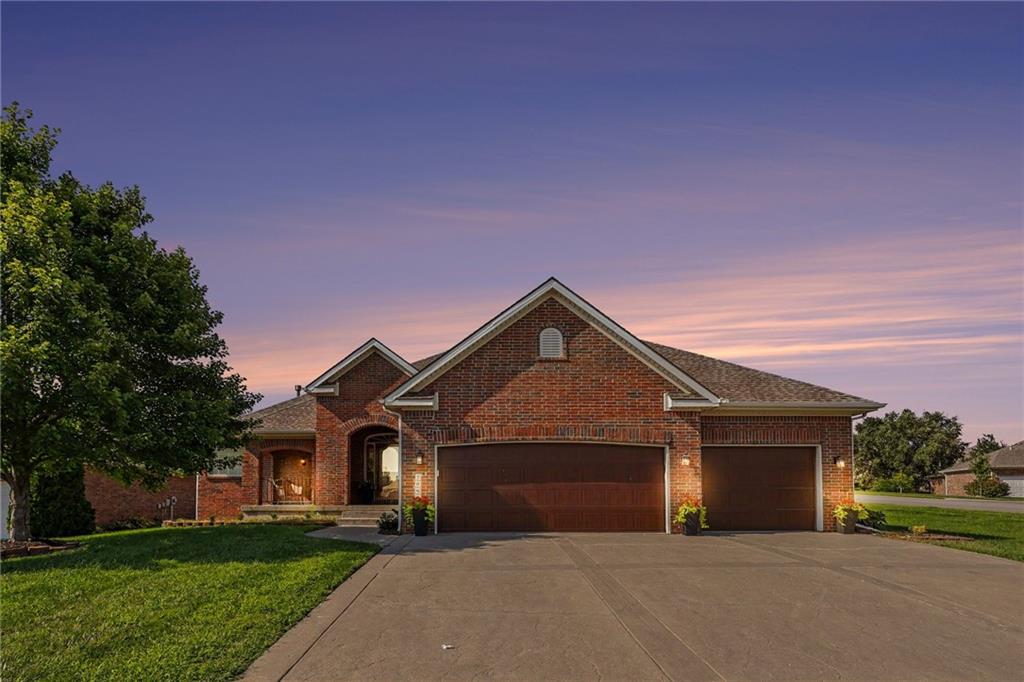
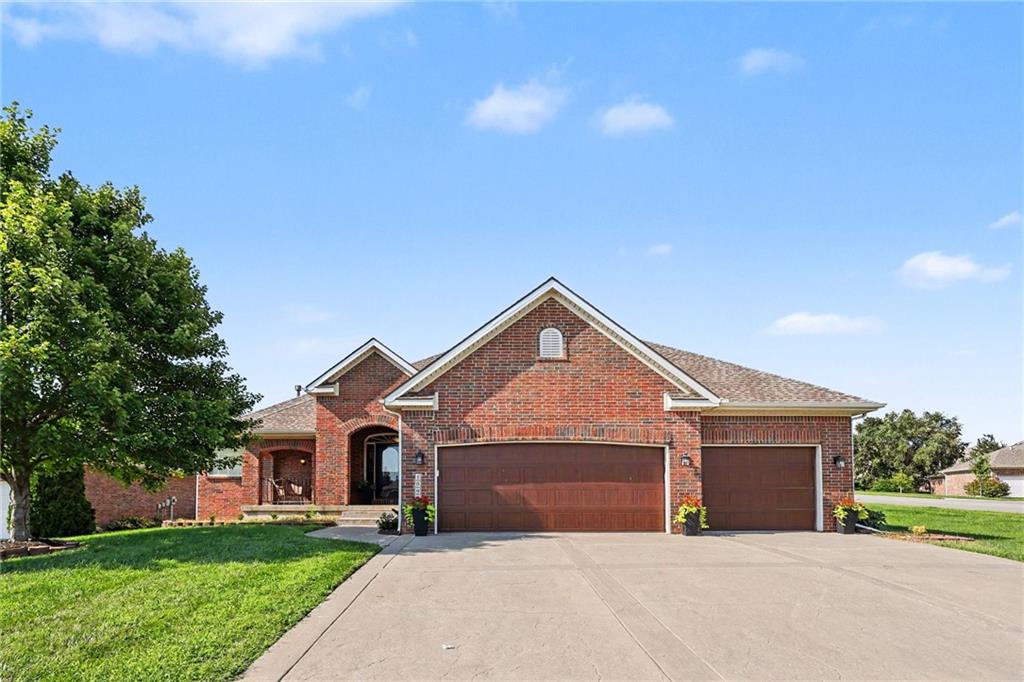
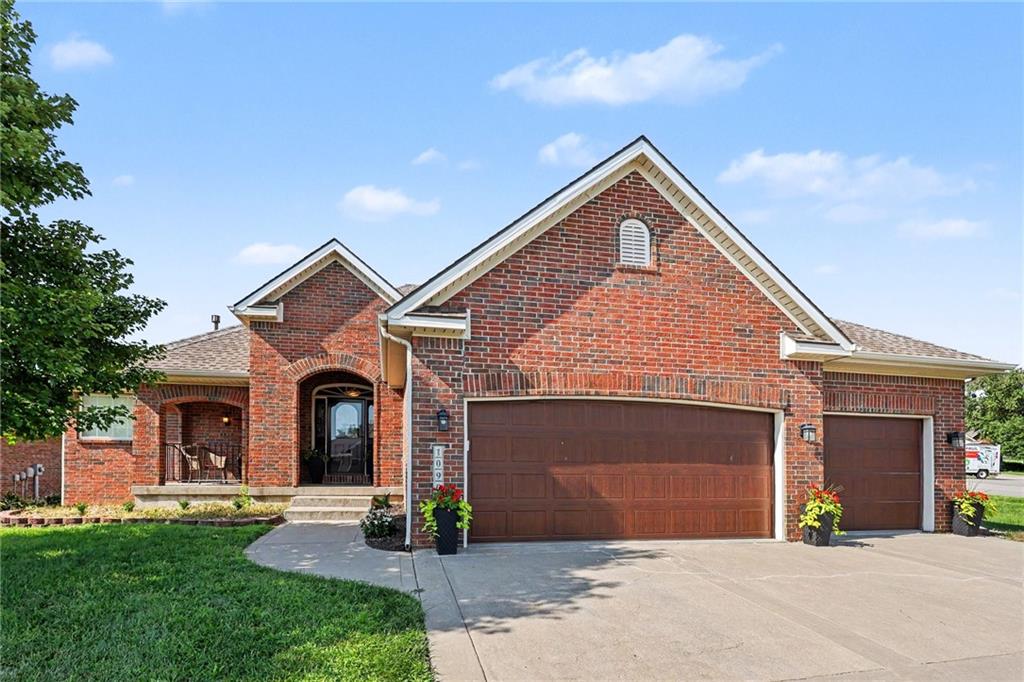
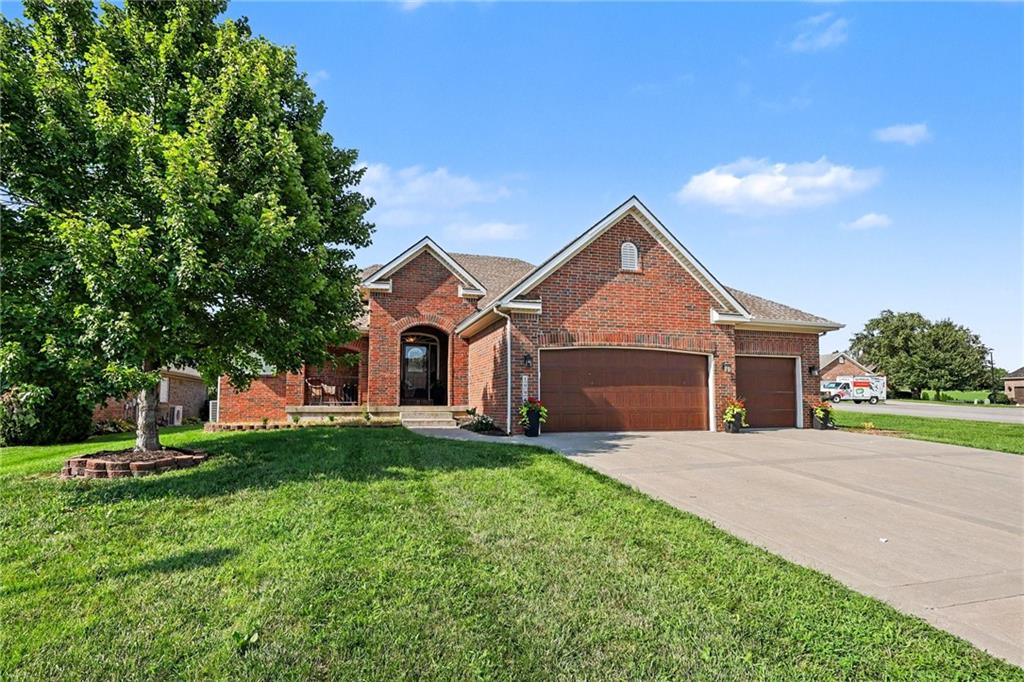
Welcome to 10900 Delavan Court, a beautiful all-brick home situated on a desirable corner lot with plenty of space to spread out and enjoy. Step inside to an open and inviting floor plan designed for comfortable everyday living and entertaining. Everything you need is conveniently located on the main level, with no stairs to navigate unless you are heading down to the finished lower level. The spacious primary suite offers a relaxing retreat, while the additional bedrooms provide flexibility for family, guests, or a home office. The finished lower level dramatically expands the living space and is perfect for entertaining, movie nights, a game room, recreation area, or additional gathering space. Outside, enjoy the patio and plenty of room to relax or entertain. The three-car garage provides excellent space for vehicles, storage, hobbies, and more. Location is another standout feature. This home offers quick and convenient access to all major interstates, making travel throughout the Kansas City metropolitan area easy. Shopping, dining, entertainment, and everyday conveniences are all within easy reach. And Chiefs fans, take note! You’ll be just a short drive from the proposed new home of the Kansas City Chiefs, adding even more excitement to this already convenient location. With its all-brick construction, main-level living, finished lower level, three-car garage, corner lot, and outstanding highway access, 10900 Delavan Court offers the space, convenience, and flexibility buyers are looking for. Come see everything this home has to offer!
| 2 weeks ago | Listing updated with changes from the MLS® | |
| 2 weeks ago | Price changed to $580,000 | |
| 2 months ago | Status changed to Active | |
| 2 months ago | Listing first seen on site |

The information displayed on this page is confidential, proprietary, and copyrighted information of Heartland Multiple Listing Service, Inc. (“Heartland MLS”). Copyright 2026, Heartland Multiple Listing Service, Inc. Heartland MLS and Walls Real Estate Company do not make any warranty or representation concerning the timeliness or accuracy of the information displayed herein. In consideration of the receipt of the information on this page, the recipient agrees to use the information solely for the private noncommercial purpose of identifying a property in which the recipient has a good faith interest in acquiring.
Terms of Use
Last checked 2026-10-07 06:07 AM CDT