

5117 WALNUT StreetKansas City, MO64112
Due to the health concerns created by Coronavirus we are offering personal 1-1 online video walkthough tours where possible.
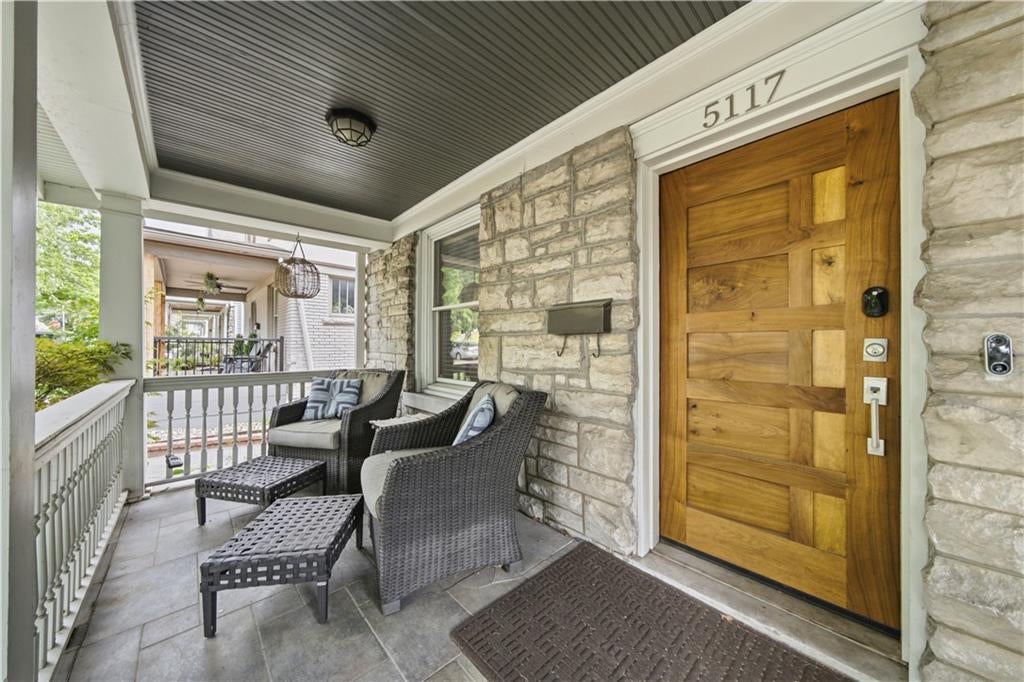
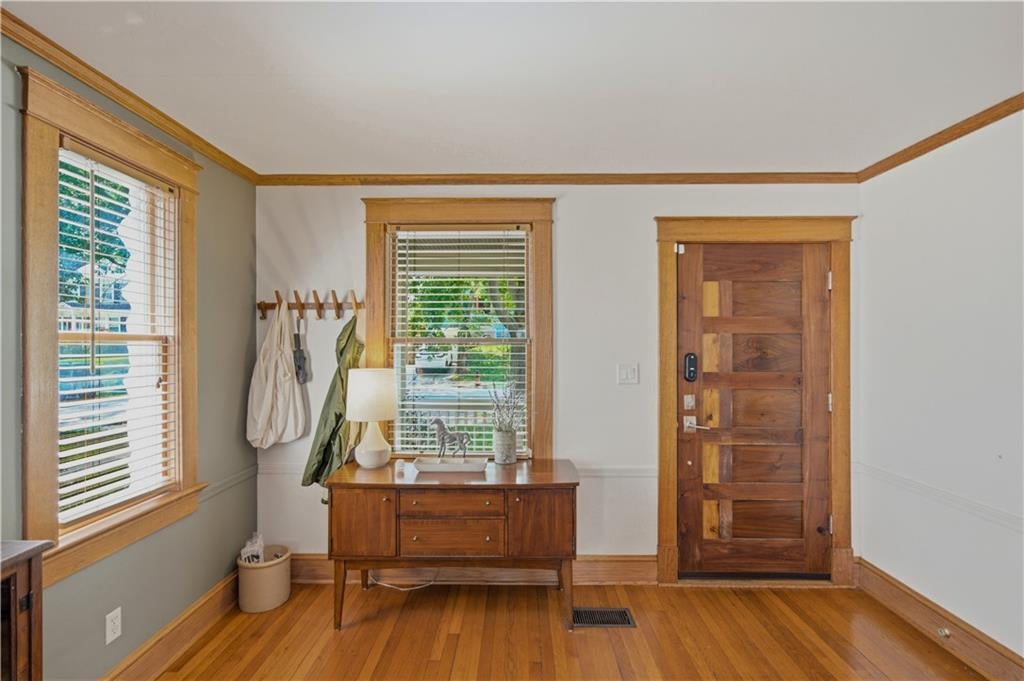
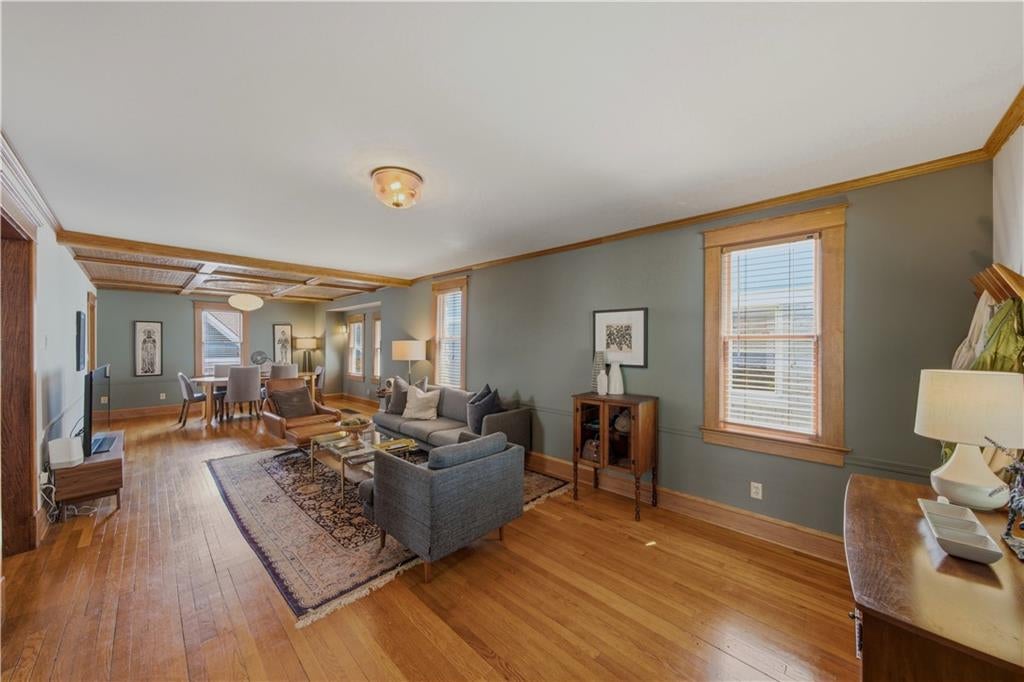
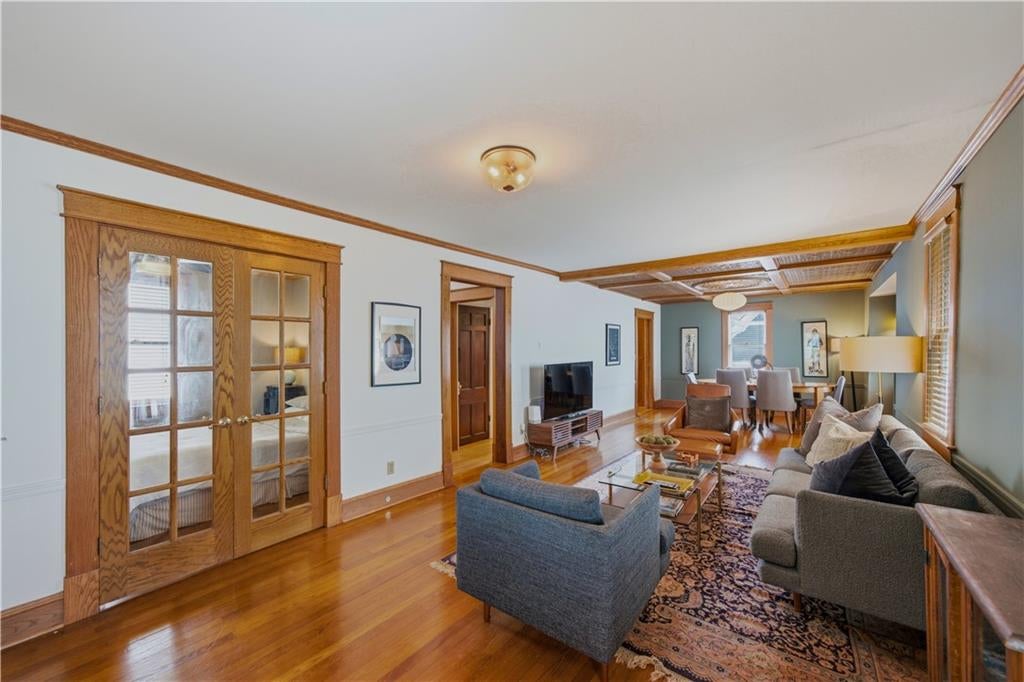
This rare South Plaza home with a Amazing Carriage House, puts some of Kansas City’s best dining, shopping and everyday conveniences right outside your door. Walk to the Plaza, Whole Foods, Trolley Trail, Crestwood Shops and the Streetcar, spend an afternoon in Brookside, Loose Park or enjoy a night out without having to venture far from home. Inside, timeless character meets the way you want to live today. The gourmet kitchen, with granite countertops, stainless steel appliances and custom cabinetry, opens to a warm hearth room anchored by a cozy wood burning stove, creating a natural gathering place for everything from quiet mornings to evenings with friends. Hardwood floors, beautiful natural woodwork and a custom-built front door add the kind of craftsmanship and charm that’s hard to replicate. With five bedrooms and three baths (including the carriage house), there’s plenty of flexibility to make this home your own, including a main-floor bedroom and full bath that works beautifully for guests. Out back, the entertainer’s deck and low-maintenance yard make it easy to enjoy the outdoors without giving up your weekends to yardwork. A private drive and oversized two-car garage are an especially rare find this close to the Plaza. And then there’s the fully finished Carriage House, offering even more possibilities. Create a private space for extended family or guests, a separate work-from-home retreat, or explore its potential for supplemental income. Currently renting for $1,500 per month. Recent Improvements: The seller has invested more than $95,000 in the property, including a new sewer line, new air conditioner for the main home, updated wiring and plumbing, fresh landscaping, completion of the Carriage House, and more. Additional features include a stone-coated steel roof and Pella windows. Historic charm, modern flexibility and a location that lets you truly enjoy the city. This is South Plaza living at its best.
| 8 hours ago | Listing updated with changes from the MLS® | |
| 11 hours ago | Price changed to $743,000 | |
| 3 days ago | Listing first seen on site |

The information displayed on this page is confidential, proprietary, and copyrighted information of Heartland Multiple Listing Service, Inc. (“Heartland MLS”). Copyright 2026, Heartland Multiple Listing Service, Inc. Heartland MLS and KW KANSAS CITY METRO do not make any warranty or representation concerning the timeliness or accuracy of the information displayed herein. In consideration of the receipt of the information on this page, the recipient agrees to use the information solely for the private noncommercial purpose of identifying a property in which the recipient has a good faith interest in acquiring.
Terms of Use
Last checked 2026-08-18 01:57 AM CDT