

Just listed

Single Family Homes

Condos

Luxury

New Construction

Save
Ask
Tour
Hide
Share
$515,000
3 Days On Site

5319 N 108th Street
Kansas City, KS66109

Single Family Residence|Coming Soon
3
Beds
3
Total Baths
2
Full Baths
1
Partial Bath
1,788
SqFt
$288
/SqFt
1972
Built
Subdivision:
Country View Lake
County:
Wyandotte

Due to the health concerns created by Coronavirus we are offering personal 1-1 online video walkthough tours where possible.
5319 N 108th Street5319 N 108th Street
Save
Ask
Tour
Hide
Share

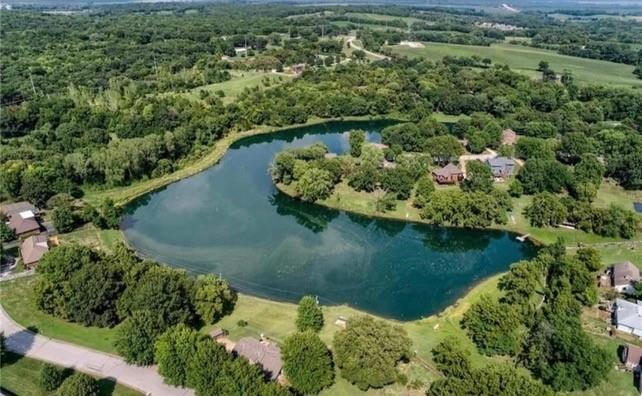
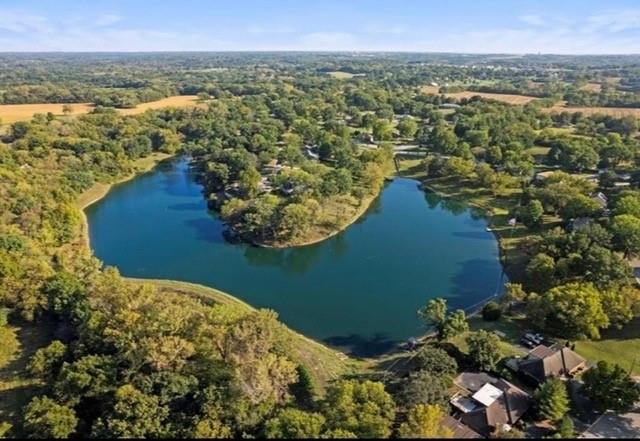
This 3 bed, 2 1/2 bath home sits on a stunning .68 acre lake-front lot in the highly coveted Country View Lake subdivision. Nestled in a tranquil cul-de-sac, this property offers ultimate privacy with its tree-backed lake views, updated landscaping, and a large fire pit overlooking the lake—the perfect spot for evening relaxation or entertaining. Enjoy direct access to the private stocked lake and your own personal dock, along with awe-inspiring views from the large composite deck off the main house. Step inside to a freshly painted interior featuring brand-new flooring and new lighting throughout, all filled with abundant natural light. The kitchen boasts custom cabinets and new appliances, seamlessly blending style and function. The primary bedroom is a true sanctuary with hardwood floors, an en suite, and stunning lake views. The home also offers extra potential with a basement finish already started, complete with electrical run. Completing this paradise is a separate, large finished barn/workshop equipped with Wi-Fi, heating, air conditioning, heated floors, and a second deck overlooking the lake. The possibilities are endless for a home office, gym, workshop, or guest quarters. Don't miss this rare opportunity to experience a serene lakeside lifestyle and call it home!

Save
Ask
Tour
Hide
Share
Listing Snapshot
Price 
$515,000
Days On Site 
3 Days
Bedrooms 
3
Inside Area (SqFt) 
1,788 sqft
Total Baths 
3
Full Baths 
2
Partial Baths 
1
Lot Size 
0.68 Acres
Year Built 
1972
MLS® Number 
2636765
Status 
Coming Soon
Property Tax 
$7,558
HOA/Condo/Coop Fees 
$20.83 monthly
Sq Ft Source 
N/A
Friends & Family
Recent Activity
3 days agoListing updated with changes from the MLS®
4 days agoListing first seen on site
General Features
Acres 
0.68
Attached Garage 
Yes
Garage 
Yes
Garage Spaces 
4
Levels 
Multi/Split
Parking 
AttachedDetachedGarage Door Opener
Property Sub Type 
Single Family Residence
Sewer 
Septic Tank
SqFt Above 
1788
Style 
Traditional
Water Source 
Public
Interior Features
Appliances 
DishwasherDisposalMicrowaveElectric Range
Basement 
FullUnfinishedWalk-Out Access
Cooling 
ElectricCeiling Fan(s)
Fireplace 
Yes
Fireplace Features 
Living Room
Fireplaces 
1
Flooring 
CarpetVinylWood
Heating 
Forced Air
Interior 
Vaulted Ceiling(s)Eat-in KitchenCeiling Fan(s)Kitchen Island
Laundry Features 
Lower Level
Bathroom 2 
Level - Second
Bedroom 2 
Dimensions - 10x12Level - SecondArea - 120Area Units - Square Feet
Bedroom 3 
Dimensions - 10x12Level - SecondArea - 120Area Units - Square Feet
Dining Room 
Level - First
Family Room 
Level - First
Kitchen 
Level - First
Laundry 
Level - Basement
Living Room 
Level - First
Primary Bathroom 
Level - Second
Primary Bedroom 
Dimensions - 12x18Level - SecondArea - 216Area Units - Square Feet
Recreation Room 
Level - Basement
Save
Ask
Tour
Hide
Share
Exterior Features
Construction Details 
Brick VeneerVinyl Siding
Lot Features 
Cul-De-SacWooded
Other Structures 
Barn(s)
Patio And Porch 
DeckPorch
Roof 
Composition
Waterfront Features 
Lake PrivilegesLake
Windows/Doors 
Storm Door(s)
Community Features
Association Dues 
250
Financing Terms Available 
CashConventional
HOA Fee Frequency 
Annually
MLS Area 
421 - N=Lv Co Ln;S=State;E=I-435;W=Lv Co Ln
School District 
Piper
Schools
School District
Piper
Elementary School
Piper
Middle School
Piper
High School
Piper
Listing courtesy of Compass Realty Group [email protected]


The information displayed on this page is confidential, proprietary, and copyrighted information of Heartland Multiple Listing Service, Inc. (“Heartland MLS”). Copyright 2026, Heartland Multiple Listing Service, Inc. Heartland MLS and Compass Realty Group do not make any warranty or representation concerning the timeliness or accuracy of the information displayed herein. In consideration of the receipt of the information on this page, the recipient agrees to use the information solely for the private noncommercial purpose of identifying a property in which the recipient has a good faith interest in acquiring.
Terms of Use
Last checked 2026-08-18 09:47 AM CDT

Neighborhood & Commute
Source: Walkscore
Save
Ask
Tour
Hide
Share