Just listed

Single Family Homes

Condos

Luxury

New Construction

Save
Ask
Tour
Hide
Share
$320,000
3 Days On Site

2940 Baltimore Avenue 1303
Kansas City, MO64108

For Sale|Condominium|Active
2
Beds
2
Total Baths
2
Full Baths
1,175
SqFt
$272
/SqFt
2013
Built
Subdivision:
Park Reserve Yellowstone
County:
Jackson

Due to the health concerns created by Coronavirus we are offering personal 1-1 online video walkthough tours where possible.
2940 Baltimore Avenue 13032940 Baltimore Avenue 13032940 Baltimore Avenue 13032940 Baltimore Avenue 1303
Save
Ask
Tour
Hide
Share

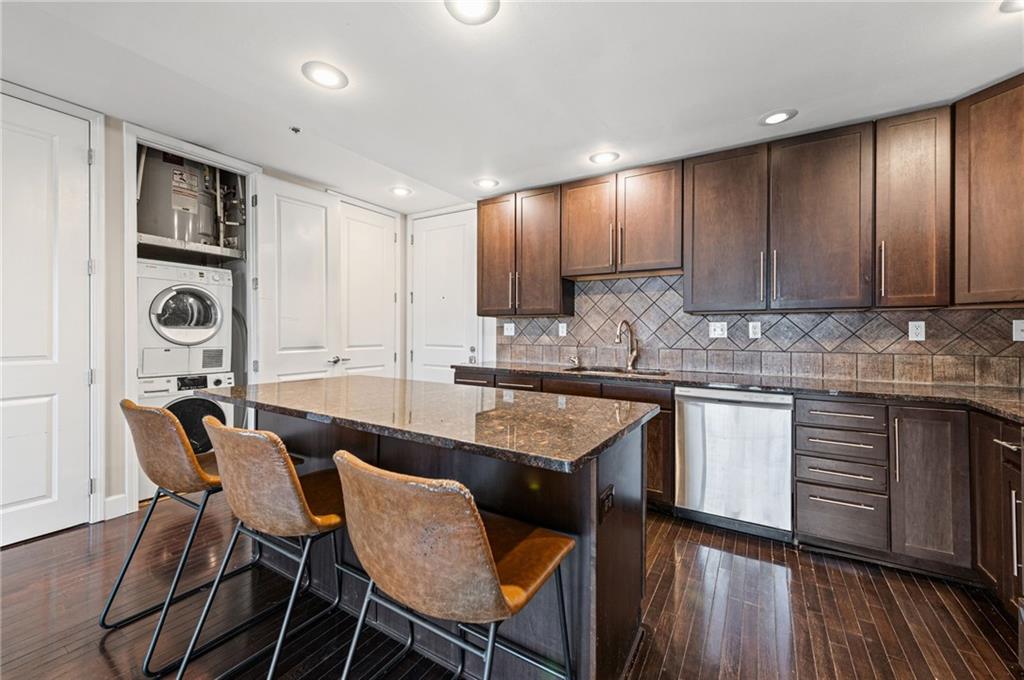
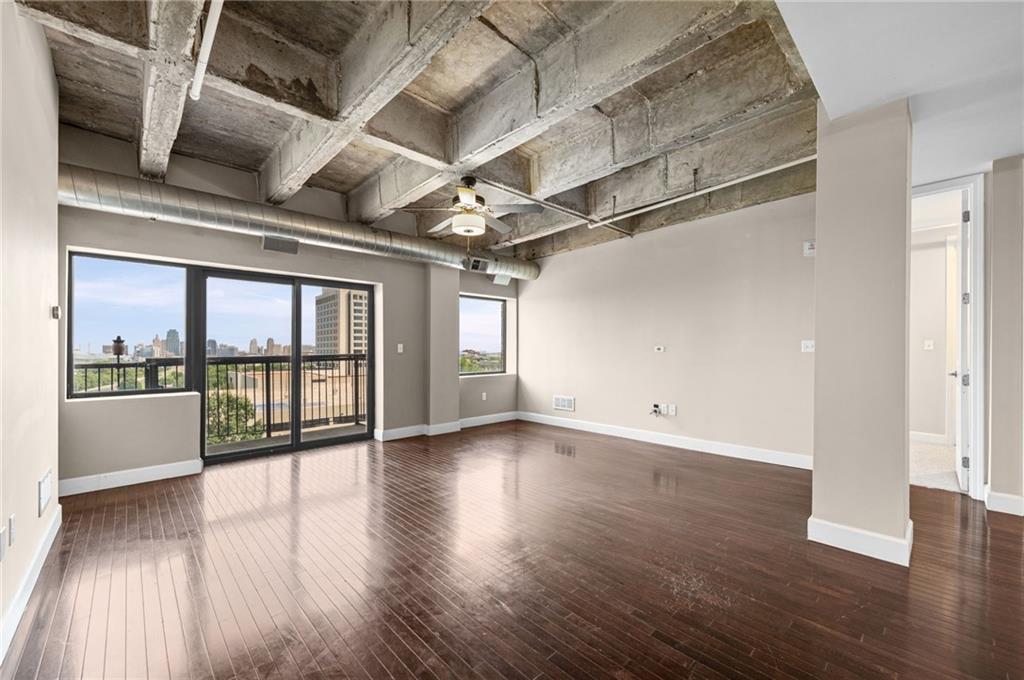
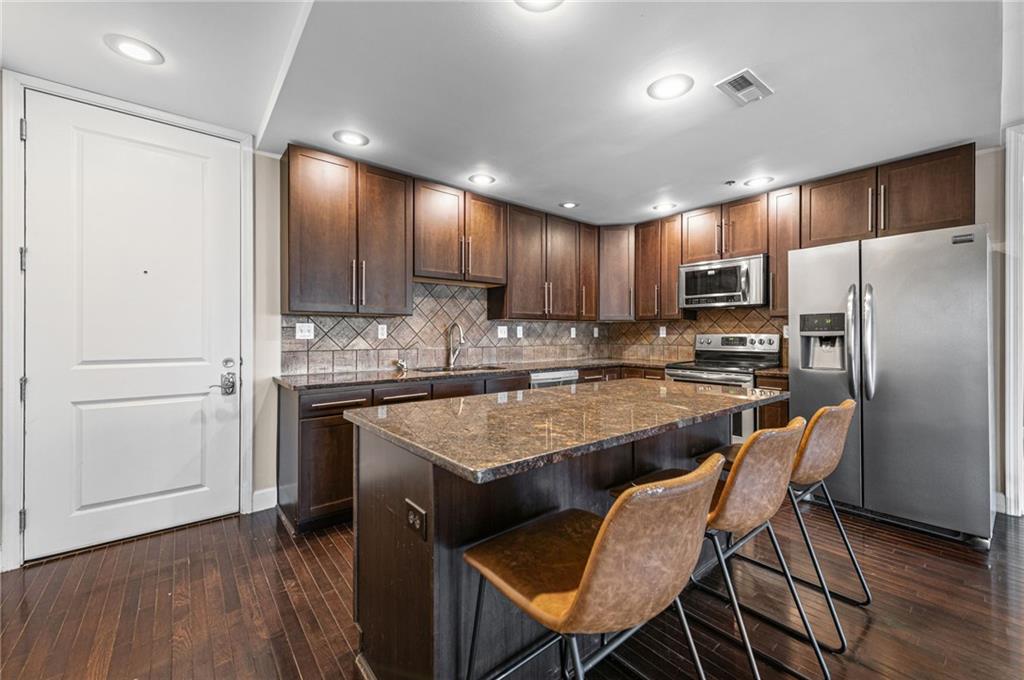
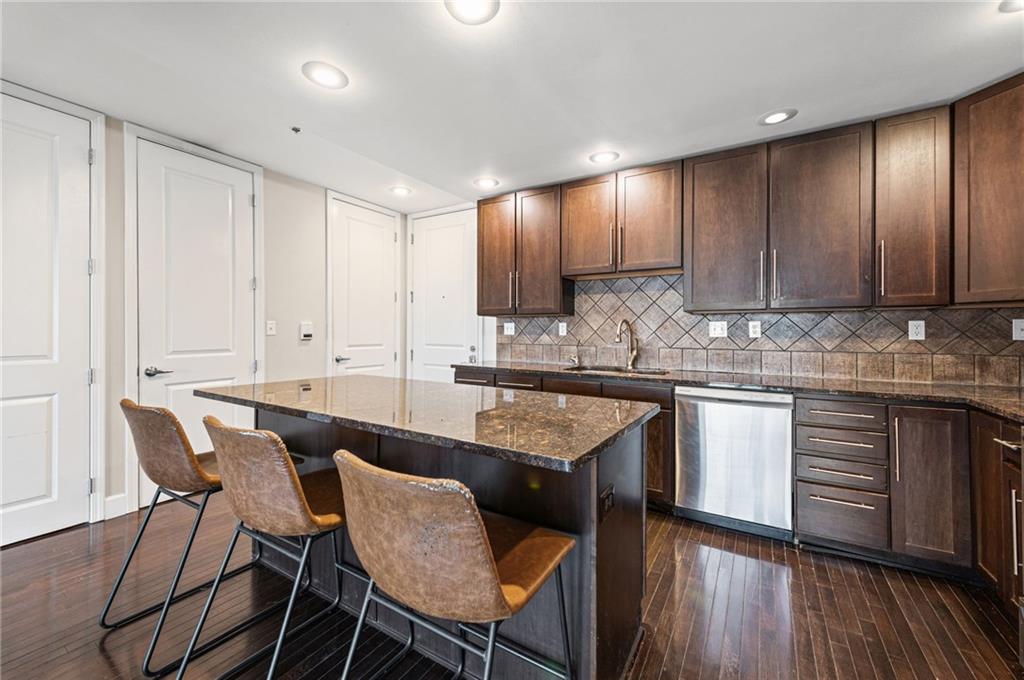
Kansas City Skyline Views From Every Room! Experience downtown Kansas City from a whole new perspective in this stunning 2-bedroom, 2-bath condo featuring spectacular skyline views from virtually every room. Whether you're waking up in either bedroom, cooking dinner in the kitchen, relaxing in the living room, or unwinding on the private deck, the Kansas City skyline provides an incredible backdrop. Inside, you'll find a stylish blend of modern finishes and urban character, including granite countertops, stainless steel appliances, new carpet, tasteful paint colors, and exposed concrete ceilings. The open living space is filled with natural light and designed to make the most of those impressive views. The building offers amenities that make downtown living even easier, including a fitness center, swimming pool, and additional storage. Even better, this unit includes two parking spaces—a valuable convenience for urban living. Located at 2940 Baltimore Ave, you're perfectly positioned to enjoy everything Kansas City has to offer while coming home to a view that never gets old. Adjacent to the KC Streetcar and a large off-leash dog park--this is KC living at its best.

Save
Ask
Tour
Hide
Share
Listing Snapshot
Price 
$320,000
Days On Site 
3 Days
Bedrooms 
2
Inside Area (SqFt) 
1,175 sqft
Total Baths 
2
Full Baths 
2
Partial Baths 
N/A
Lot Size 
N/A
Year Built 
2013
MLS® Number 
2636908
Status 
Active
Property Tax 
$1,097
HOA/Condo/Coop Fees 
$563 monthly
Sq Ft Source 
N/A
Friends & Family
Recent Activity
2 days agoListing updated with changes from the MLS®
3 days agoListing first seen on site
General Features
Garage 
Yes
Garage Spaces 
2
Green Energy Efficient 
AppliancesInsulationLightingThermostat
Home Warranty 
Yes
Levels 
One
Number Of Stories 
1
Parking 
DetachedDirect AccessOff Street
Property Sub Type 
Condominium
Security 
Fire AlarmSmoke Detector(s)
Sewer 
Public Sewer
SqFt Above 
1175
Style 
Traditional
Water Source 
Public
Interior Features
Appliances 
Electric OvenDishwasherDisposalExhaust FanRefrigeratorElectric RangeFree-Standing Electric Oven
Basement 
Other
Cooling 
ElectricCeiling Fan(s)
Flooring 
CarpetWood
Heating 
ElectricExhaust Fan
Interior 
Walk-In Closet(s)Ceiling Fan(s)Kitchen IslandSauna
Laundry Features 
Laundry Closet
Window Features 
Insulated Windows
Bathroom 2 
Dimensions - 9x6Level - FirstArea - 56Area Units - Square Feet
Bedroom 2 
Dimensions - 13x12Level - FirstArea - 156Area Units - Square FeetFeatures - Ceiling Fan(s), Walk-In Closet(s)
Kitchen 
Dimensions - 15x11Level - FirstArea - 165Area Units - Square FeetFeatures - Built-in Features, Kitchen Island
Living Room 
Dimensions - 16x14Level - FirstArea - 224Area Units - Square FeetFeatures - Ceiling Fan(s)
Loft 
Dimensions - 6x4Level - FirstArea - 24Area Units - Square FeetFeatures - Other
Primary Bathroom 
Dimensions - 9x6Level - FirstArea - 54Area Units - Square FeetFeatures - Pantry
Primary Bedroom 
Dimensions - 13x12Level - FirstArea - 156Area Units - Square FeetFeatures - Ceiling Fan(s), Walk-In Closet(s)
Save
Ask
Tour
Hide
Share
Exterior Features
Construction Details 
Brick
Lot Features 
Zero Lot Line
Patio And Porch 
Deck
Roof 
Other
Windows/Doors 
Insulated Windows
Community Features
Association Amenities 
ClubhouseStorageParty RoomPool
Association Dues 
563
Financing Terms Available 
CashConventionalFHAVA Loan
HOA Fee Frequency 
Monthly
MLS Area 
202 - Kansas City Area (So. of River)
School District 
Kansas City Mo
Schools
School District
Kansas City Mo
Elementary School
Unknown
Middle School
Unknown
High School
Unknown
Listing courtesy of Keller Williams KC North [email protected]


The information displayed on this page is confidential, proprietary, and copyrighted information of Heartland Multiple Listing Service, Inc. (“Heartland MLS”). Copyright 2026, Heartland Multiple Listing Service, Inc. Heartland MLS and Keller Williams KC North do not make any warranty or representation concerning the timeliness or accuracy of the information displayed herein. In consideration of the receipt of the information on this page, the recipient agrees to use the information solely for the private noncommercial purpose of identifying a property in which the recipient has a good faith interest in acquiring.
Terms of Use
Last checked 2026-08-19 11:59 AM CDT

Neighborhood & Commute
Source: Walkscore
Save
Ask
Tour
Hide
Share