

9700 Wenonga LaneLeawood, KS66206
Due to the health concerns created by Coronavirus we are offering personal 1-1 online video walkthough tours where possible.
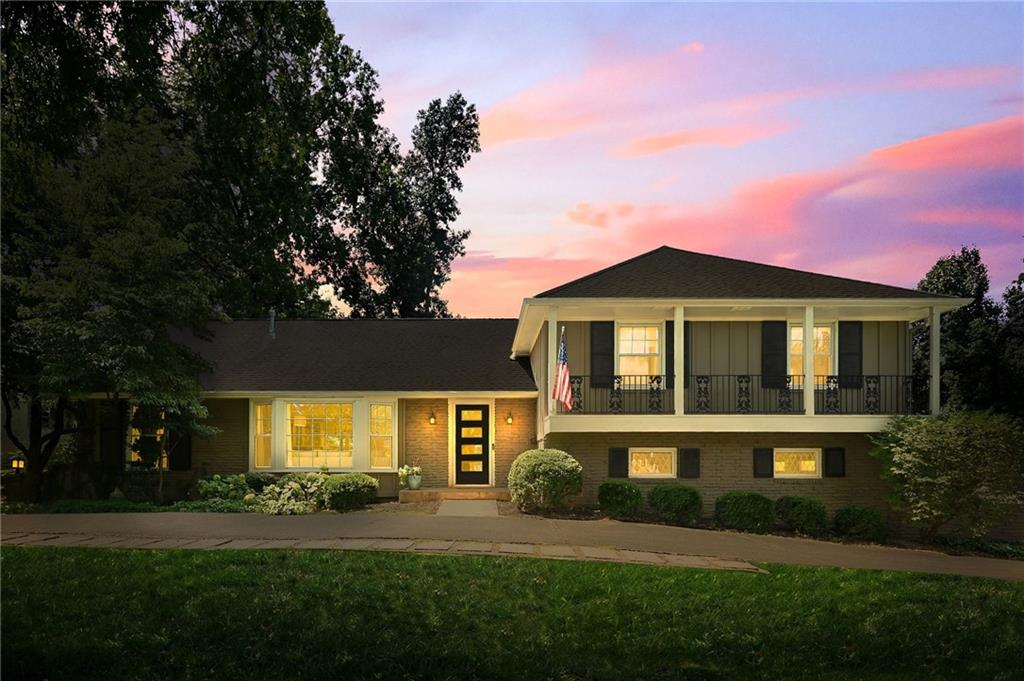
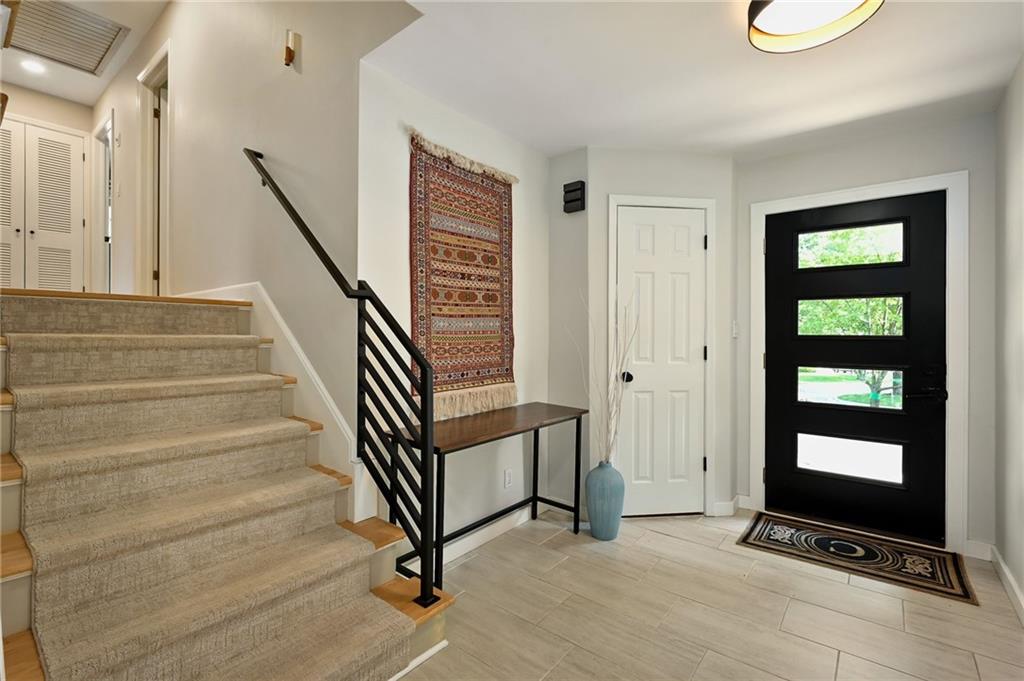
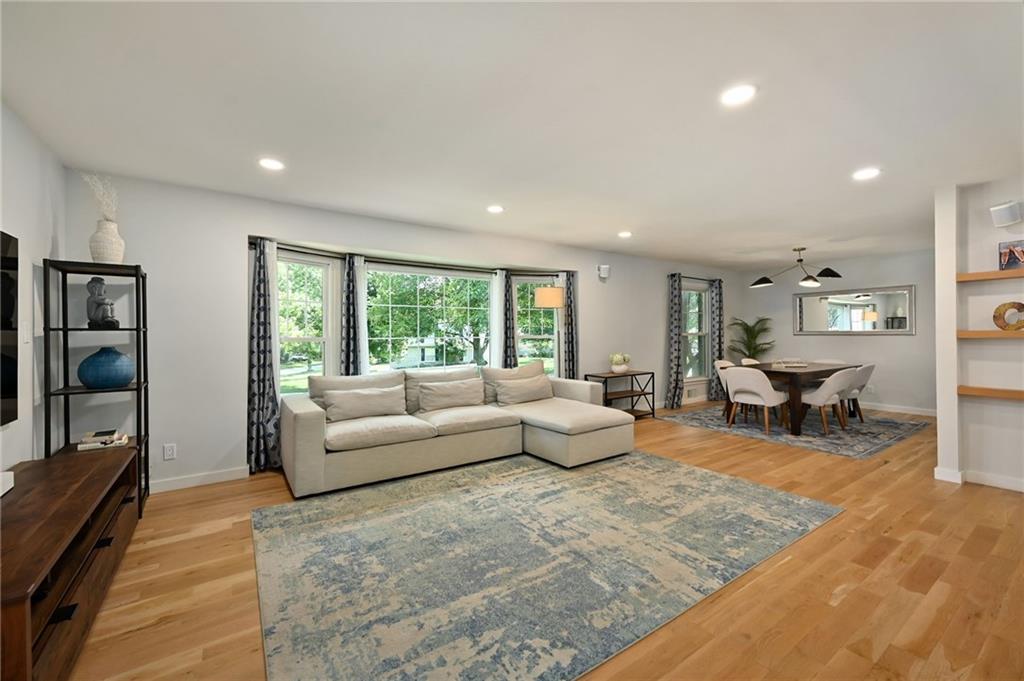
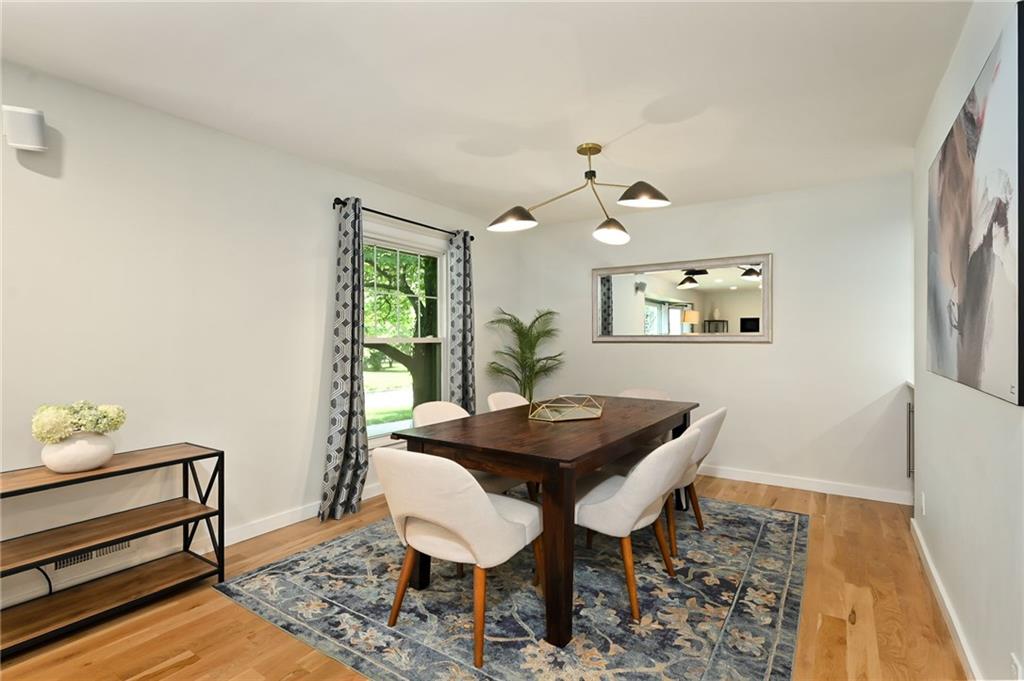
Beautifully updated and reimagined, this Leawood Estates home sits on a coveted corner lot in one of the neighborhood’s most desirable locations. With 3,000 square feet, 4 bedrooms, and 3.1 bathrooms, this home offers exceptional space, modern updates, and effortless everyday livability. Step inside to a sun-filled, thoughtfully renovated interior where modern design meets functionality. The open-concept main level features a stunning updated kitchen with soft-close cabinetry, an expansive center island, new fixtures and appliances, and designer tile. The dining area includes a dry bar, creating the perfect setting for entertaining. The main level offers two separate living spaces, providing flexibility for both everyday life and gathering. Downstairs, the finished laundry room, convenient drop zone, plus 400+ square feet of finished basement space offer even more room for a family room, recreation area, or hobby space. All four bedrooms are generously sized and feature beautiful hardwood floors, while the private primary suite is tucked away on the third level for added privacy. Step outside to your own backyard oasis. The 2023-built deck and pergola with removable sunshades create an incredible outdoor living and entertaining space. The spacious, lush yard offers plenty of room to play, while the gorgeous pool provides the perfect place to relax and enjoy. A perimeter safety fence around the pool adds an important layer of peace of mind. Updated, spacious, stylish, and incredibly livable, this is Leawood Estates living at its best. Additional features: Oversized 2-car garage with room to comfortably accommodate an oversized SUV. New garage doors installed in 2024 and epoxy floors. A separate HVAC system installed in 2021 serving the primary bedroom for added comfort. New water heater and expansion tank installed in 2022.
| 3 days ago | Listing updated with changes from the MLS® | |
| 5 days ago | Listing first seen on site |

The information displayed on this page is confidential, proprietary, and copyrighted information of Heartland Multiple Listing Service, Inc. (“Heartland MLS”). Copyright 2026, Heartland Multiple Listing Service, Inc. Heartland MLS and Compass Realty Group do not make any warranty or representation concerning the timeliness or accuracy of the information displayed herein. In consideration of the receipt of the information on this page, the recipient agrees to use the information solely for the private noncommercial purpose of identifying a property in which the recipient has a good faith interest in acquiring.
Terms of Use
Last checked 2026-08-19 04:23 AM CDT