

Save
Ask
Tour
Hide
$450,000
New Listing
4377 SW BREEZY POINT LaneLee's Summit, MO64082
Single Family Residence|Coming Soon
4
Beds
3
Total Baths
3
Full Baths
2,349
SqFt
$192
/SqFt
1977
Built
Subdivision:
Raintree Lake
County:
Jackson
Due to the health concerns created by Coronavirus we are offering personal 1-1 online video walkthough tours where possible.
Save
Ask
Tour
Hide
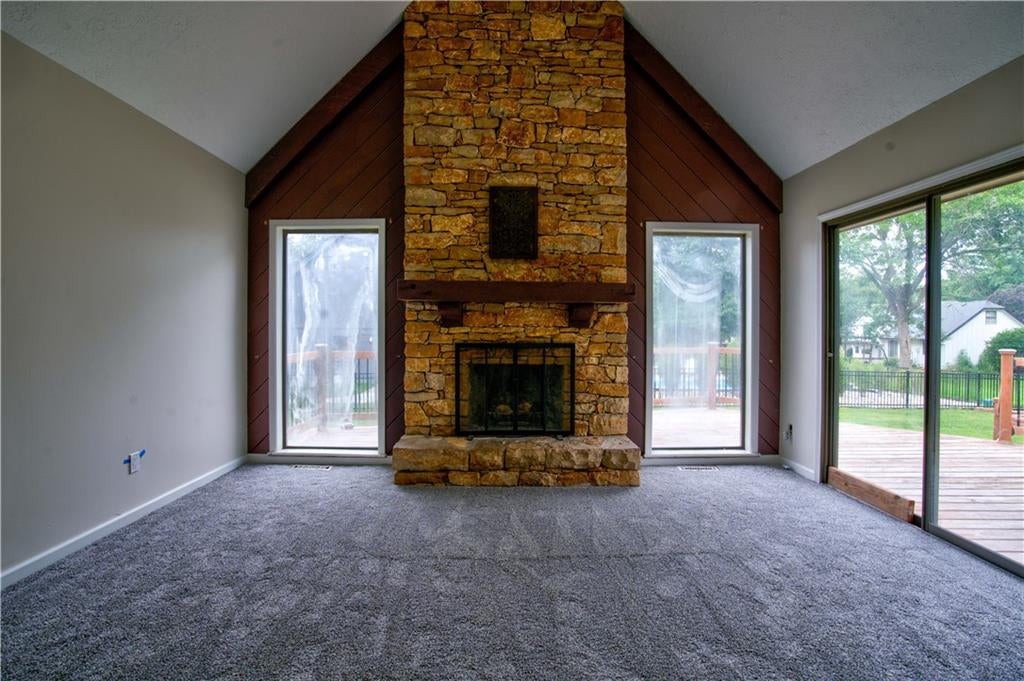
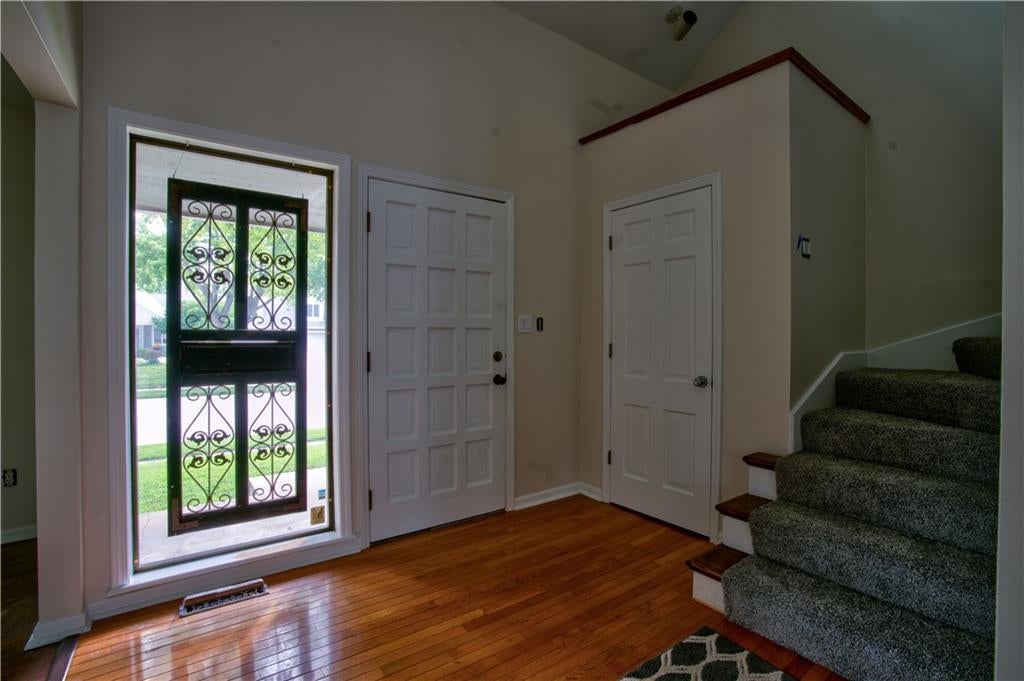
Move-in ready with premium updates, vaulted ceilings, 3rd story loft area, 4-bedroom, 3-bathroom home at 4377 SW Breezy Point Ln in Lee's Summit, MO features fresh interior paint, brand-new carpeting, and beautifully remodeled bathrooms alongside its signature 3-car garage, dual fireplaces, and Raintree Lake community perks! Buyer/buyer agent to confirm room dimensions/information
Save
Ask
Tour
Hide
Listing Snapshot
Price
$450,000
Days On Site
0 Days
Bedrooms
4
Inside Area (SqFt)
2,349 sqft
Total Baths
3
Full Baths
3
Partial Baths
N/A
Lot Size
0.28 Acres
Year Built
1977
MLS® Number
2637151
Status
Coming Soon
Property Tax
$4,403
HOA/Condo/Coop Fees
$56.67 monthly
Sq Ft Source
N/A
Friends & Family
Recent Activity
| 8 hours ago | Listing updated with changes from the MLS® | |
| 14 hours ago | Listing first seen on site |
General Features
Acres
0.28
Attached Garage
Yes
Garage
Yes
Garage Spaces
3
Levels
Three Or More
Parking
AttachedGarage Door Opener
Property Sub Type
Single Family Residence
Sewer
Public Sewer
SqFt Above
2349
Style
ContemporaryTraditional
Water Source
Public
Interior Features
Appliances
OvenDishwasherDisposalExhaust FanMicrowaveElectric Range
Basement
ConcreteFinishedSump PumpInterior Entry
Cooling
ElectricCeiling Fan(s)
Fireplace
Yes
Fireplace Features
BasementGreat RoomWood Burning
Fireplaces
2
Flooring
CarpetWood
Heating
Forced AirExhaust Fan
Interior
Vaulted Ceiling(s)Walk-In Closet(s)Eat-in KitchenCeiling Fan(s)PantryWet BarBreakfast BarCedar Closet(s)
Laundry Features
In BasementElectric Dryer Hookup
Window Features
Wood Frames
Bathroom 2
Dimensions - 14.75x11.5Level - SecondArea - 170Area Units - Square FeetFeatures - Ceiling Fan(s)
Bathroom 3
Bedroom 2
Dimensions - 15x12Level - SecondArea - 180Area Units - Square FeetFeatures - Ceiling Fan(s), Walk-In Closet(s)
Bedroom 3
Dimensions - 12x11.5Level - SecondArea - 138Area Units - Square FeetFeatures - Ceiling Fan(s)
Bedroom 4
Dimensions - 11.5x11.5Level - ThirdArea - 132Area Units - Square Feet
Dining Room
Dimensions - 15x13Level - FirstArea - 195Area Units - Square Feet
Family Room
Dimensions - 19x9Level - BasementArea - 171Area Units - Square FeetFeatures - Laminate Counters, Wet Bar
Great Room
Dimensions - 24x16Level - FirstArea - 384Area Units - Square Feet
Kitchen
Dimensions - 18x13Level - FirstArea - 234Area Units - Square FeetFeatures - Pantry
Living Room
Dimensions - 23.5x15.5Level - MainArea - 366Area Units - Square FeetFeatures - Ceiling Fan(s)
Loft
Dimensions - 15.75x8.5Level - ThirdArea - 139Area Units - Square Feet
Office
Dimensions - 11x10Level - BasementArea - 110Area Units - Square FeetFeatures - Laminate Counters
Primary Bathroom
Level - Second
Primary Bedroom
Dimensions - 17x13.5Level - SecondArea - 230Area Units - Square FeetFeatures - Ceiling Fan(s), Walk-In Closet(s)
Save
Ask
Tour
Hide
Exterior Features
Construction Details
Board & Batten Siding
Exterior
Dock
Fencing
Wood
Lot Features
City LotCorner Lot
Other Structures
Shed(s)
Patio And Porch
DeckPorch
Roof
Composition
Waterfront Features
Lake Privileges
Windows/Doors
Wood Frames
Community Features
Association Amenities
Boat DockClubhouseParty RoomPoolTrail(s)
Association Dues
170
Financing Terms Available
CashConventionalFHAVA Loan
HOA Fee Frequency
Quarterly
MLS Area
204 - Lee's Summit Area
School District
Lee's Summit
Schools
School District
Lee's Summit
Elementary School
Summit Pointe
Middle School
Summit Lakes
High School
Lee's Summit West
Listing courtesy of Keller Williams Realty Partners Inc. [email protected]

The information displayed on this page is confidential, proprietary, and copyrighted information of Heartland Multiple Listing Service, Inc. (“Heartland MLS”). Copyright 2026, Heartland Multiple Listing Service, Inc. Heartland MLS and Keller Williams Realty Partners Inc. do not make any warranty or representation concerning the timeliness or accuracy of the information displayed herein. In consideration of the receipt of the information on this page, the recipient agrees to use the information solely for the private noncommercial purpose of identifying a property in which the recipient has a good faith interest in acquiring.
Terms of Use
Last checked 2026-08-18 04:04 AM CDT
The information displayed on this page is confidential, proprietary, and copyrighted information of Heartland Multiple Listing Service, Inc. (“Heartland MLS”). Copyright 2026, Heartland Multiple Listing Service, Inc. Heartland MLS and Keller Williams Realty Partners Inc. do not make any warranty or representation concerning the timeliness or accuracy of the information displayed herein. In consideration of the receipt of the information on this page, the recipient agrees to use the information solely for the private noncommercial purpose of identifying a property in which the recipient has a good faith interest in acquiring.
Terms of Use
Last checked 2026-08-18 04:04 AM CDT
Neighborhood & Commute
Source: Walkscore
Save
Ask
Tour
Hide