

1020 W 71st TerraceKansas City, MO64114
Due to the health concerns created by Coronavirus we are offering personal 1-1 online video walkthough tours where possible.
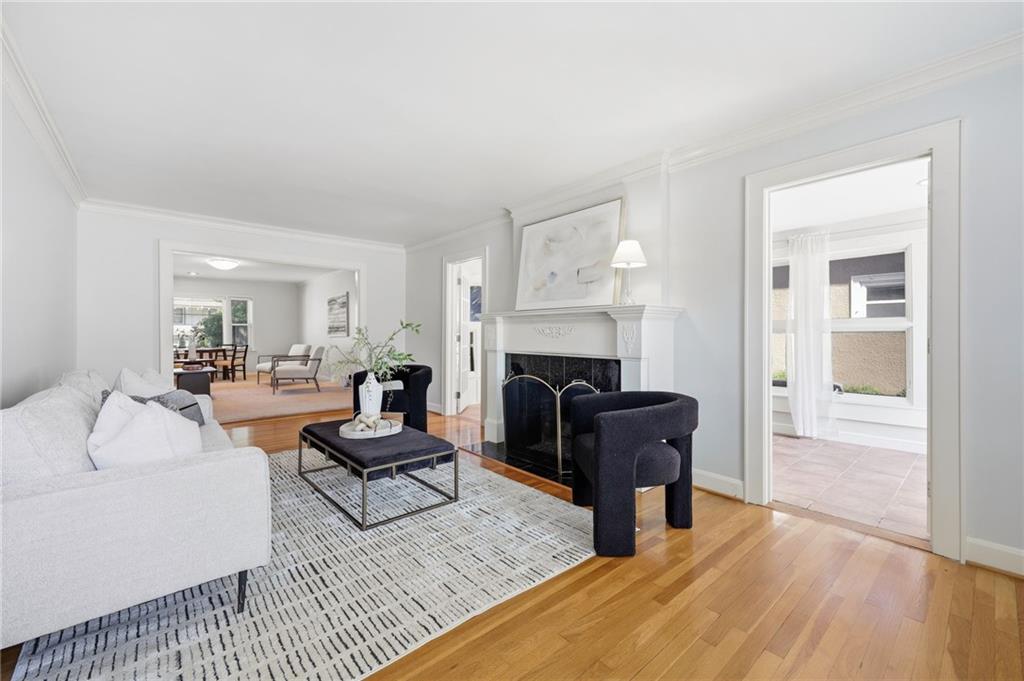
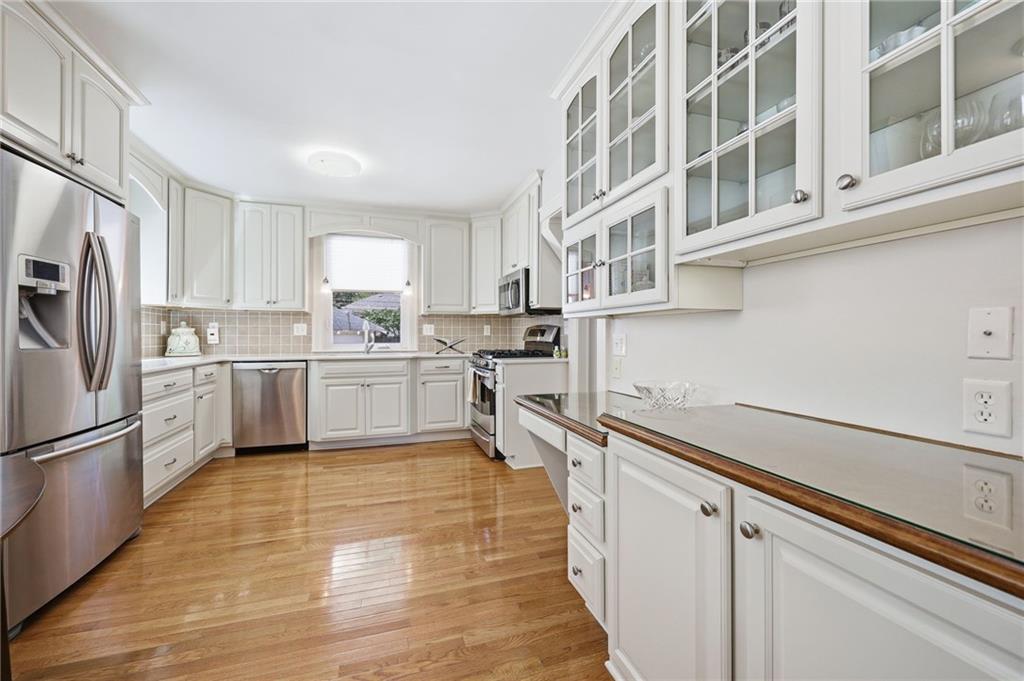
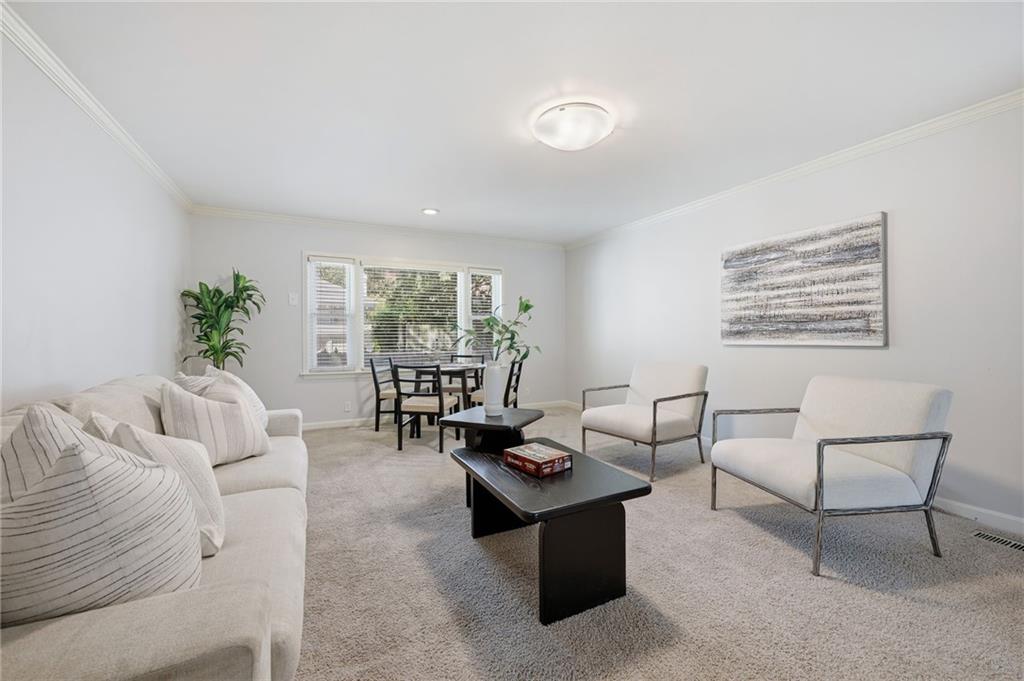
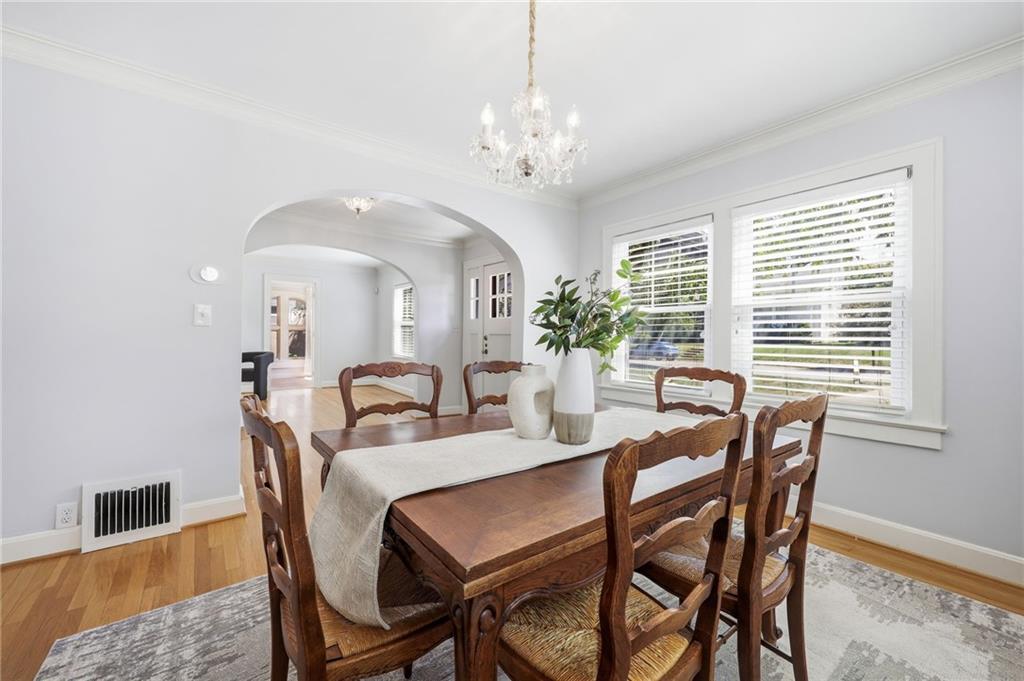
More space than you expect in Ward Park. With 2,264 square feet, multiple living areas and a flexible floor plan, this classic Kansas City home offers room to spread out while keeping the character that makes this neighborhood so special. The main level features a welcoming living room with fireplace, dedicated dining room and updated eat-in kitchen, plus a substantial family room addition that adds valuable everyday living space. An adjoining bonus room provides even more flexibility for a home office, playroom, den or creative space. Upstairs, three generously sized bedrooms continue the home’s sense of scale. Recent improvements include a new roof, new exterior paint, fresh interior paint and a brand-new driveway, taking several major projects off the next owner’s list. Located on a charming Ward Park block with convenient access to the shops, restaurants, coffee and neighborhood favorites of Brookside and Waldo. Seller offering up to a $10,000 credit toward buyer’s allowable closing costs and/or prepaid expenses, subject to lender guidelines. Ask for additional details.
| 4 weeks ago | Listing updated with changes from the MLS | |
| 4 weeks ago | Status changed to Active Under Contract | |
| 2 months ago | Listing first seen on site |

The information displayed on this page is confidential, proprietary, and copyrighted information of Heartland Multiple Listing Service, Inc. (“Heartland MLS”). Copyright 2026, Heartland Multiple Listing Service, Inc. Heartland MLS and ReeceNichols - Country Club Plaza do not make any warranty or representation concerning the timeliness or accuracy of the information displayed herein. In consideration of the receipt of the information on this page, the recipient agrees to use the information solely for the private noncommercial purpose of identifying a property in which the recipient has a good faith interest in acquiring.
Terms of Use
Last checked 2026-10-30 09:12 PM CDT