

19893 W 114th PlaceOlathe, KS66061
Due to the health concerns created by Coronavirus we are offering personal 1-1 online video walkthough tours where possible.
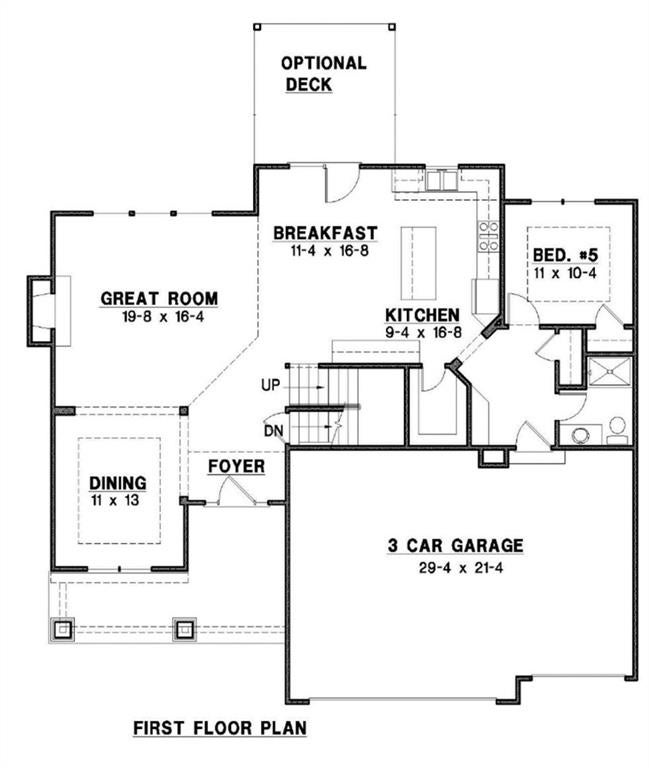
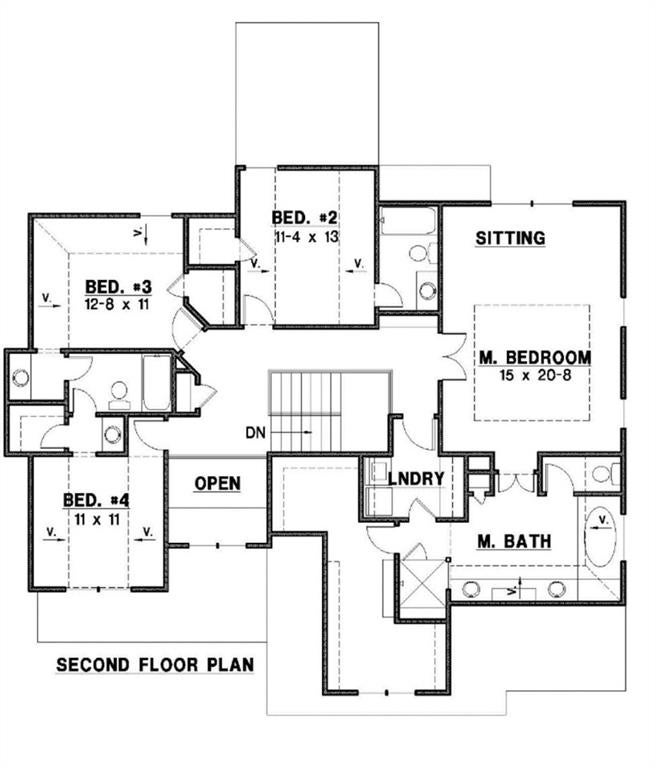
Welcome to the Levi II Front Porch by Prieb Homes, one of Woodland Hills' most popular floor plans, perfectly situated on an oversized 16,000+ square-foot homesite. This thoughtfully designed two-story home offers the ideal combination of open-concept living, functional spaces, and designer finishes. A dramatic grand entry welcomes you inside and sets the tone for the spacious layout beyond. The heart of the home is the beautifully appointed kitchen, featuring painted cabinetry, an oversized center island, an undermount composite sink, abundant workspace, and seamless flow into the dining area and great room. The open floor plan is ideal for both everyday living and entertaining. The great room showcases a stunning floor-to-ceiling stone fireplace and expansive windows that fill the space with natural light. Just off the kitchen, a versatile flex room provides the perfect space for a home office, playroom, study area, or guest retreat, with a conveniently located 3/4 bath nearby. Upstairs, the luxurious primary suite offers a true retreat with a spa-inspired bath featuring dual vanities, a freestanding soaking tub, separate shower, and an oversized walk-in closet. The laundry room is conveniently connected to the primary closet, making everyday living effortless. Three additional spacious bedrooms provide direct access to bathrooms and ample room for family and guests. Step outside and enjoy the possibilities offered by the expansive 16,000+ square-foot lot, providing exceptional space for outdoor living, recreation, and future backyard enhancements. Located in the highly sought-after Woodland Hills community with convenient access to K-10, shopping, dining, parks, trails, and award-winning Olathe schools, this exceptional home offers the perfect blend of comfort, style, and functionality.
| 9 hours ago | Listing updated with changes from the MLS® | |
| 3 days ago | Listing first seen on site |

The information displayed on this page is confidential, proprietary, and copyrighted information of Heartland Multiple Listing Service, Inc. (“Heartland MLS”). Copyright 2026, Heartland Multiple Listing Service, Inc. Heartland MLS and Keller Williams Realty Partners Inc. do not make any warranty or representation concerning the timeliness or accuracy of the information displayed herein. In consideration of the receipt of the information on this page, the recipient agrees to use the information solely for the private noncommercial purpose of identifying a property in which the recipient has a good faith interest in acquiring.
Terms of Use
Last checked 2026-08-19 04:23 AM CDT