

31736 W 83rd CourtDe Soto, KS66018
Due to the health concerns created by Coronavirus we are offering personal 1-1 online video walkthough tours where possible.
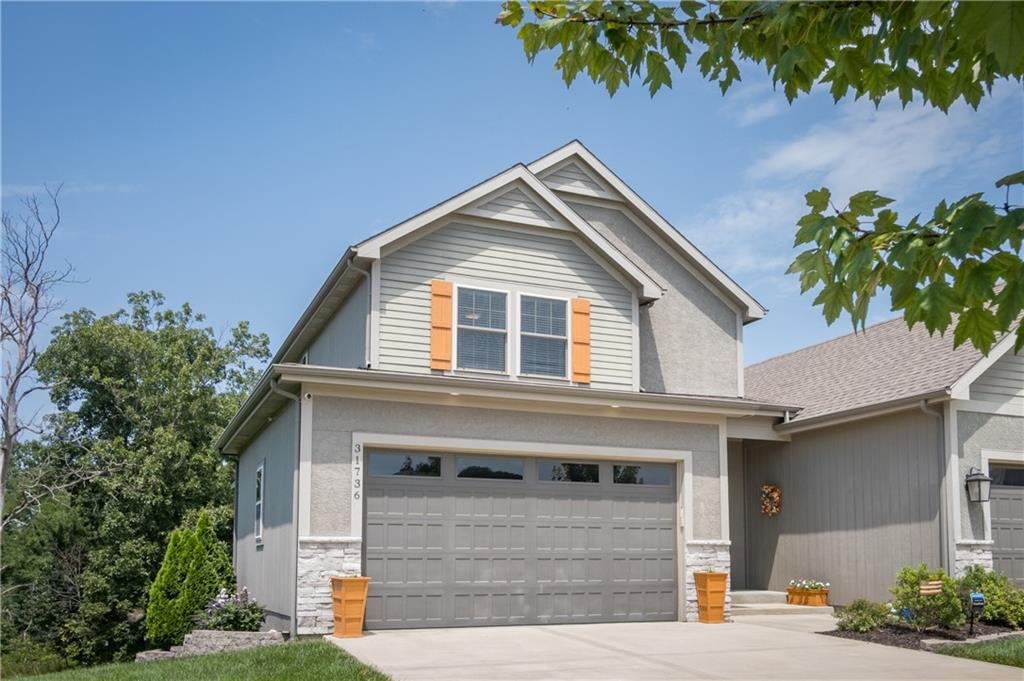
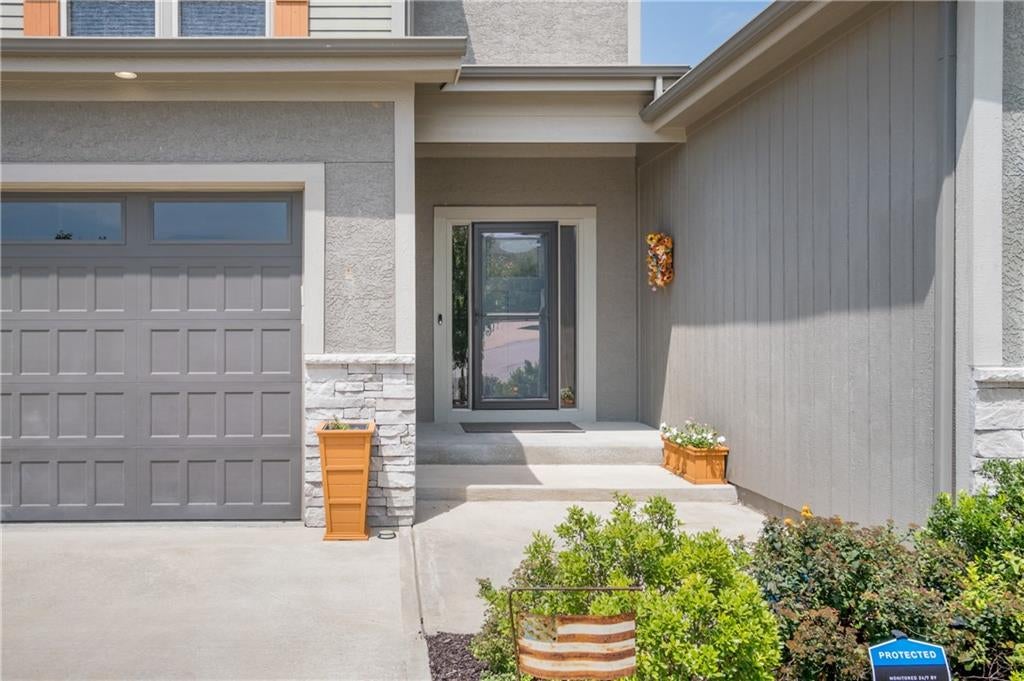
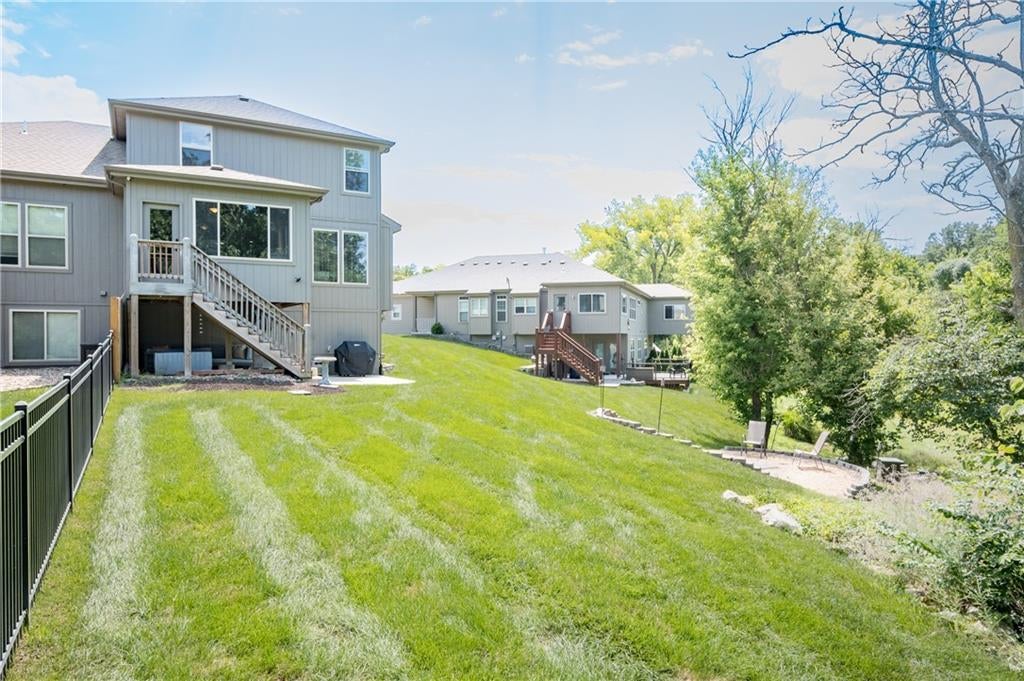
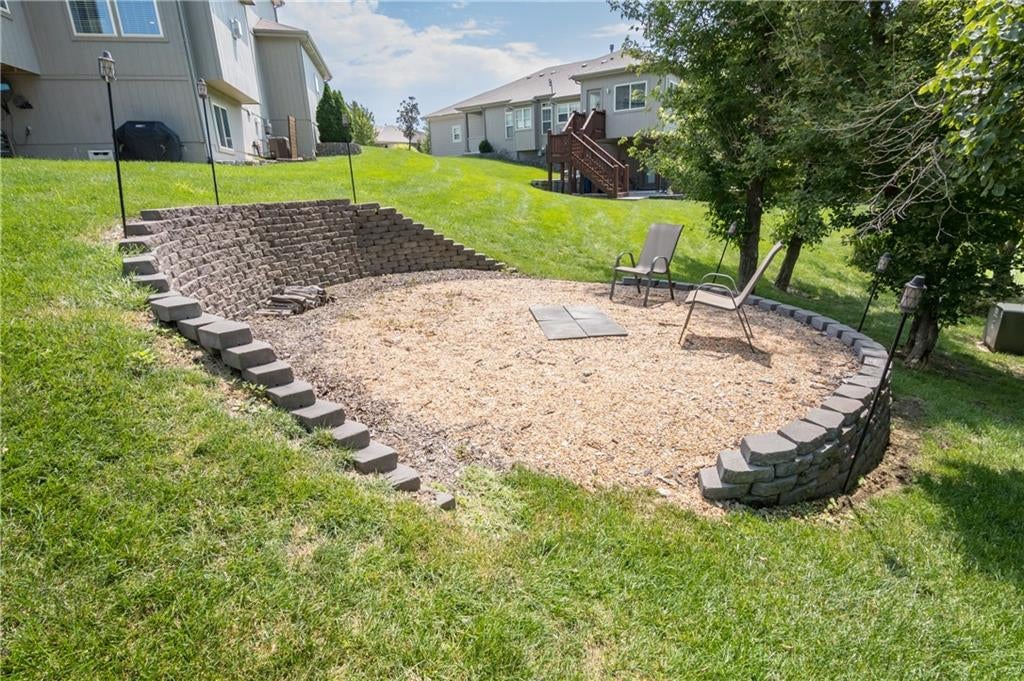
WELCOME to this beautifully maintained 2018 built, maintenance-free townhome. Located on a peaceful cul-de-sac, this 3 bed, 2 and 1/2 bath home provides plenty of space both inside and out. The open-concept main level features upgraded engineered hardwood flooring and a beautiful designer kitchen that flows seamlessly into the living area and dining room. Perfect for a couple, or a family, AND room to entertain! The sunroom adds another inviting space and keeps the home open with plenty of natural light. The Primary bedroom offers a large walk in closet, and a beautiful ensuite bath, the other bedrooms are well sized bedrooms and the laundry is located on the bedroom level. Outside you will enjoy a covered deck, with more space for relaxing or entertaining with a landscaped area which includes a fire pit. The sprinkler system keeps everything looking great. The HOA covers lawn maintenance, for example; mowing, fertilizing, weed and grub control, snow removal, spring mulching and exterior painting. And BONUS, this home is located in the desirable De Soto School District. This home was built by the well known Don Parr (DVP Homes) really well constructed, you are going to love it! There is simply nothing for you to do in this home except move right in! Schedule your showing today!
| 16 hours ago | Listing updated with changes from the MLS® | |
| 16 hours ago | Listing first seen on site |

The information displayed on this page is confidential, proprietary, and copyrighted information of Heartland Multiple Listing Service, Inc. (“Heartland MLS”). Copyright 2026, Heartland Multiple Listing Service, Inc. Heartland MLS and Platinum Realty LLC do not make any warranty or representation concerning the timeliness or accuracy of the information displayed herein. In consideration of the receipt of the information on this page, the recipient agrees to use the information solely for the private noncommercial purpose of identifying a property in which the recipient has a good faith interest in acquiring.
Terms of Use
Last checked 2026-08-18 04:09 AM CDT