Just listed

Single Family Homes

Condos

Luxury

New Construction

Save
Ask
Tour
Hide
Share
$315,000
1 Day On Site

1101 Walnut Street 508
Kansas City, MO64106

Condominium|Coming Soon
1
Bed
2
Total Baths
1
Full Bath
1
Partial Bath
854
SqFt
$369
/SqFt
1974
Built
Subdivision:
Wallstreet Towers
County:
Jackson

Due to the health concerns created by Coronavirus we are offering personal 1-1 online video walkthough tours where possible.
Upcoming Open Houses
Due to COVID-19, we recommend you verify Open Houses before attending.
Sat, Aug 22, 1:00 PM - 3:00 PM
1101 Walnut Street 5081101 Walnut Street 5081101 Walnut Street 5081101 Walnut Street 508
Save
Ask
Tour
Hide
Share

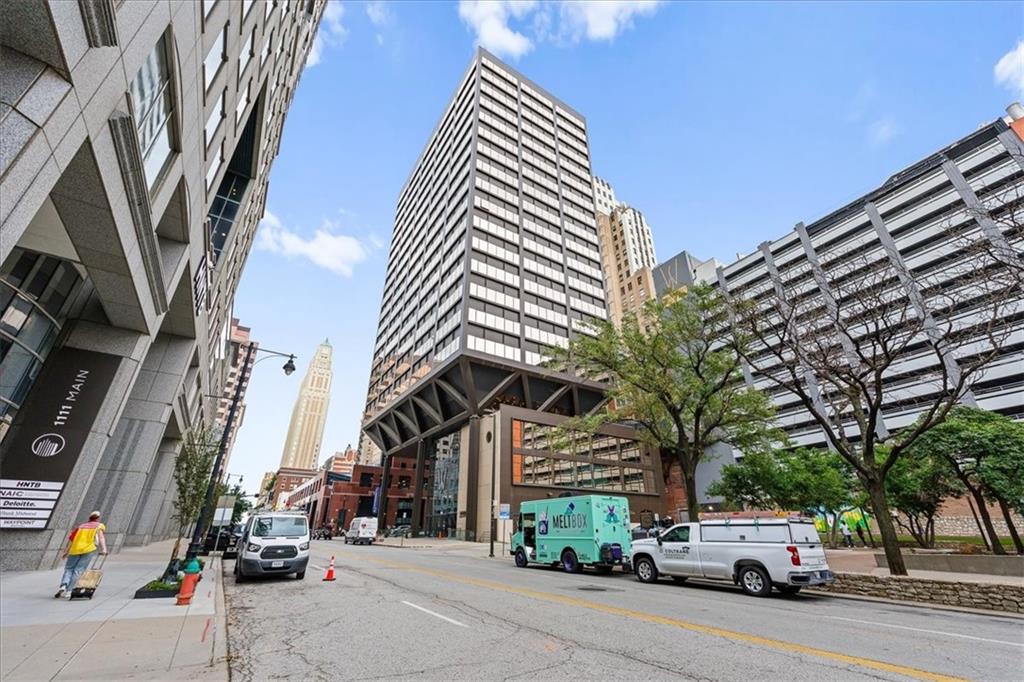
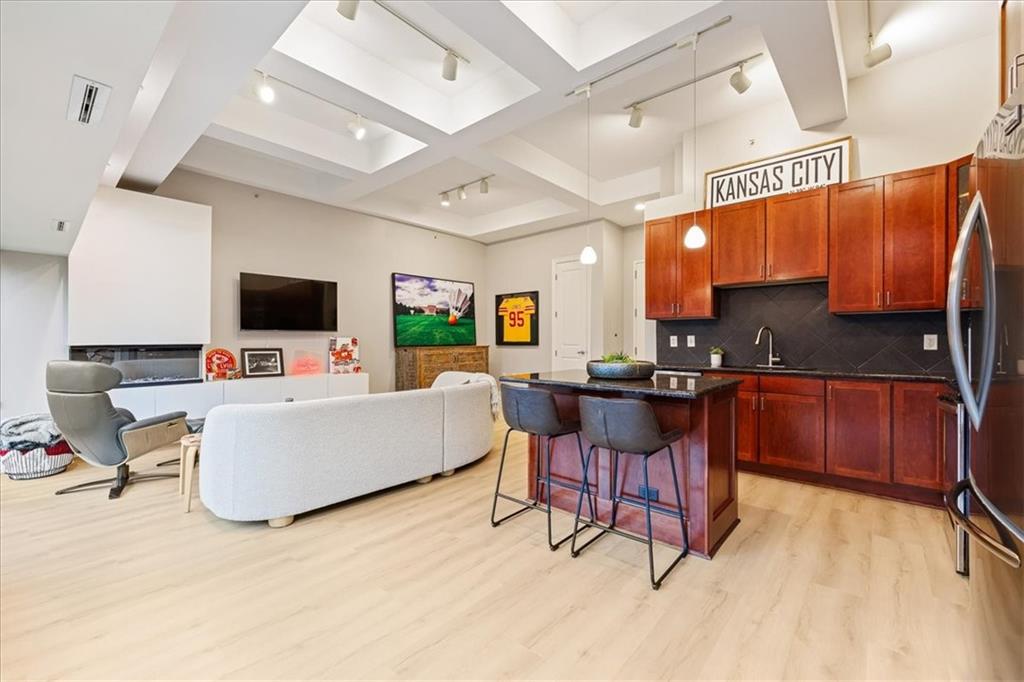
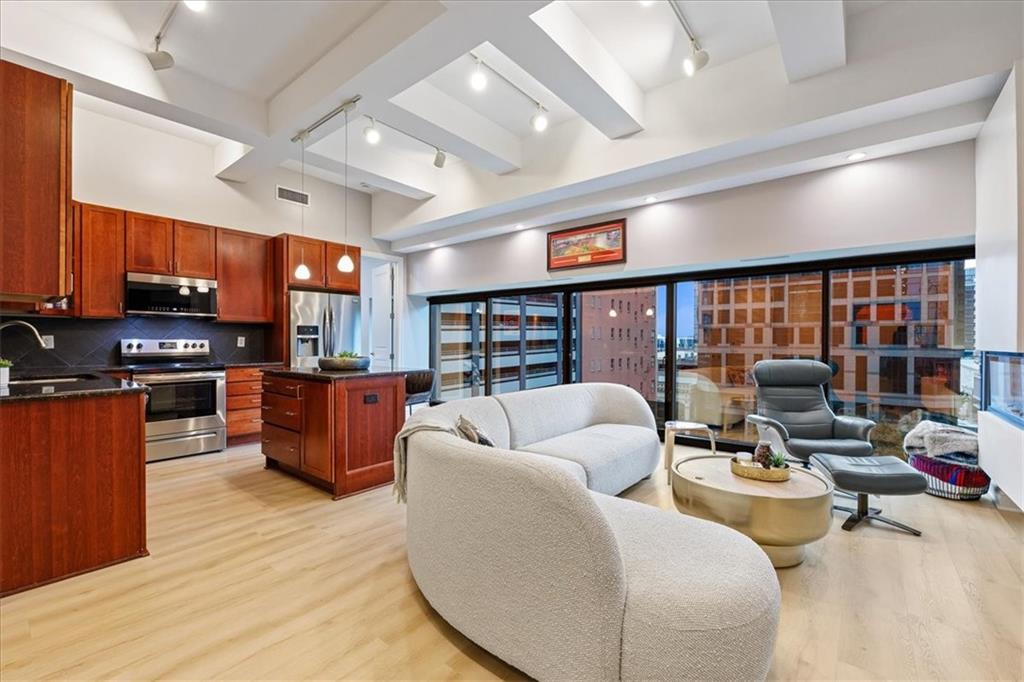
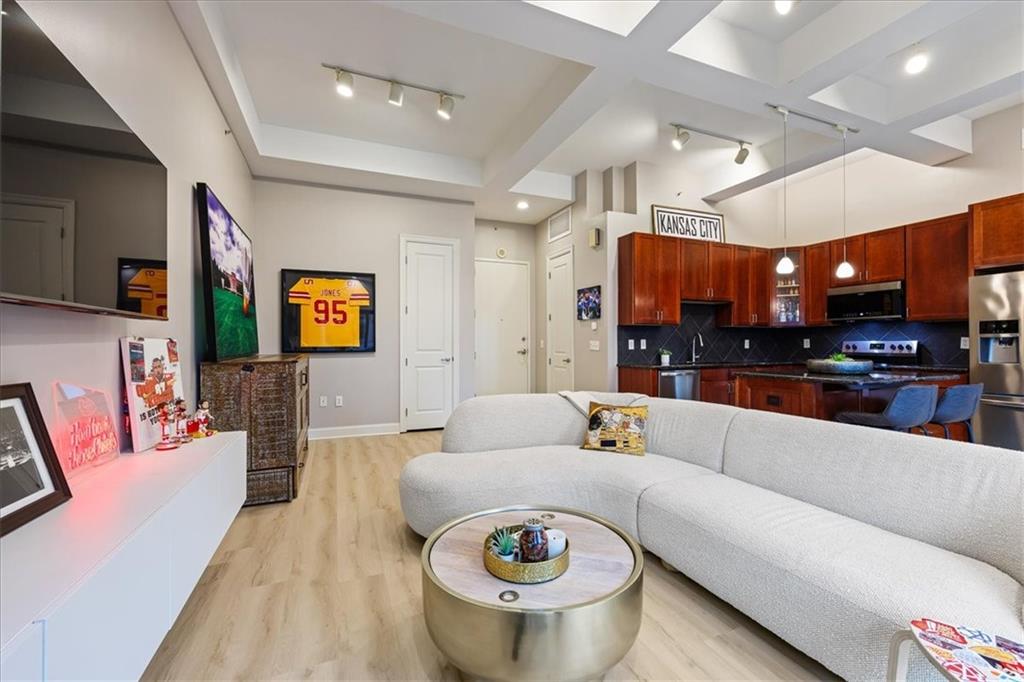
This 1-bedroom, 1.5-bath condo at Wallstreet Tower is a showcase of downtown Kansas City living, combining bold architectural style with thoughtful updates throughout. Step inside to find soaring coffered ceilings, exposed structural beams, and a striking wall of floor-to-ceiling windows that bathe the open living and kitchen area in natural light while showcasing panoramic city views. The kitchen is outfitted with rich cherry cabinetry, granite countertops, a diamond-patterned tile backsplash, and stainless steel appliances, all wrapped around a large center island ideal for cooking and entertaining alike. The primary bedroom offers a peaceful escape with an en-suite full bath featuring a double vanity, soaking tub, separate glass shower, and an expansive walk-in closet with built-in storage. A tastefully designed powder room adds extra function for visitors. Wallstreet Tower delivers resort-style amenities you won't find just anywhere downtown, with beautifully appointed common areas spanning the 2nd and 4th floors. Residents enjoy access to a rooftop pool and hot tub (seasonal), along with a stunning lounge space open year-round, an ideal spot to unwind and take in the skyline even outside of pool season.

Save
Ask
Tour
Hide
Share
Listing Snapshot
Price 
$315,000
Days On Site 
1 Day
Bedrooms 
1
Inside Area (SqFt) 
854 sqft
Total Baths 
2
Full Baths 
1
Partial Baths 
1
Lot Size 
0.02 Acres
Year Built 
1974
MLS® Number 
2637215
Status 
Coming Soon
Property Tax 
$2,539
HOA/Condo/Coop Fees 
N/A
Sq Ft Source 
N/A
Friends & Family
Recent Activity
5 minutes agoListing updated with changes from the MLS®
yesterdayListing first seen on site
General Features
Acres 
0.02
Garage 
Yes
Garage Spaces 
2
Levels 
One
Number Of Stories 
1
Parking 
Direct Access
Property Sub Type 
Condominium
Sewer 
Public Sewer
SqFt Above 
854
Style 
Other
Water Source 
Public
Interior Features
Appliances 
DishwasherDisposalMicrowaveElectric RangeStainless Steel Appliance(s)
Basement 
Other
Cooling 
ElectricCeiling Fan(s)
Fireplace 
Yes
Fireplace Features 
ElectricLiving Room
Fireplaces 
1
Flooring 
CarpetTile
Heating 
Natural Gas
Interior 
Walk-In Closet(s)Ceiling Fan(s)Kitchen Island
Laundry Features 
Main Level
Window Features 
Insulated Windows
Kitchen 
Dimensions - 11x10Level - FirstArea - 110Area Units - Square FeetFeatures - Granite Counters, Kitchen Island
Living Room 
Dimensions - 22x12Level - FirstArea - 264Area Units - Square Feet
Primary Bathroom 
Dimensions - 10x10Level - FirstArea - 100Area Units - Square FeetFeatures - Double Vanity
Primary Bedroom 
Dimensions - 13x13Level - FirstArea - 169Area Units - Square FeetFeatures - Ceiling Fan(s), Walk-In Closet(s)
Save
Ask
Tour
Hide
Share
Exterior Features
Construction Details 
ConcreteOther
Roof 
Other
Windows/Doors 
Insulated Windows
Community Features
Association Amenities 
StorageParty RoomPool
Financing Terms Available 
CashConventionalFHAVA Loan
MLS Area 
202 - Kansas City Area (So. of River)
School District 
Kansas City Mo
Schools
School District
Kansas City Mo
Elementary School
Unknown
Middle School
Unknown
High School
Unknown
Listing courtesy of KW KANSAS CITY METRO [email protected]


The information displayed on this page is confidential, proprietary, and copyrighted information of Heartland Multiple Listing Service, Inc. (“Heartland MLS”). Copyright 2026, Heartland Multiple Listing Service, Inc. Heartland MLS and KW KANSAS CITY METRO do not make any warranty or representation concerning the timeliness or accuracy of the information displayed herein. In consideration of the receipt of the information on this page, the recipient agrees to use the information solely for the private noncommercial purpose of identifying a property in which the recipient has a good faith interest in acquiring.
Terms of Use
Last checked 2026-08-20 01:53 PM CDT

Neighborhood & Commute
Source: Walkscore
Save
Ask
Tour
Hide
Share