Just listed

Single Family Homes

Condos

Luxury

New Construction

Save
Ask
Tour
Hide
Share
$1,500,000
New Listing

10755 NW 81st Street
Kansas City, MO64152

Single Family Residence|Coming Soon
5
Beds
7
Total Baths
6
Full Baths
1
Partial Bath
6,080
SqFt
$247
/SqFt
2015
Built
Subdivision:
Highlands of Weatherby
County:
Platte

Due to the health concerns created by Coronavirus we are offering personal 1-1 online video walkthough tours where possible.
10755 NW 81st Street10755 NW 81st Street10755 NW 81st Street10755 NW 81st Street
Save
Ask
Tour
Hide
Share

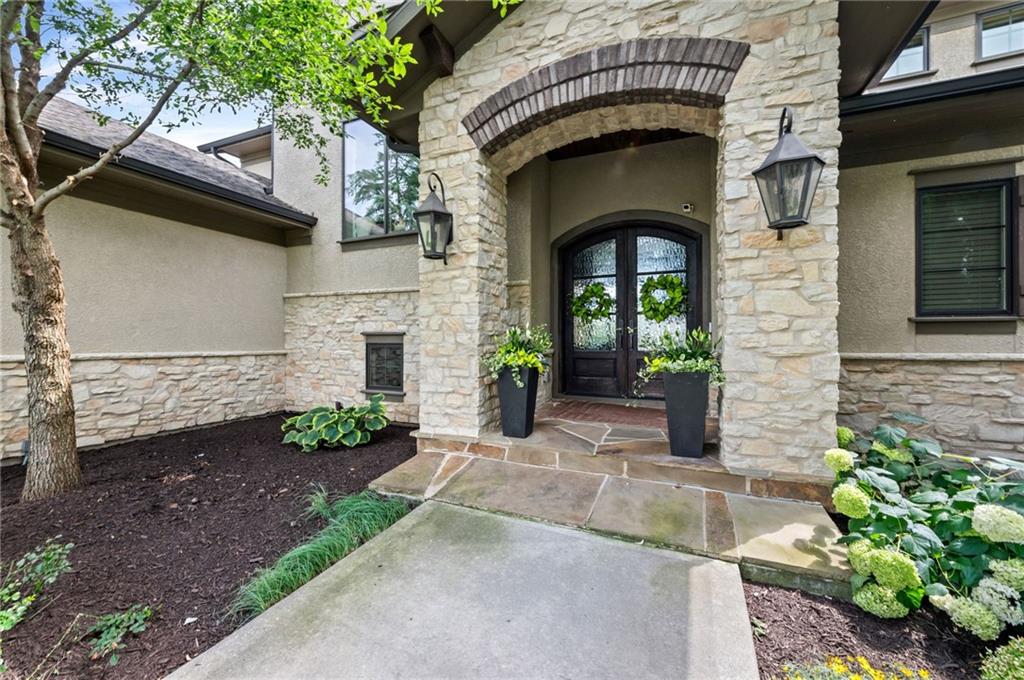
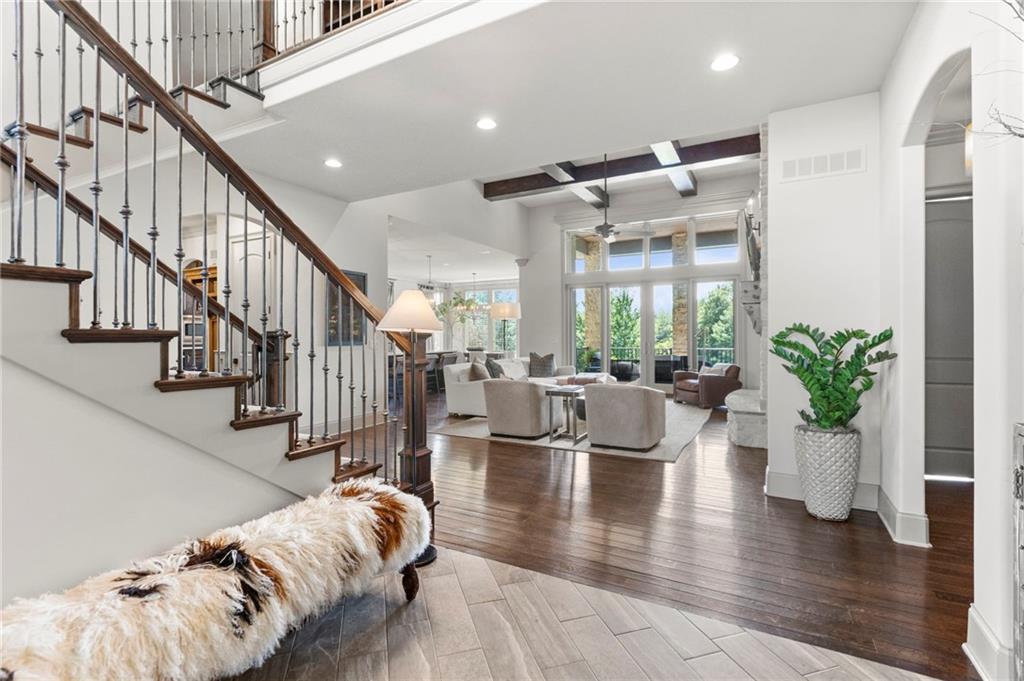
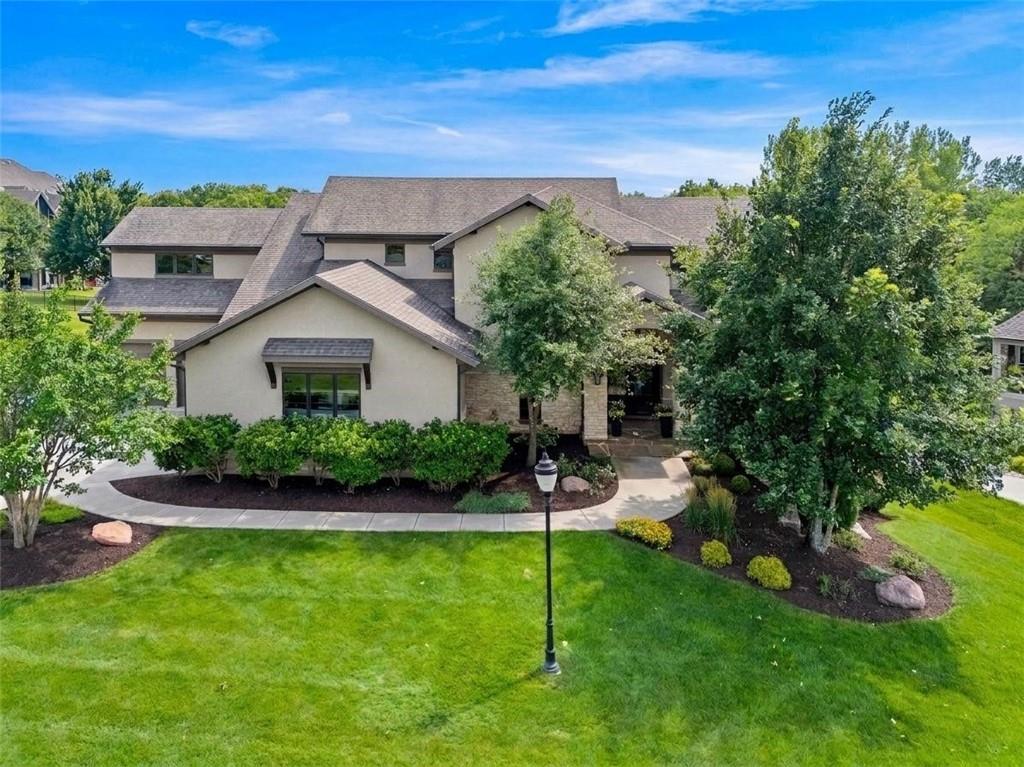
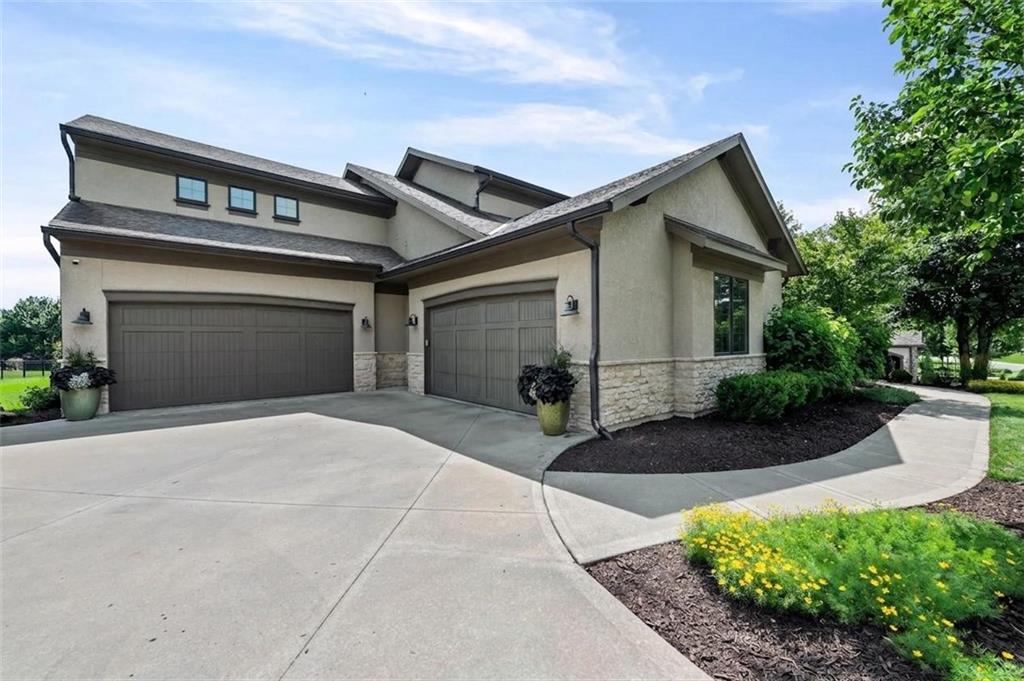
Luxury Living awaits in this quality-crafted custom estate! 1.5 Story Floorplan, boasting 5 bedrooms, 6.5 baths, 4 car garage, remarkable pool, bonfire pit, surrounded by privacy and tranquility! Professional interior design, that is timeless! Solid 8 foot double doors, soaring stone accent wall and ceilings, sets the tone for so many wow factors captured throughout. Magnificent foyer, wide staircase to upper and lower levels! Hardwood floors, tone surround gas fireplace opens to gourmet kitchen, large exotic quartz island, side by side Refrigerators and Freezer, 6 burner gas range with griddle and hood, Warmer drawer, and amazing back pantry with 2nd door to garage. Ample dining space, door to covered deck overlooking your outdoor oasis! Spacious primary suite continuing the stone wall accent, walk-in shower, peble floors, soaking tub, double vanity & custom closet. 2nd floor encompasses 3 bedroom en-suites and large shared loft area for games/movies and homework. Lower Level is all about fun, fitness, and sophistication! 5th bedroom and full bath, wet bar, recreational space, media room, 6th full bath has its own entrance with towel knook and shower. Remarkable office, with built-in desks shelves, and rich molding. Suspended 4 car garage features exercise room, sauna, and shower with glass garage door to outdoor patio, professional landscaping, fence with gate to huge flat backyard! Tons of additional storage! This home is a stunner! MUST SEE FOR YOURSELF! Conveniently located to get to most major interstates/highways in 5 minutes or less! New KCI airport in 10 minutes! Near Zona Rosa, Creekside Village, and Tiffany Spring Shopping district! WELCOME HOME! LOVE WHERE YOU LIVE!

Save
Ask
Tour
Hide
Share
Listing Snapshot
Price 
$1,500,000
Days On Site 
0 Days
Bedrooms 
5
Inside Area (SqFt) 
6,080 sqft
Total Baths 
7
Full Baths 
6
Partial Baths 
1
Lot Size 
0.69 Acres
Year Built 
2015
MLS® Number 
2637218
Status 
Coming Soon
Property Tax 
$14,456
HOA/Condo/Coop Fees 
$77.5 monthly
Sq Ft Source 
N/A
Friends & Family
Recent Activity
7 hours agoListing updated with changes from the MLS®
7 hours agoListing first seen on site
General Features
Acres 
0.69
Direction Faces 
North
Garage 
Yes
Garage Spaces 
4
Levels 
One and One Half
Number Of Stories 
1
Parking 
Garage Faces Front
Property Sub Type 
Single Family Residence
Security 
Smoke Detector(s)
SqFt Above 
4206
SqFt Below 
1874
Style 
Traditional
Water Source 
Public
Interior Features
Appliances 
CooktopDishwasherDisposalDouble OvenDryerFreezerMicrowaveRefrigeratorStainless Steel Appliance(s)Washer
Basement 
FinishedSump PumpWalk-Out Access
Cooling 
Heat Pump
Fireplace 
Yes
Fireplace Features 
Great Room
Fireplaces 
1
Flooring 
CarpetConcreteWood
Heating 
Heat Pump
Interior 
Vaulted Ceiling(s)Walk-In Closet(s)Kitchen IslandPantryWet Bar
Bathroom 5 
Level - Lower
Bedroom 2 
Dimensions - 17x14Level - SecondFeatures - Ceiling Fan(s)
Bedroom 3 
Dimensions - 21x15Level - SecondFeatures - Ceiling Fan(s), Walk-In Closet(s)
Bedroom 4 
Dimensions - 18x14Level - SecondFeatures - Ceiling Fan(s), Walk-In Closet(s)
Bedroom 5 
Dimensions - 22x15Level - LowerFeatures - Built-in Features, Ceiling Fan(s), Walk-In Closet(s)
Dining Room 
Level - First
Full Bath 6 
Level - Lower
Great Room 
Dimensions - 18x20Level - FirstFeatures - Built-in Features, Ceiling Fan(s)
Kitchen 
Dimensions - 20x15Level - FirstFeatures - Kitchen Island, Pantry
Laundry 
Dimensions - 6x15Level - MainFeatures - Built-in Features
Media Room 
Dimensions - 15x16Level - Lower
Office 
Dimensions - 15x15Level - LowerFeatures - Built-in Features
Primary Bathroom 
Dimensions - 15x12Level - MainFeatures - Double Vanity
Primary Bedroom 
Dimensions - 22x15Level - FirstFeatures - Ceiling Fan(s), Walk-In Closet(s)
Recreation Room 
Dimensions - 25x18Level - LowerFeatures - Wet Bar
Save
Ask
Tour
Hide
Share
Exterior Features
Construction Details 
Stone VeneerStucco
Lot Features 
Many Trees
Patio And Porch 
CoveredPatio
Pool Features 
In Ground
Roof 
Composition
Community Features
Association Amenities 
ClubhousePool
Association Dues 
930
Financing Terms Available 
CashConventionalFHAVA Loan
HOA Fee Frequency 
Annually
MLS Area 
115 - N=I-435/Hwy 152;S=Mo Rvr;E=Platte Co Ln;W=M
Roads 
Paved
School District 
Park Hill
Schools
School District
Park Hill
Elementary School
Hawthorn
Middle School
Congress
High School
Park Hill
Listing courtesy of ReeceNichols-KCN [email protected]


The information displayed on this page is confidential, proprietary, and copyrighted information of Heartland Multiple Listing Service, Inc. (“Heartland MLS”). Copyright 2026, Heartland Multiple Listing Service, Inc. Heartland MLS and ReeceNichols-KCN do not make any warranty or representation concerning the timeliness or accuracy of the information displayed herein. In consideration of the receipt of the information on this page, the recipient agrees to use the information solely for the private noncommercial purpose of identifying a property in which the recipient has a good faith interest in acquiring.
Terms of Use
Last checked 2026-08-20 02:17 PM CDT

Neighborhood & Commute
Source: Walkscore
Save
Ask
Tour
Hide
Share