Just listed

Single Family Homes

Condos

Luxury

New Construction

Save
Ask
Tour
Hide
Share
$420,000
New Listing

4521 Wornall Road
Kansas City, MO64111

For Sale|Condominium|Active
2
Beds
2
Total Baths
2
Full Baths
1,127
SqFt
$373
/SqFt
2008
Built
Subdivision:
Mill Creek Terrace
County:
Jackson

Due to the health concerns created by Coronavirus we are offering personal 1-1 online video walkthough tours where possible.
4521 Wornall Road4521 Wornall Road4521 Wornall Road4521 Wornall Road
Save
Ask
Tour
Hide
Share

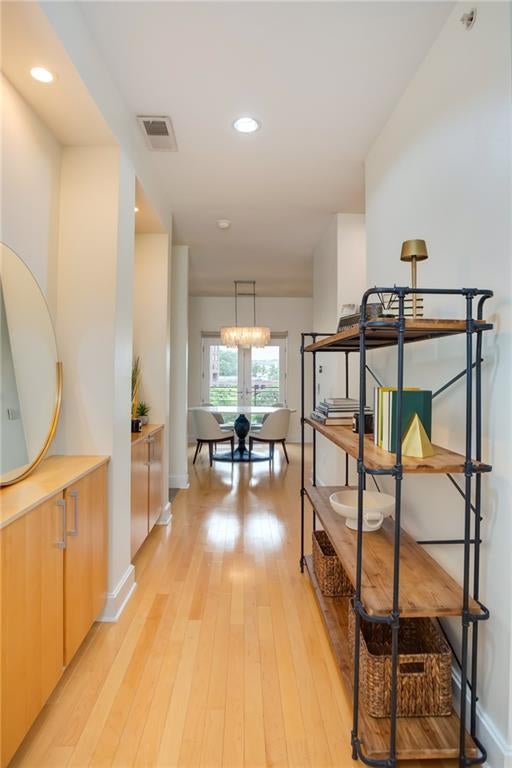
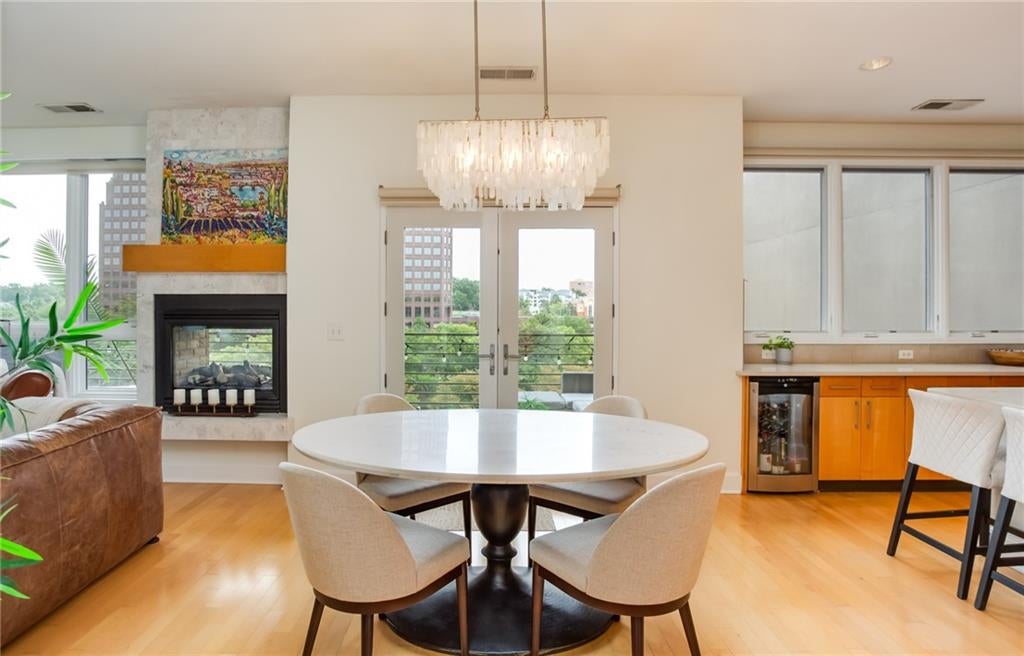
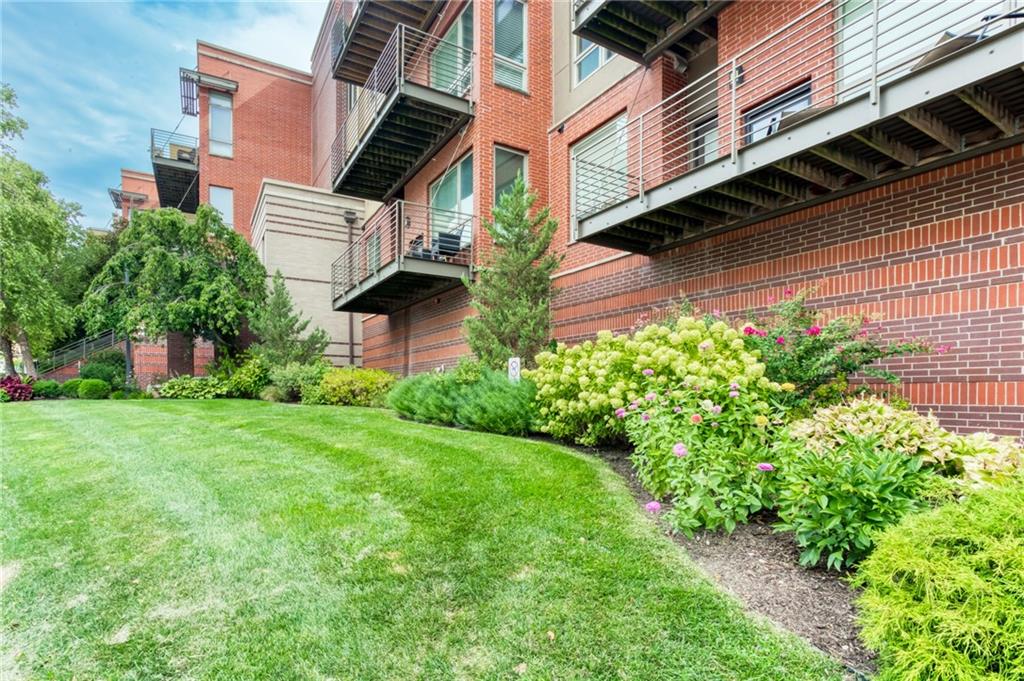
A great location plus a beautiful eastern view!!! You will love the welcoming feel of Mill Creek Terrace...just the right size and the perfect off Plaza location. The high ceilings, light color wood floors, fresh paint, eastern views, natural green space and gorgeous sunrise's are welcoming features when you step into your new home! The well appointed sun filled Chef's Kitchen and functional island adds to this sophisticated property! The primary bedroom and bath have a warm luxurious feeling and plenty of good closet space! Enjoy your private balcony w/ fireplace and a great view. This beauty has a European vibe going on, maybe a little Italy!!!

Save
Ask
Tour
Hide
Share
Listing Snapshot
Price 
$420,000
Days On Site 
0 Days
Bedrooms 
2
Inside Area (SqFt) 
1,127 sqft
Total Baths 
2
Full Baths 
2
Partial Baths 
N/A
Lot Size 
0.03 Acres
Year Built 
2008
MLS® Number 
2637224
Status 
Active
Property Tax 
$7,353
HOA/Condo/Coop Fees 
$643 monthly
Sq Ft Source 
N/A
Friends & Family
Recent Activity
7 hours agoListing updated with changes from the MLS®
7 hours agoStatus changed to Active
11 hours agoListing first seen on site
General Features
Acres 
0.03
Direction Faces 
East
Garage 
Yes
Garage Spaces 
2
Levels 
One
Number Of Stories 
1
Parking 
BasementDirect AccessOff StreetSecuredTandem
Property Sub Type 
Condominium
Security 
Security SystemSmoke Detector(s)
Sewer 
Public Sewer
SqFt Above 
1127
Style 
Contemporary
Water Source 
Public
Interior Features
Appliances 
DishwasherDisposalDryerMicrowaveRefrigeratorStainless Steel Appliance(s)Washer
Cooling 
Electric
Fireplace 
Yes
Fireplace Features 
Living RoomSee Through
Fireplaces 
1
Flooring 
TileWood
Heating 
Electric
Interior 
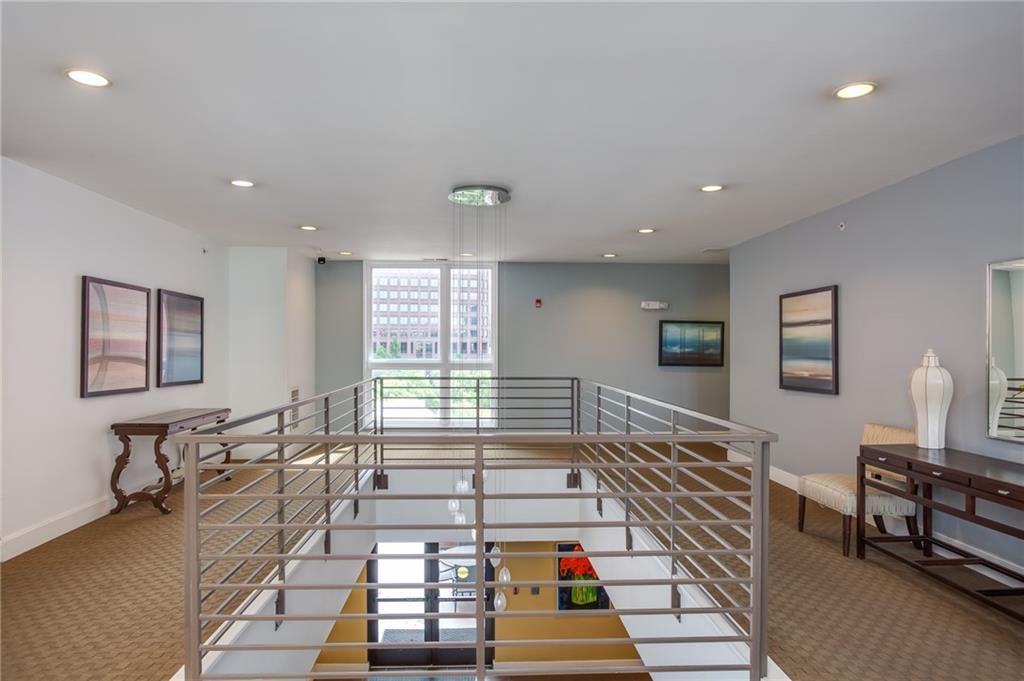
ElevatorKitchen Island
Laundry Features 
Main LevelElectric Dryer Hookup
Bathroom 2 
Level - FirstFeatures - Built-in Features
Bedroom 2 
Level - First
Dining Room 
Level - First
Kitchen 
Level - FirstFeatures - Granite Counters
Living Room 
Level - First
Primary Bathroom 
Level - FirstFeatures - Built-in Features
Primary Bedroom 
Level - First
Save
Ask
Tour
Hide
Share
Exterior Features
Construction Details 
Brick
Exterior 
Balcony
Lot Features 
City LotMany Trees
Other Structures 
None
Patio And Porch 
Deck
Roof 
Composition
Community Features
Association Dues 
643
Financing Terms Available 
CashConventional
HOA Fee Frequency 
Monthly
MLS Area 
202 - Kansas City Area (So. of River)
Roads 
Paved
School District 
Kansas City Mo
Schools
School District
Kansas City Mo
Elementary School
Unknown
Middle School
Unknown
High School
Unknown
Listing courtesy of Realty ONE Group Metro Home Pros [email protected]


The information displayed on this page is confidential, proprietary, and copyrighted information of Heartland Multiple Listing Service, Inc. (“Heartland MLS”). Copyright 2026, Heartland Multiple Listing Service, Inc. Heartland MLS and Realty ONE Group Metro Home Pros do not make any warranty or representation concerning the timeliness or accuracy of the information displayed herein. In consideration of the receipt of the information on this page, the recipient agrees to use the information solely for the private noncommercial purpose of identifying a property in which the recipient has a good faith interest in acquiring.
Terms of Use
Last checked 2026-08-18 04:09 AM CDT

Neighborhood & Commute
Source: Walkscore
Save
Ask
Tour
Hide
Share