Just listed

Single Family Homes

Condos

Luxury

New Construction

Save
Ask
Tour
Hide
Share
$465,000
26 Days On Site

4108 W 74th Street
Prairie Village, KS66208

Single Family Residence|Pending
3
Beds
2
Total Baths
1
Full Bath
1
Partial Bath
1,855
SqFt
$251
/SqFt
1950
Built
Subdivision:
Prairie Village
County:
Johnson

Due to the health concerns created by Coronavirus we are offering personal 1-1 online video walkthough tours where possible.
4108 W 74th Street4108 W 74th Street4108 W 74th Street4108 W 74th Street
Save
Ask
Tour
Hide
Share

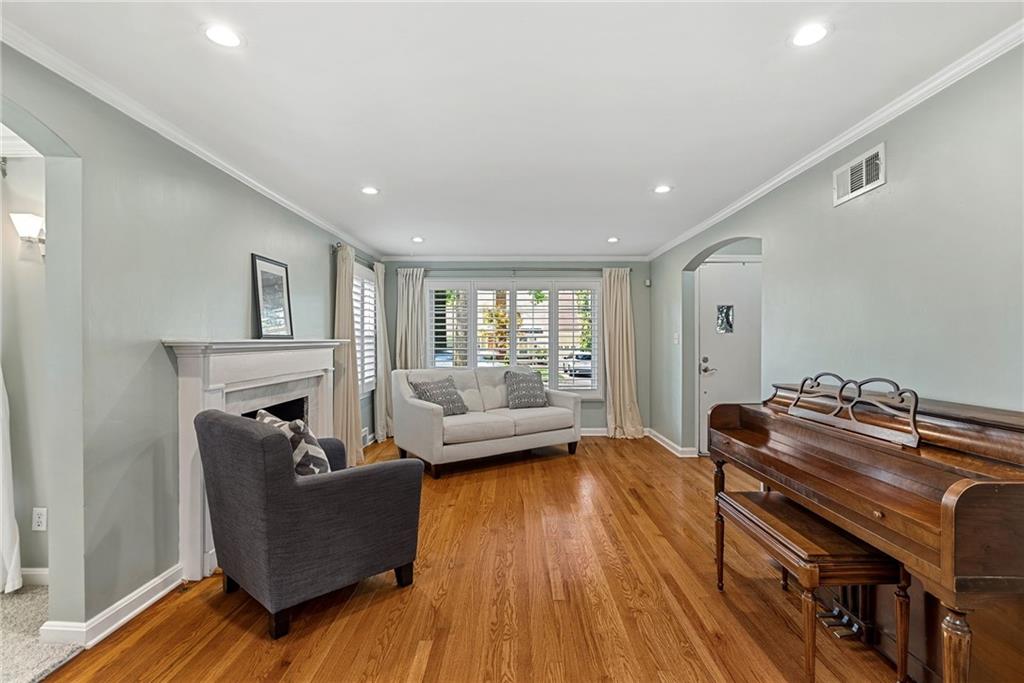
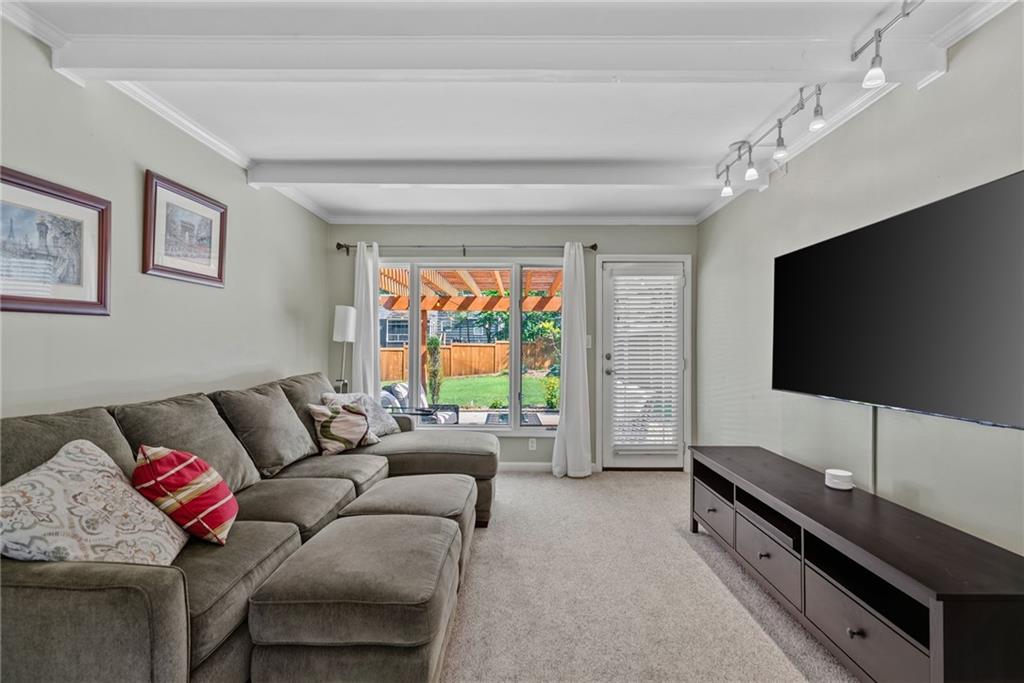
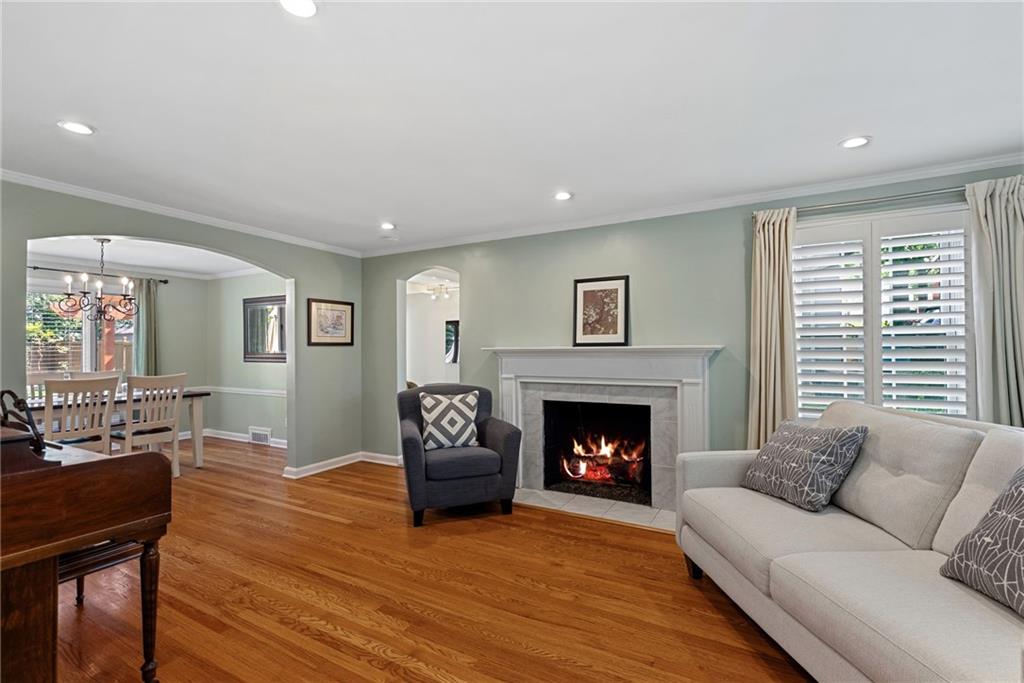
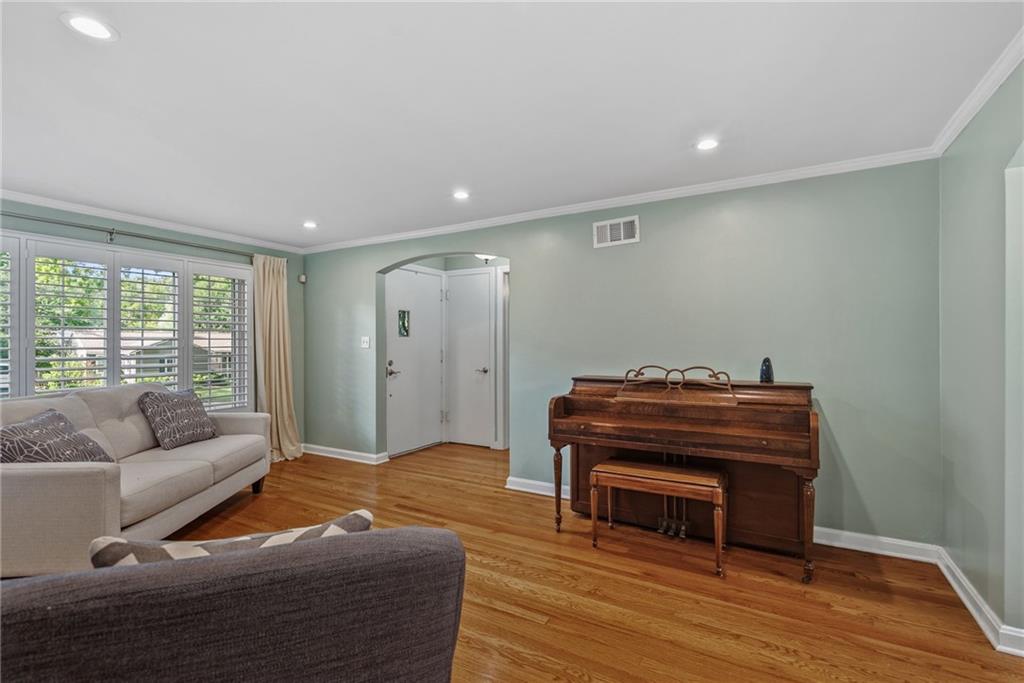
Charming Cape Cod home for sale in the heart of Prairie Village, KS 66208 — lovingly maintained inside and out. Classic dentil trim, twin dormers, and a brick chimney set the tone from the curb, framed by mature shade trees and professional landscaping. Inside, gleaming hardwood floors, crown molding, and smooth ceilings run through the main level. The formal living room centers on a marble-surround fireplace with gas logs and plantation shutters. A second main-level living area offers vaulted beamed ceilings, a wall of windows, and direct access to the backyard — ideal for entertaining. Separate formal dining room. Updated kitchen with stainless steel appliances, subway tile backsplash, and breakfast bar. Three bedrooms, including a main-level bedroom perfect as a guest room or home office. Partially finished basement adds two flexible rec rooms with daylight windows, dedicated laundry, and generous storage. Brand-new tankless water heater (2026), roof installed 2018, updated 200-amp electrical panel, high-efficiency HVAC. Outside, an expansive 38x22 patio with cedar pergola and string lights, newer privacy fence, and sprinkler system with rain sensor. Attached garage with interior entry. Award-winning Shawnee Mission schools — Belinder Elementary, Indian Hills Middle, SM East. Blocks to the Shops of Prairie Village and minutes to Corinth Square shopping and dining. Unbeatable Johnson County location.

Save
Ask
Tour
Hide
Share
Listing Snapshot
Price 
$465,000
Days On Site 
26 Days
Bedrooms 
3
Inside Area (SqFt) 
1,855 sqft
Total Baths 
2
Full Baths 
1
Partial Baths 
1
Lot Size 
0.2 Acres
Year Built 
1950
MLS® Number 
2637239
Status 
Pending
Property Tax 
$6,159
HOA/Condo/Coop Fees 
$2.08 monthly
Sq Ft Source 
N/A
Friends & Family
Recent Activity
2 weeks agoListing updated with changes from the MLS®
2 weeks agoStatus changed to Pending
4 weeks agoListing first seen on site
General Features
Acres 
0.2
Garage 
Yes
Garage Spaces 
1
Levels 
One and One HalfTwo
Number Of Stories 
2
Parking 
Garage Door OpenerGarage Faces Front
Property Sub Type 
Single Family Residence
Security 
Smoke Detector(s)
Sewer 
Public Sewer
SqFt Above 
1410
SqFt Below 
445
Style 
Cape Cod
Water Source 
Public
Interior Features
Appliances 
DishwasherDisposalElectric Range
Basement 
FinishedInterior Entry
Cooling 
ElectricCeiling Fan(s)
Fireplace 
Yes
Fireplace Features 
Gas StarterLiving Room
Fireplaces 
1
Flooring 
CarpetTileWood
Heating 
Natural Gas
Interior 
Eat-in KitchenCeiling Fan(s)
Laundry Features 
In Basement
Window Features 
Window CoveringsStorm Window(s)
Bathroom 2 
Dimensions - 7x5Level - Second
Bedroom 1 
Dimensions - 10x10Level - First
Bedroom 3 
Dimensions - 13x10Level - SecondFeatures - Ceiling Fan(s)
Den 
Dimensions - 15x11Level - First
Dining Room 
Dimensions - 11x9Level - First
Half Bath 
Dimensions - 4x3Level - First
Kitchen 
Dimensions - 13x7Level - First
Living Room 
Dimensions - 17x11Level - First
Primary Bedroom 
Dimensions - 16x11Level - SecondFeatures - Ceiling Fan(s)
Rec Rm- 2nd 
Dimensions - 13x10Level - Lower
Recreation Room 
Dimensions - 14x10Level - Lower
Save
Ask
Tour
Hide
Share
Exterior Features
Construction Details 
Shingle Siding
Fencing 
PrivacyWood
Lot Features 
City LotLevelMany Trees
Patio And Porch 
Patio
Roof 
Composition
Windows/Doors 
Window CoveringsStorm Window(s)
Community Features
Association Fee 
$25.0
Association Fee Frequency 
Annually
MLS Area 
310 - N=Wy Co Ln;S=75th;E=State Ln;W=Switzer
School District 
Shawnee Mission
Financing Terms Available 
CashConventionalFHAVA Loan
Roads 
Paved
Schools
School District
Shawnee Mission
Elementary School
Belinder
Middle School
Indian Hills
High School
SM East
Listing courtesy of ReeceNichols- Leawood Town Center [email protected]


The information displayed on this page is confidential, proprietary, and copyrighted information of Heartland Multiple Listing Service, Inc. (“Heartland MLS”). Copyright 2026, Heartland Multiple Listing Service, Inc. Heartland MLS and ReeceNichols- Leawood Town Center do not make any warranty or representation concerning the timeliness or accuracy of the information displayed herein. In consideration of the receipt of the information on this page, the recipient agrees to use the information solely for the private noncommercial purpose of identifying a property in which the recipient has a good faith interest in acquiring.
Terms of Use
Last checked 2026-09-14 12:39 AM CDT

Neighborhood & Commute
Source: Walkscore
Save
Ask
Tour
Hide
Share