

6000 Apache DriveShawnee, KS66226
Due to the health concerns created by Coronavirus we are offering personal 1-1 online video walkthough tours where possible.
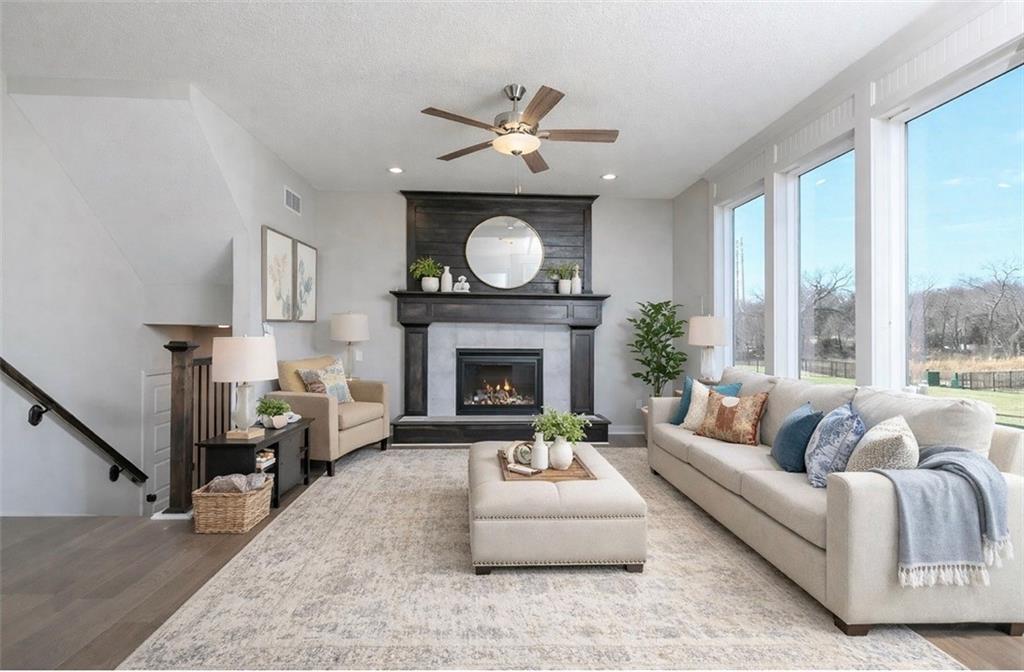
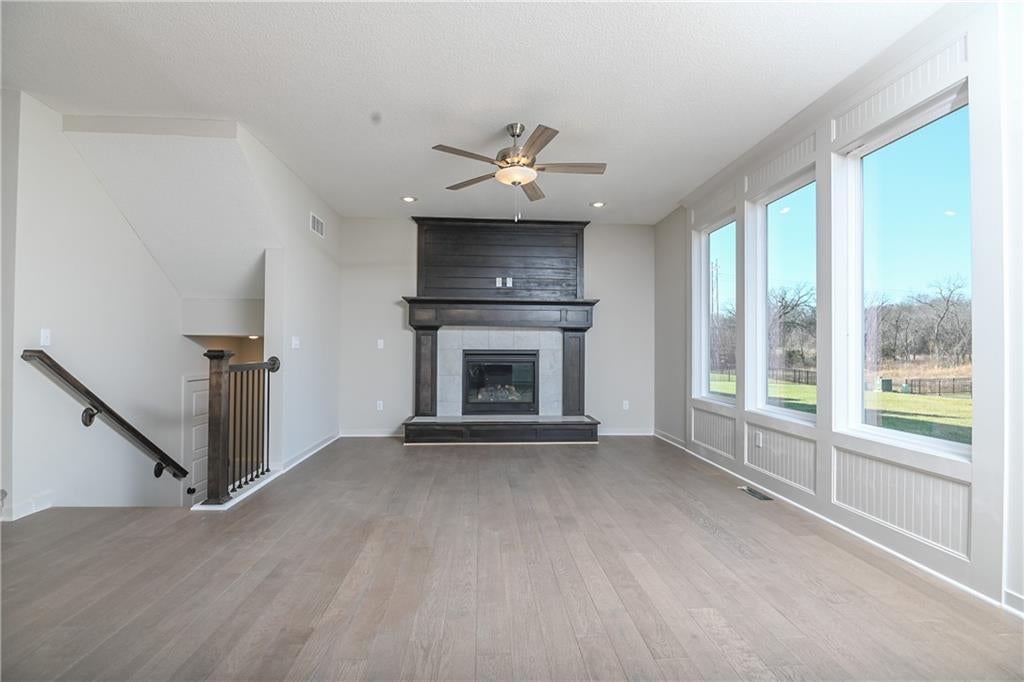
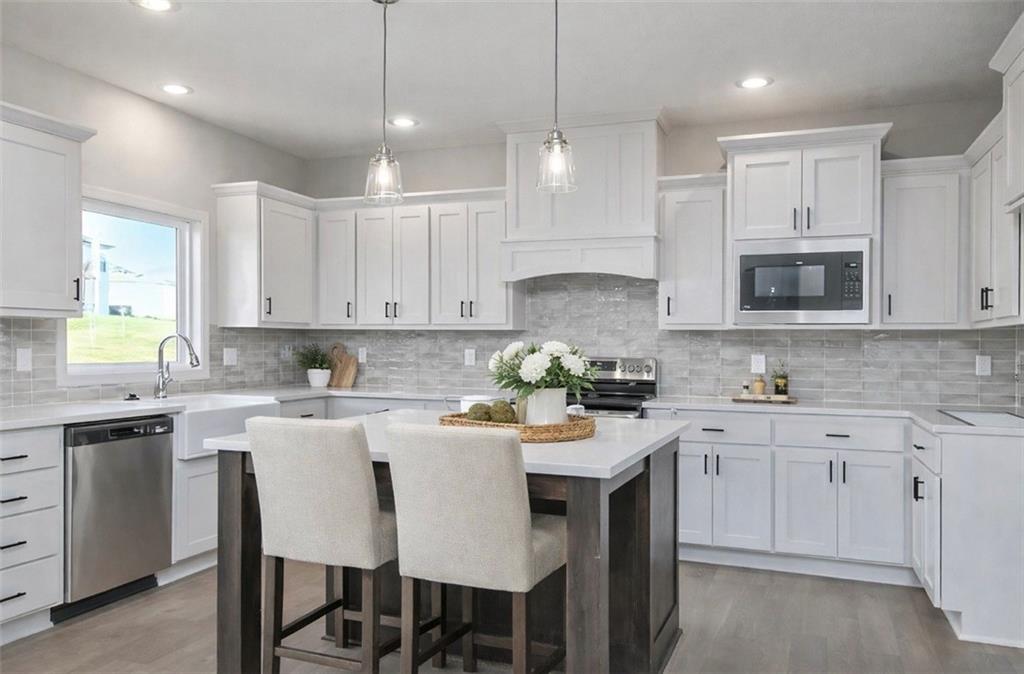
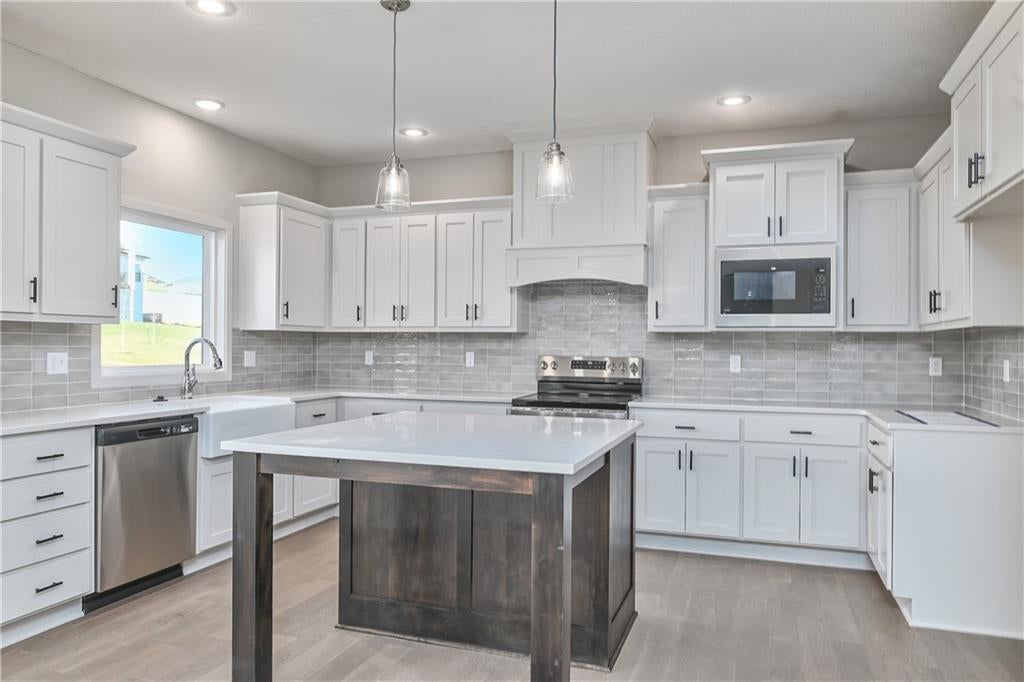
Prieb Homes Sydney III features an open two-story floor plan situated on a large corner lot. Step inside to a versatile flex space—perfect for a home office, playroom, or formal dining room. The spacious kitchen opens to the main living area and showcases a large island and walk-in pantry, ideal for entertaining and everyday living. The dining area, great room, and kitchen all feature hardwood floors. Upstairs, the expansive primary suite offers dual vanities, a soaking tub, large walk-in shower with dual shower heads, and a spacious walk-in closet. The laundry room is conveniently located just off the primary closet. Three additional generously sized bedrooms with vaulted ceilings complete the upper level. The finished basement adds approximately 896 sq. ft. of additional living space, including a bedroom, full bath, rec room, and dry bar. Located on a quiet cul-de-sac in the growing Canyon Lakes community. Photos are of a previously completed Sydney III plan
| yesterday | Listing updated with changes from the MLS® | |
| yesterday | Listing first seen on site |

The information displayed on this page is confidential, proprietary, and copyrighted information of Heartland Multiple Listing Service, Inc. (“Heartland MLS”). Copyright 2026, Heartland Multiple Listing Service, Inc. Heartland MLS and Keller Williams Realty Partners Inc. do not make any warranty or representation concerning the timeliness or accuracy of the information displayed herein. In consideration of the receipt of the information on this page, the recipient agrees to use the information solely for the private noncommercial purpose of identifying a property in which the recipient has a good faith interest in acquiring.
Terms of Use
Last checked 2026-08-19 04:18 AM CDT