

10711 West 173rd TerraceOverland Park, KS66221
Due to the health concerns created by Coronavirus we are offering personal 1-1 online video walkthough tours where possible.
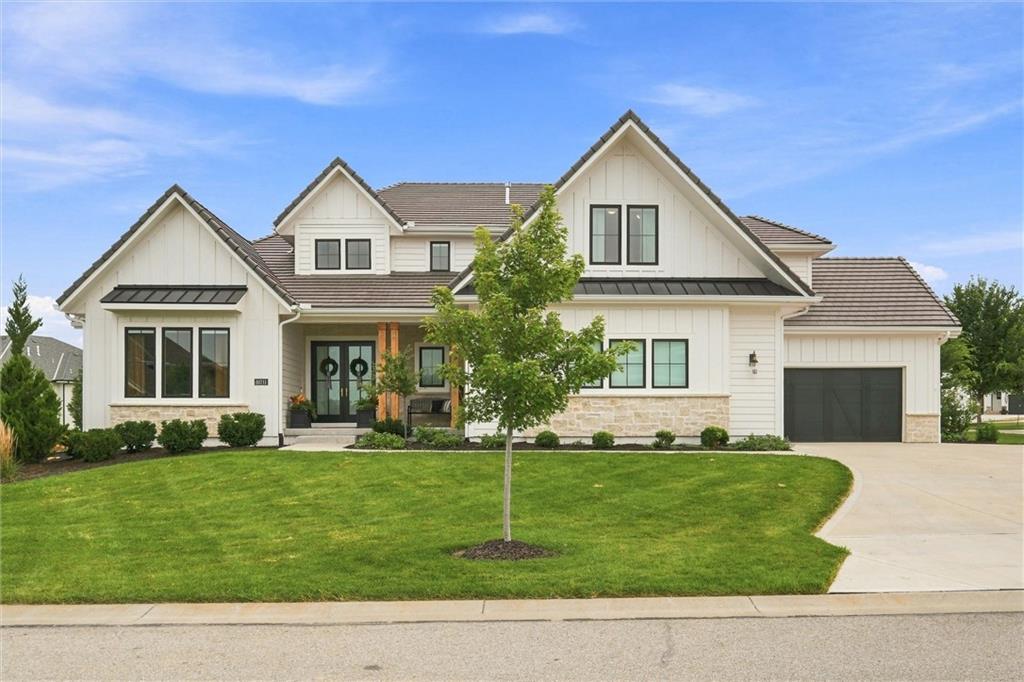
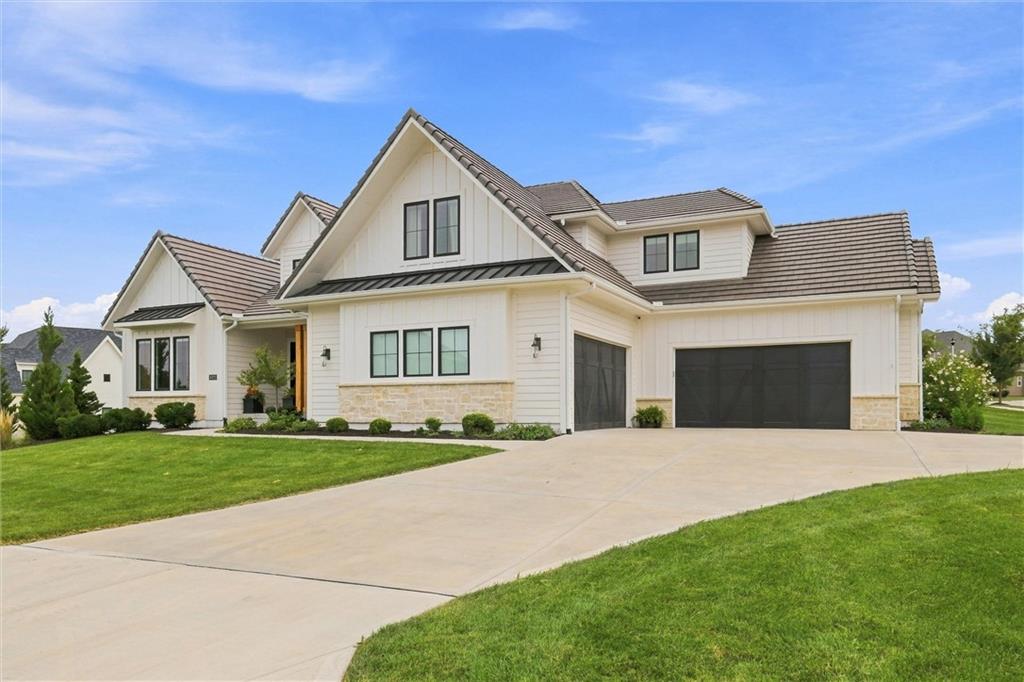
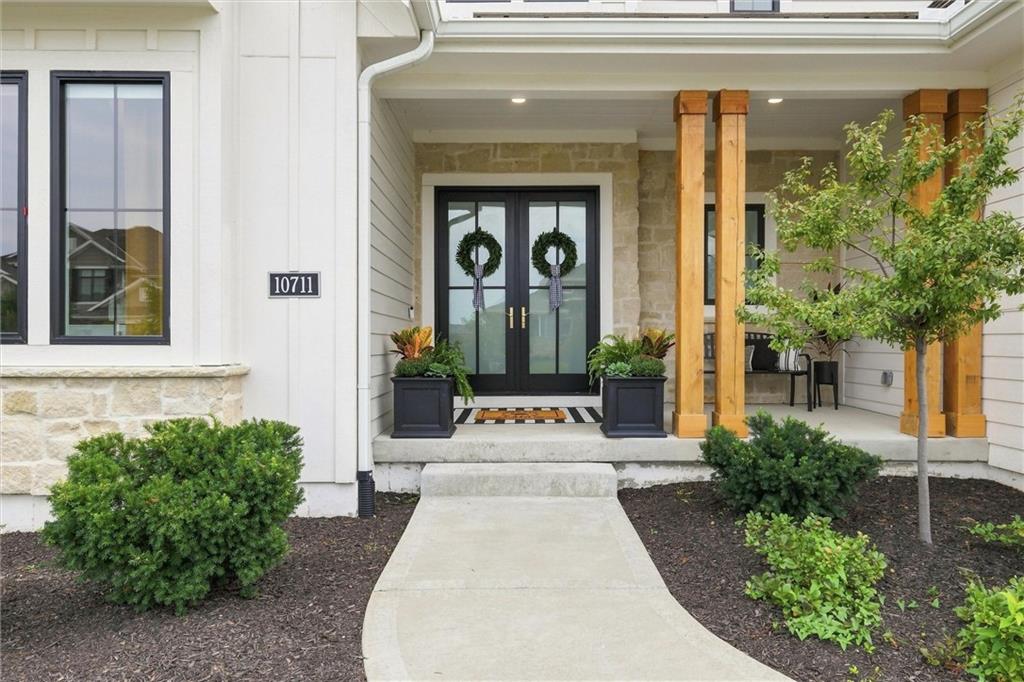
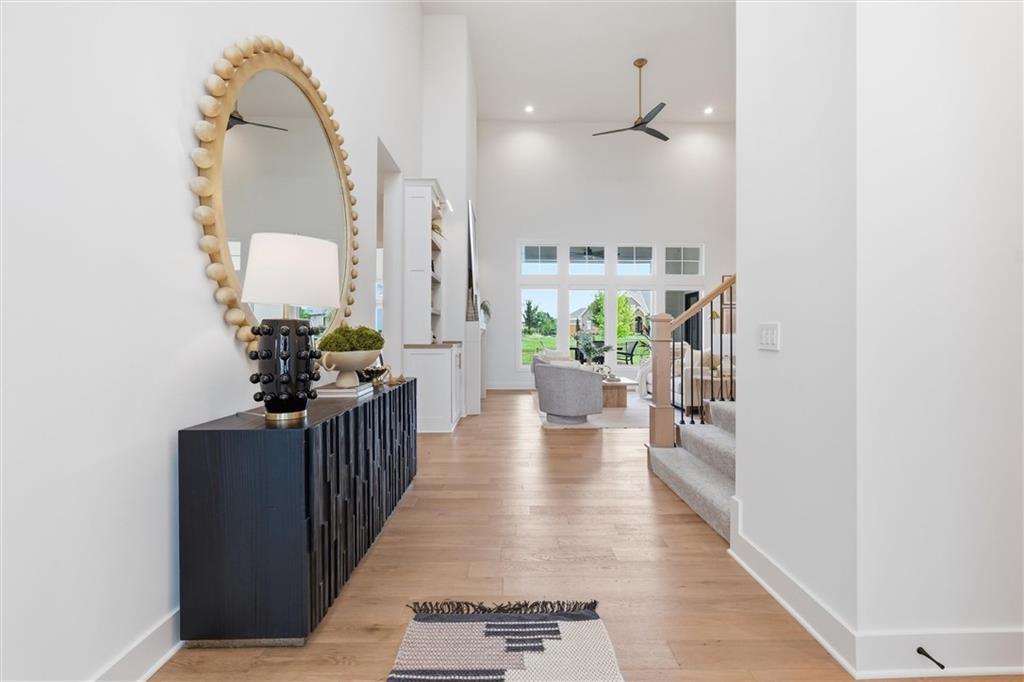
Set within the coveted Estates of Terrybrook Farms, this exceptional 3 year old residence delivers a refined blend of sophisticated design, generous living spaces, and effortless functionality. From the impressive double-door entry and soaring ceilings to the statement lighting and beautifully curated finishes, the home feels elevated from the moment you step inside. Designed with both entertaining and everyday living in mind, the showstopping kitchen anchors the main level with an expansive statement island, premium appliances, abundant cabinetry, and an oversized walk-in pantry. The open-concept design flows seamlessly into the great room and extends outdoors to a covered patio with fireplace, creating an inviting setting for gatherings throughout the seasons. A private main-level office, could also pair as a nursery or bedroom, offers a dedicated space to work from home, while the luxurious primary suite provides a peaceful retreat with a spa-inspired bath featuring a freestanding soaking tub, oversized walk-in shower, dual vanities, and beautifully selected finishes. Upstairs, generously sized secondary bedrooms each enjoy the privacy and convenience of their own ensuite bath. The partially finished lower level adds even more versatility with additional living space and a dedicated home gym, while still offering opportunity for future customization. Thoughtful enhancements throughout the property include custom window treatments, a Lutron lighting system, completed landscaping, and a fenced yard—all elements that distinguish this home from starting from scratch with new construction. This stunning residence offers the polished look and feel of a designer-finished home without the time, decisions, or added expense of building. An exceptional opportunity to enjoy modern luxury in one of Overland Park’s most desirable communities.
| yesterday | Listing updated with changes from the MLS® | |
| 3 weeks ago | Status changed to Active | |
| 3 weeks ago | Listing first seen on site |

The information displayed on this page is confidential, proprietary, and copyrighted information of Heartland Multiple Listing Service, Inc. (“Heartland MLS”). Copyright 2026, Heartland Multiple Listing Service, Inc. Heartland MLS and Compass Realty Group do not make any warranty or representation concerning the timeliness or accuracy of the information displayed herein. In consideration of the receipt of the information on this page, the recipient agrees to use the information solely for the private noncommercial purpose of identifying a property in which the recipient has a good faith interest in acquiring.
Terms of Use
Last checked 2026-09-14 08:30 PM CDT