

8602 E 91st TerraceKansas City, MO64138
Due to the health concerns created by Coronavirus we are offering personal 1-1 online video walkthough tours where possible.
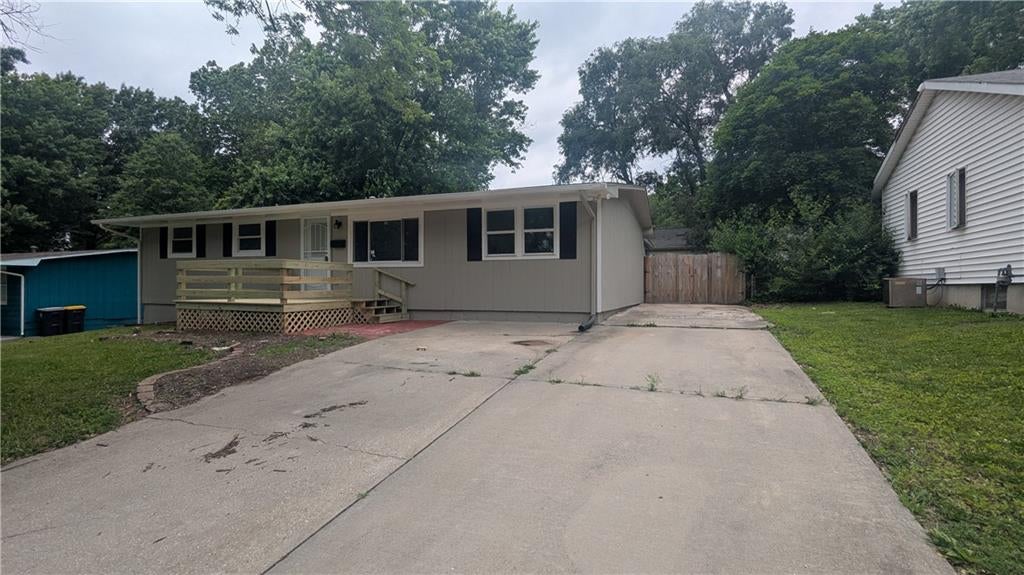
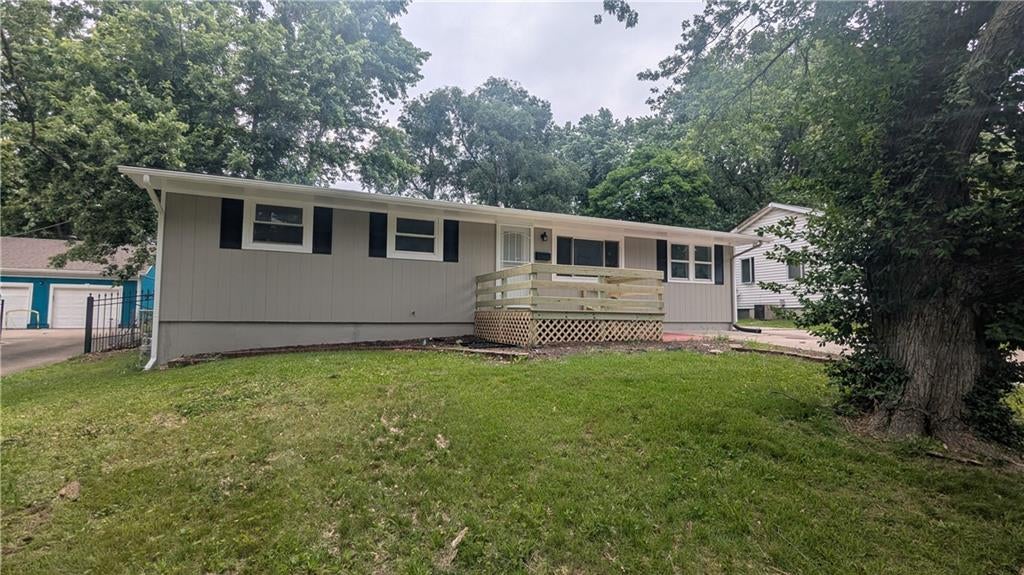

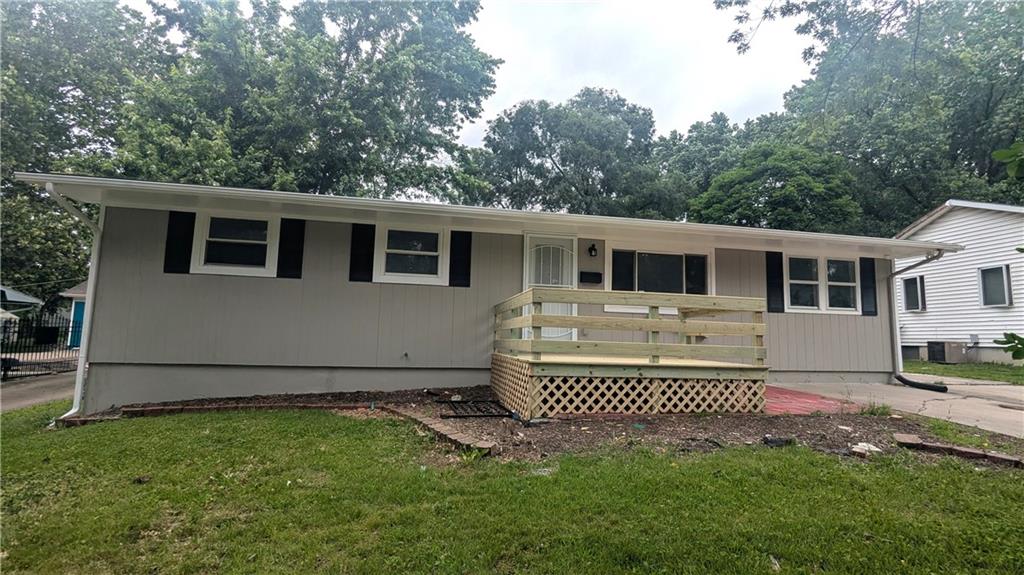
Beautifully updated home with lots of things to love about it! First, you would love the newly build front porch to enjoy a gathering with the family. As you enter the front door, you will be amazed with the large living room that leads to the formal dining room. The kitchen is updated and very spacious with room for an eating area. A small hallway offers the main bathroom with a tub and the three main bedrooms. The master suite has half a bathroom. From the dining room, you would love the super large family room that is an entertainment dream with lots of windows and exit to the backyard. Finished basement offers large family room, laundry room, full bathroom and additional large bedrooms. The house is unique as it also has double drive way, long driveway that leads to a concrete pavement in the back where you would enjoy the two large detached garage with lots of rooms and a work area.
| 15 hours ago | Listing updated with changes from the MLS® | |
| 15 hours ago | Status changed to Active | |
| yesterday | Listing first seen on site |

The information displayed on this page is confidential, proprietary, and copyrighted information of Heartland Multiple Listing Service, Inc. (“Heartland MLS”). Copyright 2026, Heartland Multiple Listing Service, Inc. Heartland MLS and Keller Williams Platinum Prtnr do not make any warranty or representation concerning the timeliness or accuracy of the information displayed herein. In consideration of the receipt of the information on this page, the recipient agrees to use the information solely for the private noncommercial purpose of identifying a property in which the recipient has a good faith interest in acquiring.
Terms of Use
Last checked 2026-08-21 04:20 PM CDT