Just listed

Single Family Homes

Condos

Luxury

New Construction

Save
Ask
Tour
Hide
Share
$740,000
21 Days On Site

9100 Lamar Avenue 207
Overland Park, KS66207

For Sale|Condominium|Active
2
Beds
2
Total Baths
2
Full Baths
1,887
SqFt
$392
/SqFt
1988
Built
Subdivision:
Bel Court Condominium
County:
Johnson

Due to the health concerns created by Coronavirus we are offering personal 1-1 online video walkthough tours where possible.
9100 Lamar Avenue 2079100 Lamar Avenue 2079100 Lamar Avenue 2079100 Lamar Avenue 207
Save
Ask
Tour
Hide
Share

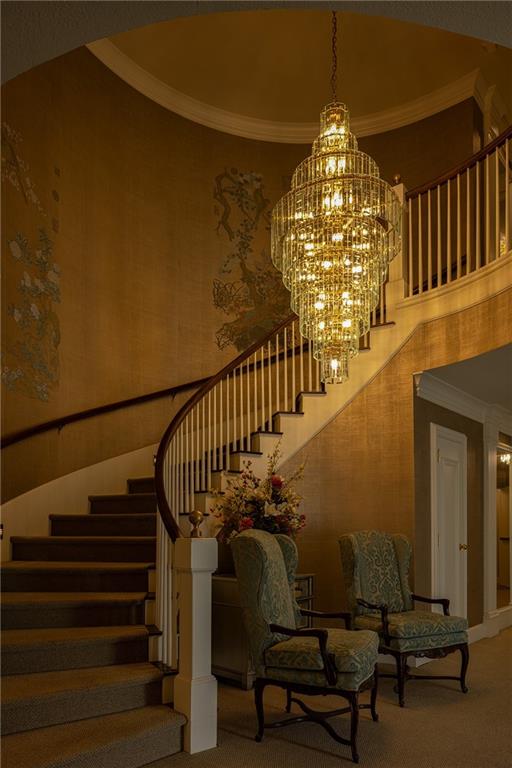
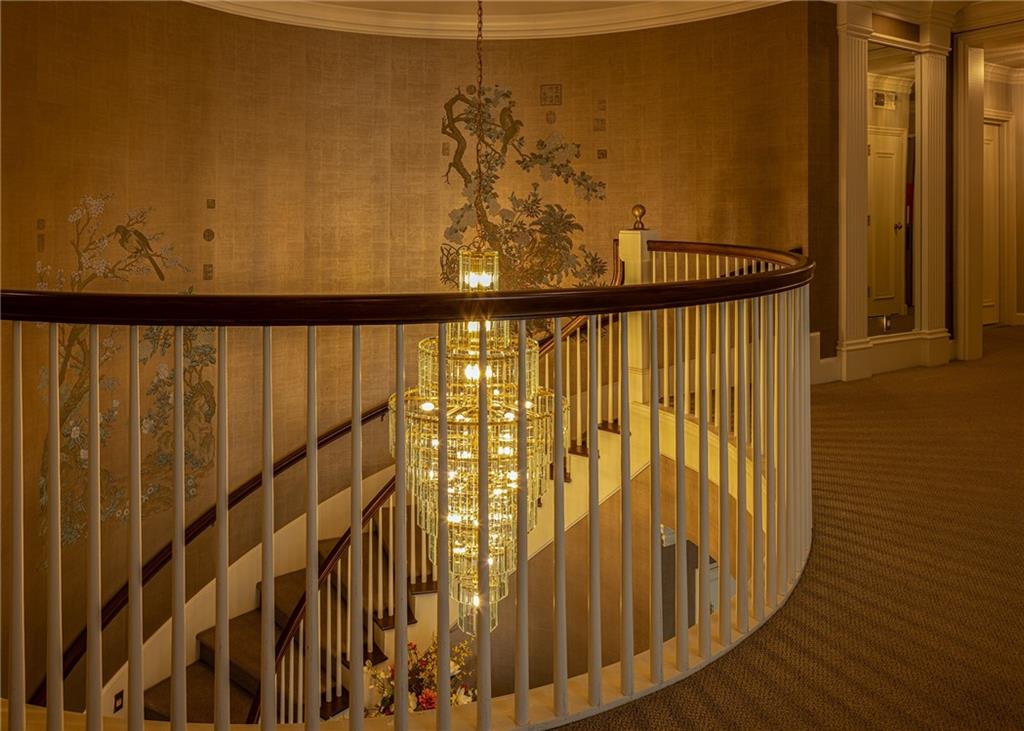
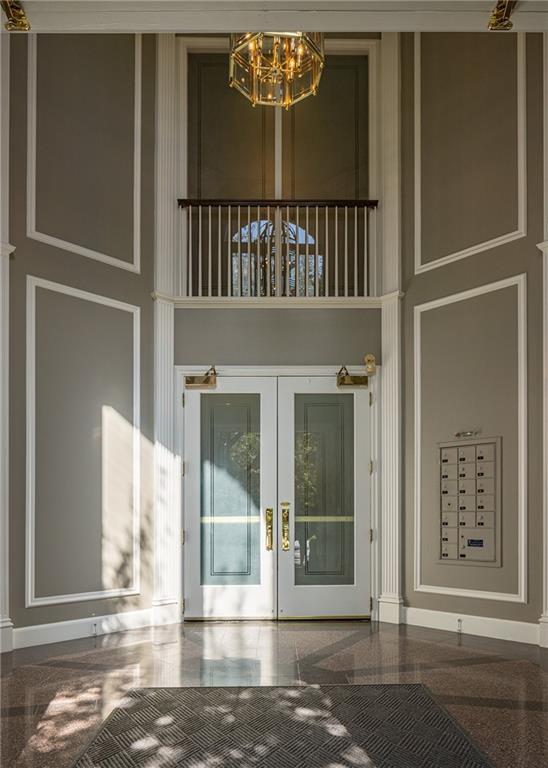
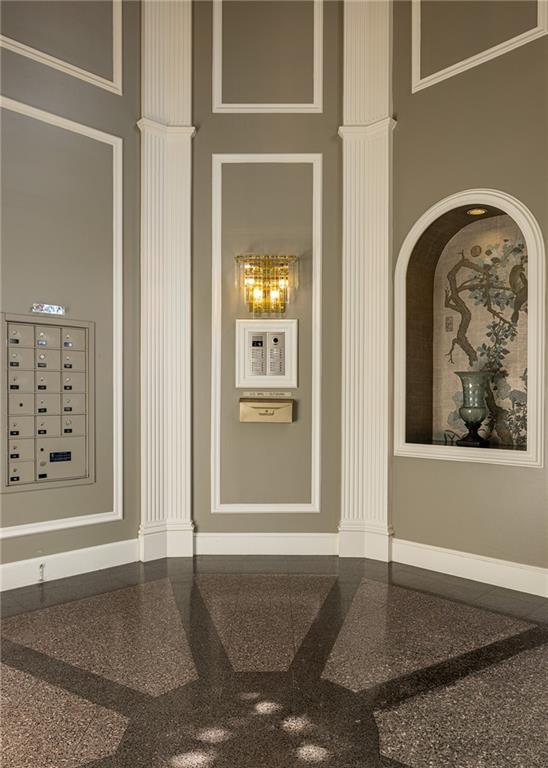
Welcome to this beautiful Bel court condominium! Where sophisticated style meets effortless comfort. Meticulously maintained and filled with the warmth of natural light, this inviting two-bedroom, two-bath residence showcases a thoughtful blend of sleek, contemporary finishes and warm, cozy details. Tastefully updated throughout, the home reflects true pride of ownership. The bright, welcoming living spaces are both polished and comfortable, creating an ideal setting for everyday living and entertaining. Every detail has been carefully considered and lovingly maintained, offering a move-in-ready home with timeless appeal. A wonderful opportunity to enjoy refined condominium living in the highly desirable Bel court community—beautifully updated, exceptionally cared for, and ready to welcome you home. This one is pretty unforgettable and features amenaties like secure building, two parking spots, a storage unit, pool and clubhouse access and more.

Save
Ask
Tour
Hide
Share
Listing Snapshot
Price 
$740,000
Days On Site 
21 Days
Bedrooms 
2
Inside Area (SqFt) 
1,887 sqft
Total Baths 
2
Full Baths 
2
Partial Baths 
N/A
Lot Size 
0.66 Acres
Year Built 
1988
MLS® Number 
2637507
Status 
Active
Property Tax 
$4,859
HOA/Condo/Coop Fees 
$784 monthly
Sq Ft Source 
N/A
Friends & Family
Recent Activity
yesterdayListing updated with changes from the MLS®
3 weeks agoListing first seen on site
General Features
Acres 
0.66
Garage 
Yes
Garage Spaces 
2
Levels 
One
Number Of Stories 
1
Parking 
BasementGarage Door OpenerDirect AccessSecured
Property Sub Type 
Condominium
Sewer 
Public Sewer
SqFt Above 
1887
Style 
French Provincial
Water Source 
Public
Interior Features
Appliances 
CooktopDishwasherDisposalDryerExhaust FanHumidifierMicrowaveRefrigeratorElectric RangeStainless Steel Appliance(s)Trash CompactorWasher
Basement 
Other
Cooling 
ElectricCeiling Fan(s)
Fireplace 
Yes
Fireplace Features 
GasLiving Room
Fireplaces 
1
Flooring 
CarpetWood
Heating 
Forced AirExhaust Fan
Interior 
Walk-In Closet(s)BidetCeiling Fan(s)PantrySmart ThermostatWet Bar
Laundry Features 
Laundry Room
Window Features 
Window Coverings
Save
Ask
Tour
Hide
Share
Exterior Features
Construction Details 
Stucco
Patio And Porch 
Patio
Roof 
Composition
Spa Features 
Bath
Windows/Doors 
Window Coverings
Community Features
Accessibility Features 
Therapeutic Whirlpool
Association Amenities 
ClubhousePool
Association Fee 
$784.0
Association Fee Frequency 
Monthly
MLS Area 
320 - N=75th;S=I-435;E=State Ln;W=I-35 & K-12
School District 
Shawnee Mission
Financing Terms Available 
CashConventional
Schools
School District
Shawnee Mission
Elementary School
John Diemer
Middle School
Indian Woods
High School
SM South
Listing courtesy of Parkway Real Estate LLC [email protected]


The information displayed on this page is confidential, proprietary, and copyrighted information of Heartland Multiple Listing Service, Inc. (“Heartland MLS”). Copyright 2026, Heartland Multiple Listing Service, Inc. Heartland MLS and Parkway Real Estate LLC do not make any warranty or representation concerning the timeliness or accuracy of the information displayed herein. In consideration of the receipt of the information on this page, the recipient agrees to use the information solely for the private noncommercial purpose of identifying a property in which the recipient has a good faith interest in acquiring.
Terms of Use
Last checked 2026-09-10 12:42 PM CDT

Neighborhood & Commute
Source: Walkscore
Save
Ask
Tour
Hide
Share