

11403 Jackson AvenueKansas City, MO64137
Due to the health concerns created by Coronavirus we are offering personal 1-1 online video walkthough tours where possible.
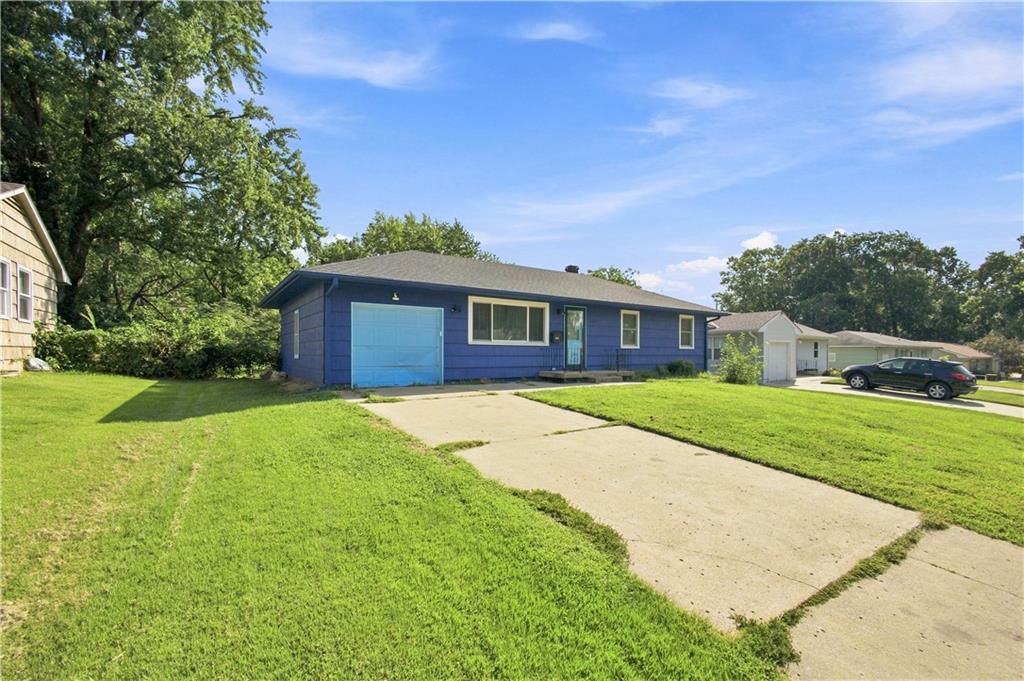
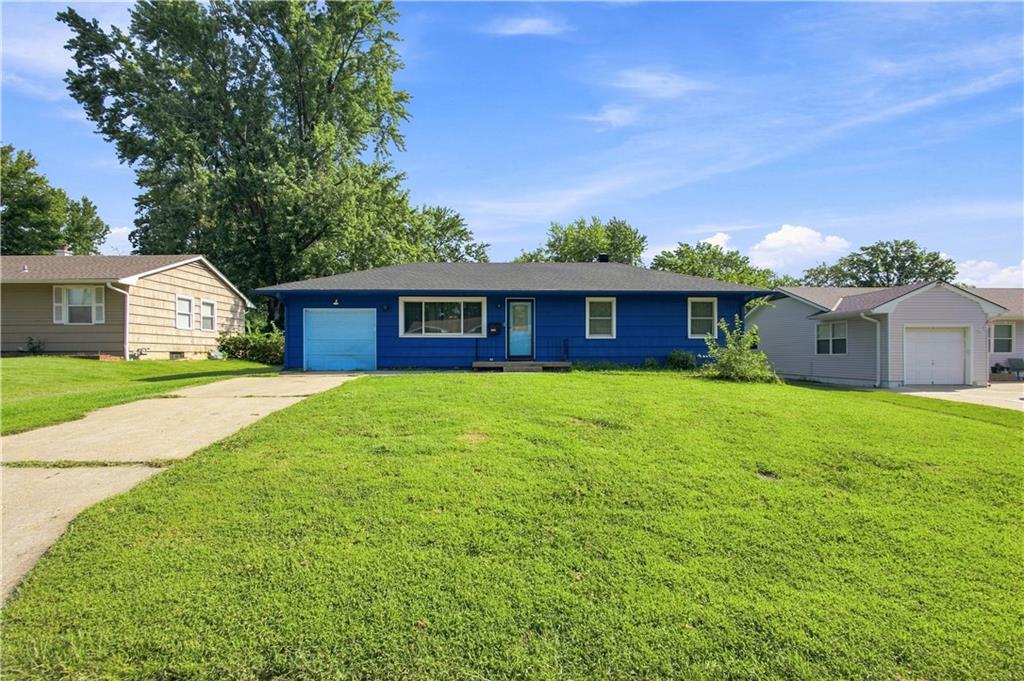
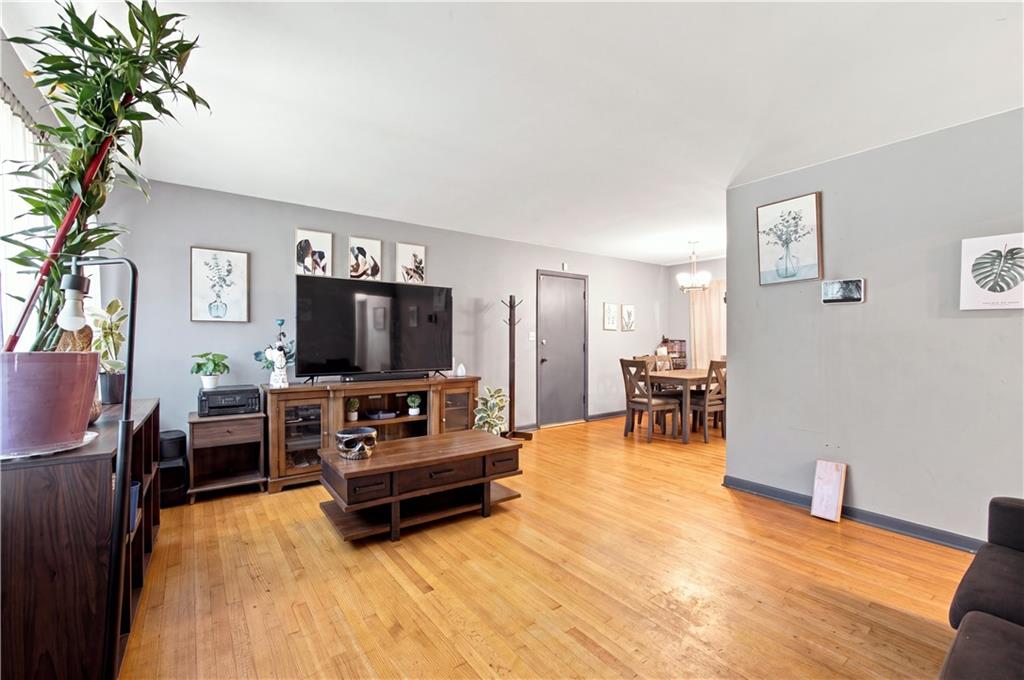
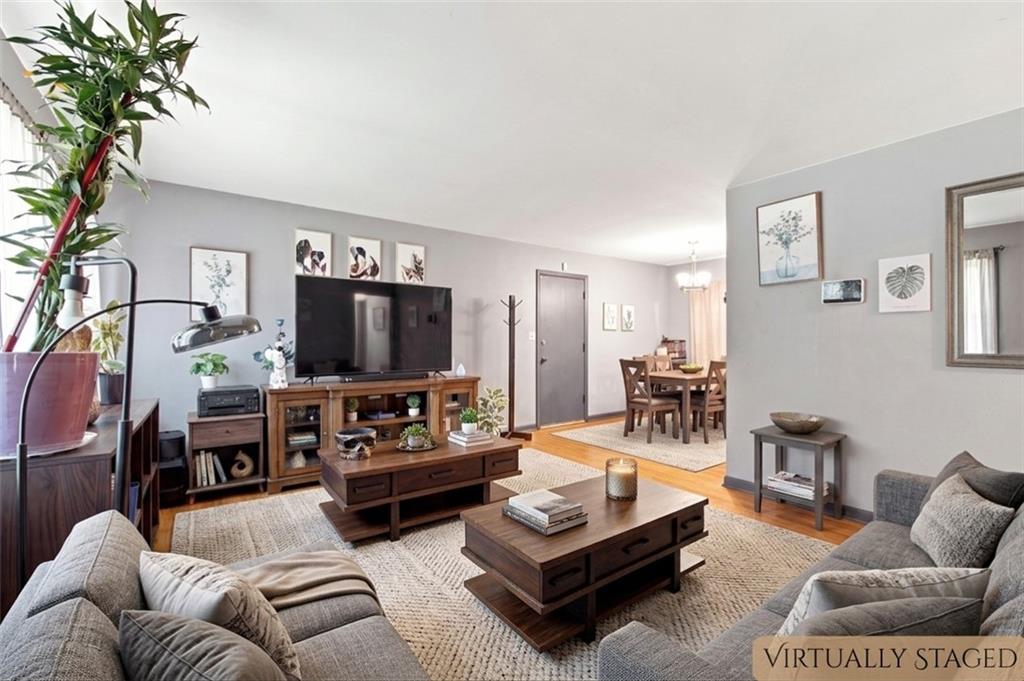
Classic 1956 construction meets thoughtful modern updates in this 3-bedroom, 1-bath home on a generous 8,276 sq. ft. lot in Kansas City’s established Terrace Lake Gardens, close to neighborhood parks. At 984 square feet, the layout lives efficiently and feels genuinely move-in ready, an excellent fit for a first home or a low-maintenance addition to a rental portfolio. The home is currently occupied by a tenant on a flexible month-to-month lease, so income-focused buyers can step into cash flow from day one, while a closing timeline coordinated around move-out keeps the door open for owner-occupants too. No HOA and a full-sized lot round out the value. Practical, flexible, and full of upside, this is a confident buy in a proven Kansas City pocket.
| 7 hours ago | Listing updated with changes from the MLS® | |
| yesterday | Listing first seen on site |

The information displayed on this page is confidential, proprietary, and copyrighted information of Heartland Multiple Listing Service, Inc. (“Heartland MLS”). Copyright 2026, Heartland Multiple Listing Service, Inc. Heartland MLS and RE/MAX Innovations do not make any warranty or representation concerning the timeliness or accuracy of the information displayed herein. In consideration of the receipt of the information on this page, the recipient agrees to use the information solely for the private noncommercial purpose of identifying a property in which the recipient has a good faith interest in acquiring.
Terms of Use
Last checked 2026-08-21 04:55 PM CDT