Just listed

Single Family Homes

Condos

Luxury

New Construction

Save
Ask
Tour
Hide
Share
$1,200,000
New Listing

3901 W 121st Terrace
Leawood, KS66209

For Sale|Single Family Residence|Active
6
Beds
7
Total Baths
5
Full Baths
2
Partial Baths
5,546
SqFt
$216
/SqFt
1985
Built
Subdivision:
King's Forest
County:
Johnson

Due to the health concerns created by Coronavirus we are offering personal 1-1 online video walkthough tours where possible.
3901 W 121st Terrace3901 W 121st Terrace3901 W 121st Terrace3901 W 121st Terrace
Save
Ask
Tour
Hide
Share

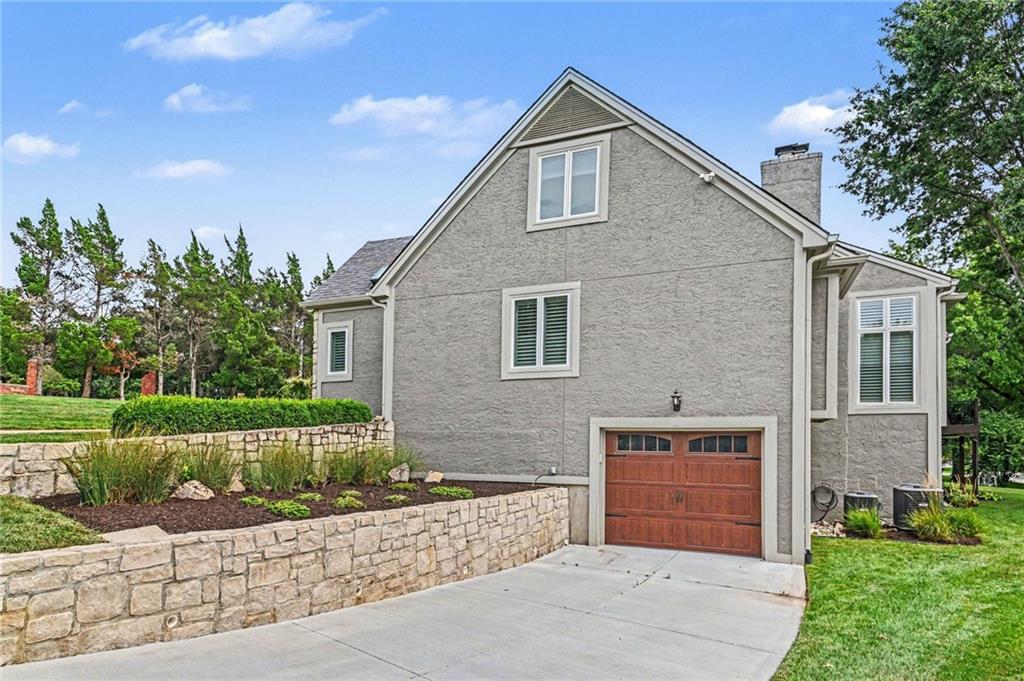
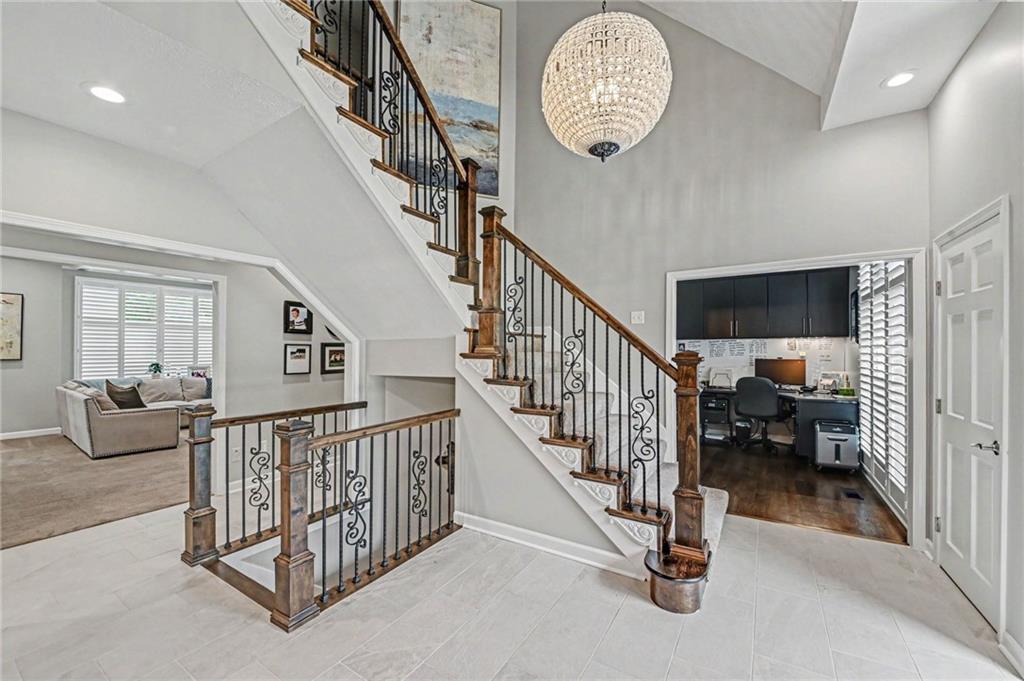
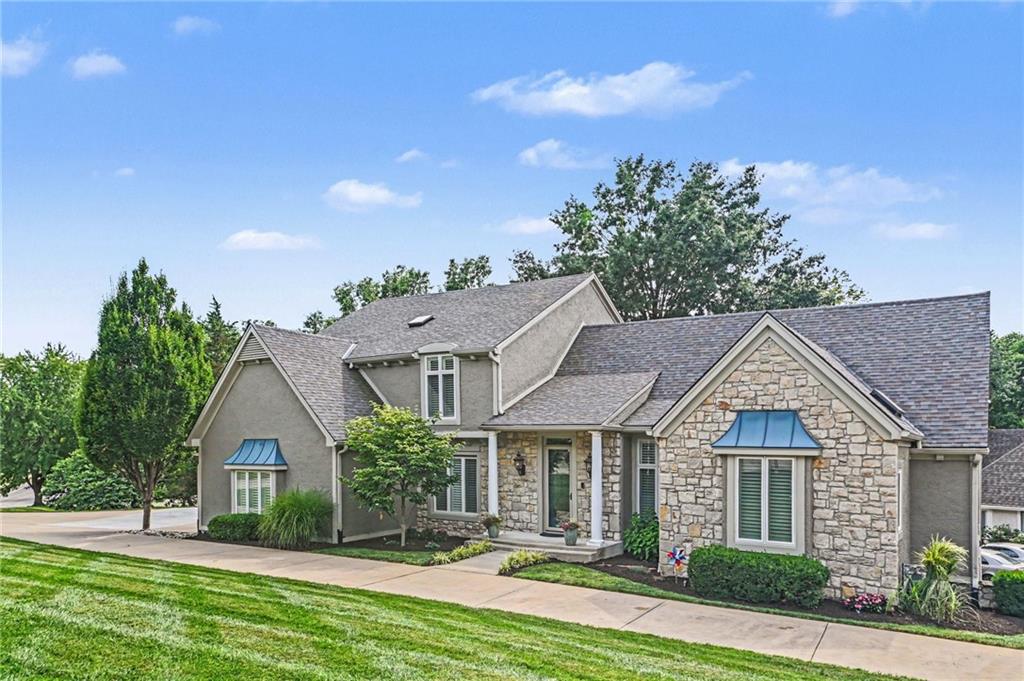
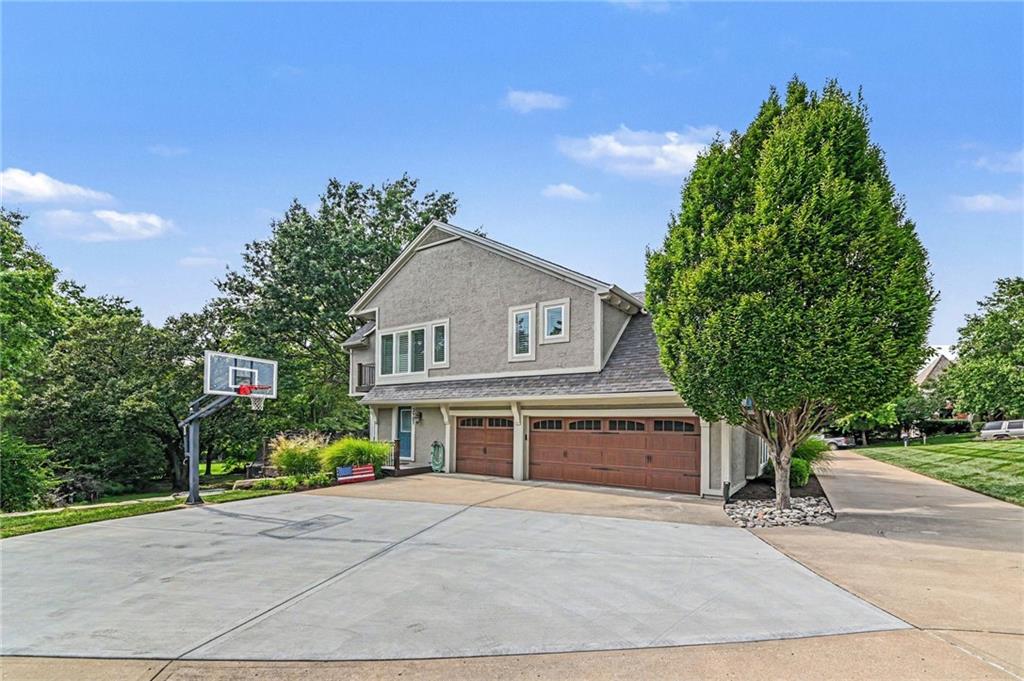
Welcome to this exceptional 6-bedroom, 5.5-bathroom home in desirable Leawood, offering an impressive combination of space, functionality, and flexibility. Designed with both everyday living and entertaining in mind, this home provides room for everyone with thoughtfully arranged living spaces and abundant accommodations. This home has been masterfully remodeled from top to bottom including a custom kitchen, new Marvin windows and new doors. The home features six generously sized bedrooms and five-and-a-half bathrooms, including a convenient Jack-and-Jill bathroom that provides shared access between bedrooms. The expansive finished basement takes this home to the next level, featuring a full kitchen and direct walk-out access to a covered, dry patio, creating an ideal setting for entertaining, relaxing, or enjoying seamless indoor-outdoor living. The lower level also offers exceptional versatility and can easily function as a private mother-in-law suite or multigenerational living quarters, providing the potential for added privacy and independence while remaining connected to the main home. The basement area also has its own driveway and single car garage with extra storage space. Whether used for extended family, guests, a home office, recreation, or additional living space, the possibilities are endless. Located in sought-after Leawood, Kansas, this home offers the space, and adaptability buyers are looking for, with a floor plan that can evolve with your lifestyle. A rare opportunity to own a substantial home with six bedrooms, abundant baths, a full second kitchen, walk-out basement, with covered outdoor living. Owner/Agent

Save
Ask
Tour
Hide
Share
Listing Snapshot
Price 
$1,200,000
Days On Site 
0 Days
Bedrooms 
6
Inside Area (SqFt) 
5,546 sqft
Total Baths 
7
Full Baths 
5
Partial Baths 
2
Lot Size 
0.45 Acres
Year Built 
1985
MLS® Number 
2637552
Status 
Active
Property Tax 
$5,588
HOA/Condo/Coop Fees 
$6.25 monthly
Sq Ft Source 
N/A
Friends & Family
Recent Activity
3 hours agoListing updated with changes from the MLS®
5 hours agoListing first seen on site
General Features
Acres 
0.45
Attached Garage 
Yes
Garage 
Yes
Garage Spaces 
4
Levels 
One and One Half
Number Of Stories 
1
Parking 
AttachedBasementGarage Faces Side
Property Sub Type 
Single Family Residence
Sewer 
Public Sewer
SqFt Above 
3810
SqFt Below 
1736
Water Source 
Public
Interior Features
Basement 
FinishedSump PumpWalk-Out Access
Cooling 
Electric
Fireplace 
Yes
Fireplace Features 
BasementFamily Room
Fireplaces 
2
Flooring 
CarpetTileWood
Heating 
Natural Gas
Interior 
Eat-in Kitchen
Laundry Features 
Main Level
Bathroom 1 
Level - SecondFeatures - Granite Counters
Bathroom 2 
Level - Second
Bathroom 3 
Level - Second
Bathroom 5 
Level - BasementFeatures - Double Vanity
Bedroom 1 
Level - SecondFeatures - Walk-In Closet(s)
Bedroom 2 
Level - SecondFeatures - Ceiling Fan(s), Walk-In Closet(s)
Bedroom 3 
Level - SecondFeatures - Ceiling Fan(s), Walk-In Closet(s)
Bedroom 4 
Level - Second
Bedroom 5 
Level - BasementFeatures - Ceiling Fan(s)
Dining Room 
Level - MainFeatures - Ceiling Fan(s)
Family Room 
Level - MainFeatures - Built-in Features, Ceiling Fan(s)
Half Bath 
Level - Main
Kitchen 
Level - MainFeatures - Ceiling Fan(s), Kitchen Island
Office 
Level - MainFeatures - Ceiling Fan(s)
Primary Bathroom 
Level - MainFeatures - Ceiling Fan(s), Double Vanity
Primary Bedroom 
Level - Main
Save
Ask
Tour
Hide
Share
Exterior Features
Construction Details 
Stucco
Patio And Porch 
CoveredDeck
Roof 
Composition
Community Features
Association Dues 
75
Financing Terms Available 
CashConventionalPrivate Financing Available
HOA Fee Frequency 
Annually
MLS Area 
340 - N=I-435;S=135th;E=State Ln;W=Pflumm
School District 
Blue Valley
Schools
School District
Blue Valley
Elementary School
Unknown
Middle School
Leawood Middle
High School
Blue Valley North
Listing courtesy of Platinum Realty LLC [email protected]


The information displayed on this page is confidential, proprietary, and copyrighted information of Heartland Multiple Listing Service, Inc. (“Heartland MLS”). Copyright 2026, Heartland Multiple Listing Service, Inc. Heartland MLS and Platinum Realty LLC do not make any warranty or representation concerning the timeliness or accuracy of the information displayed herein. In consideration of the receipt of the information on this page, the recipient agrees to use the information solely for the private noncommercial purpose of identifying a property in which the recipient has a good faith interest in acquiring.
Terms of Use
Last checked 2026-08-20 02:17 PM CDT

Neighborhood & Commute
Source: Walkscore
Save
Ask
Tour
Hide
Share