

1038 N Woodland CourtKansas City, MO64118
Due to the health concerns created by Coronavirus we are offering personal 1-1 online video walkthough tours where possible.
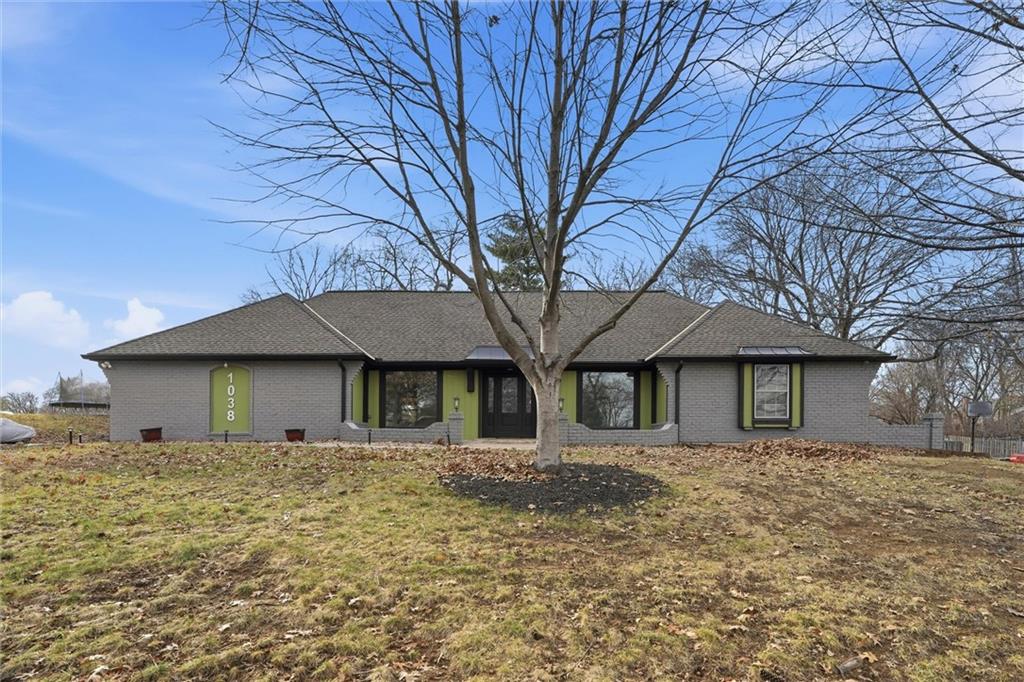
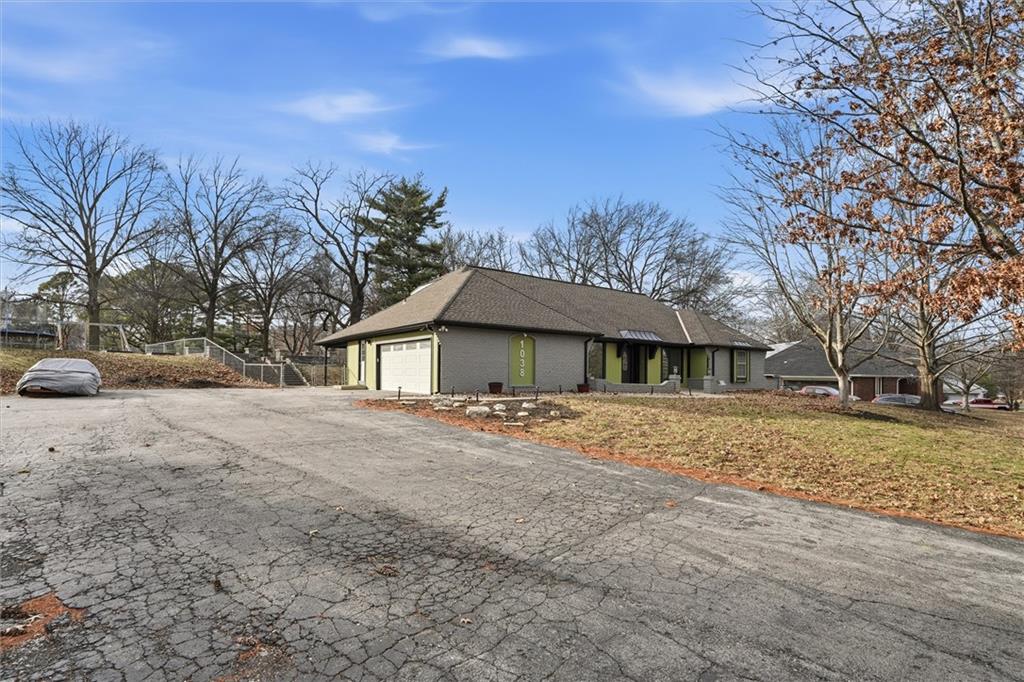
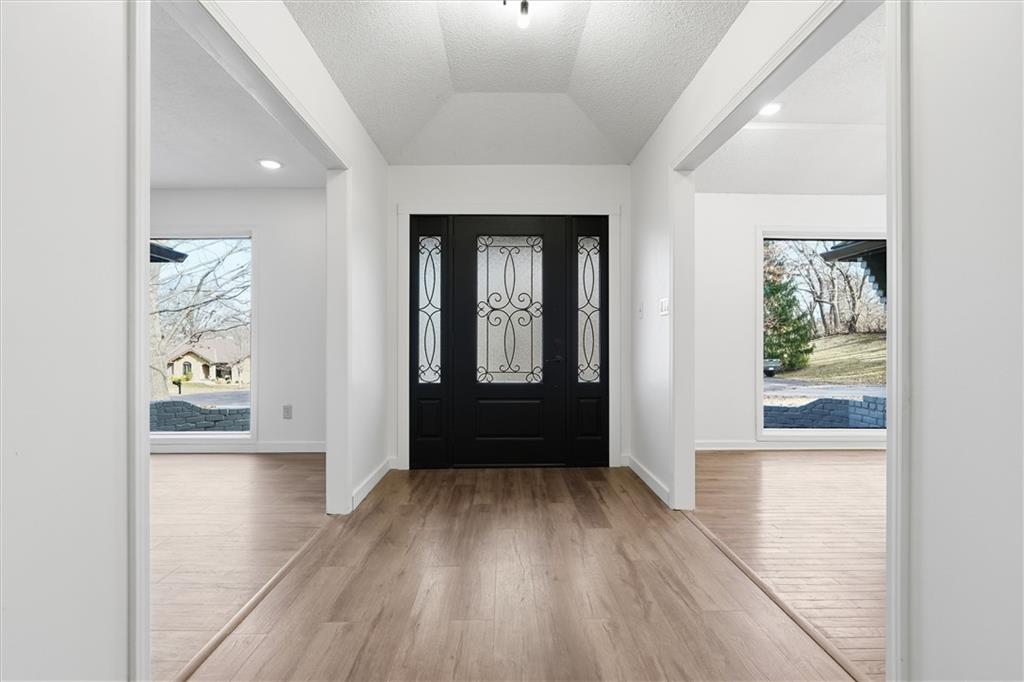
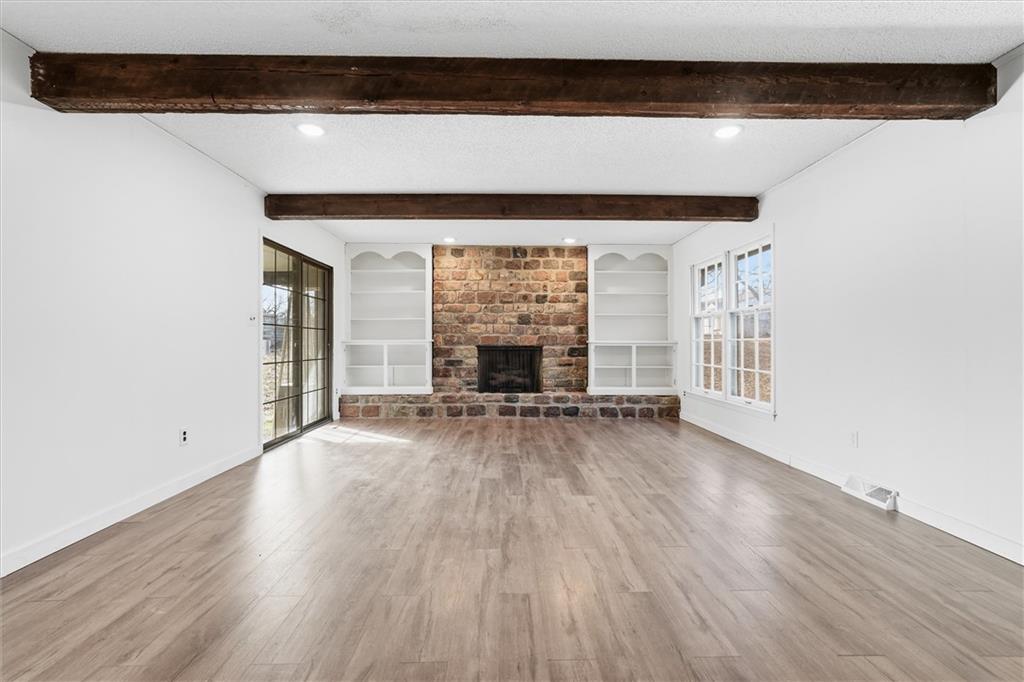
Discover this stunning custom home in the highly sought-after Village of Oakwood, where modern updates blend seamlessly with timeless character. Tucked away at the end of a quiet no-thru street, this beautifully renovated home offers an exceptional combination of privacy, space, and move-in-ready style. A striking exterior and impressive entry set the tone for what awaits inside. Engineered hardwood floors, fresh neutral paint, recessed lighting, and updated fixtures create a bright, contemporary feel throughout the main level. The beautifully updated kitchen offers generous workspace and storage, a convenient walk-in pantry, and all appliances stay. The desirable main-level primary suite features a custom vanity, spa-inspired tiled shower, and expansive closet system. A second main-floor bedroom with walk-in closet, updated full bath, laundry room with custom cabinetry, and convenient half bath provide excellent functionality. The main level also offers an expansive living room overlooking the backyard, formal dining area, and a versatile second living space that’s perfect for a home office or sitting room. Upstairs, you’ll find two additional spacious bedrooms, each equipped with its own mini-split system for personalized year-round comfort. The finished lower level takes this home to another level, offering incredible flexibility for entertaining, guests, extended family, or multigenerational living. Enjoy a large media and gathering space, brand-new modern kitchen space. Two additional bedrooms, and a full bathroom. Outside, the fenced backyard creates a private retreat with a charming upper stone patio perfect for entertaining and a covered lower patio for relaxing in the shade. Ideally located within walking distance of Oakwood Manor Elementary and just minutes from shopping, dining, amenities, and highway access. The setting is truly serene and a rare find! Come check it out
| 3 hours ago | Listing updated with changes from the MLS® | |
| 3 hours ago | Listing first seen on site |

The information displayed on this page is confidential, proprietary, and copyrighted information of Heartland Multiple Listing Service, Inc. (“Heartland MLS”). Copyright 2026, Heartland Multiple Listing Service, Inc. Heartland MLS and Your Future Address, LLC do not make any warranty or representation concerning the timeliness or accuracy of the information displayed herein. In consideration of the receipt of the information on this page, the recipient agrees to use the information solely for the private noncommercial purpose of identifying a property in which the recipient has a good faith interest in acquiring.
Terms of Use
Last checked 2026-08-20 02:17 PM CDT