

18299 W 155th TerraceOlathe, KS66062
Due to the health concerns created by Coronavirus we are offering personal 1-1 online video walkthough tours where possible.
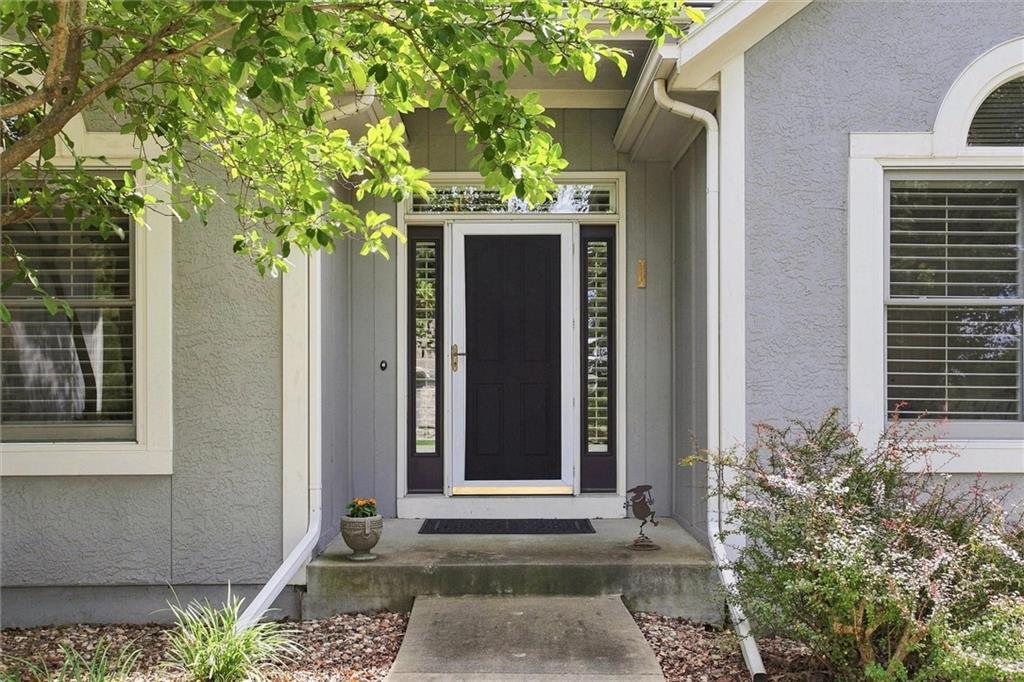
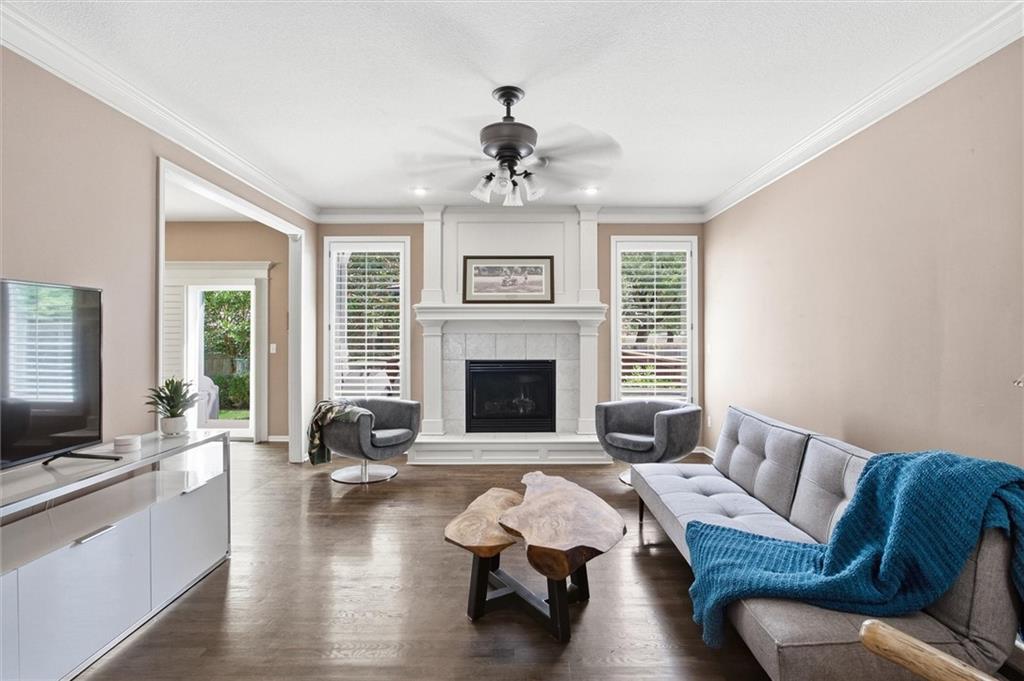
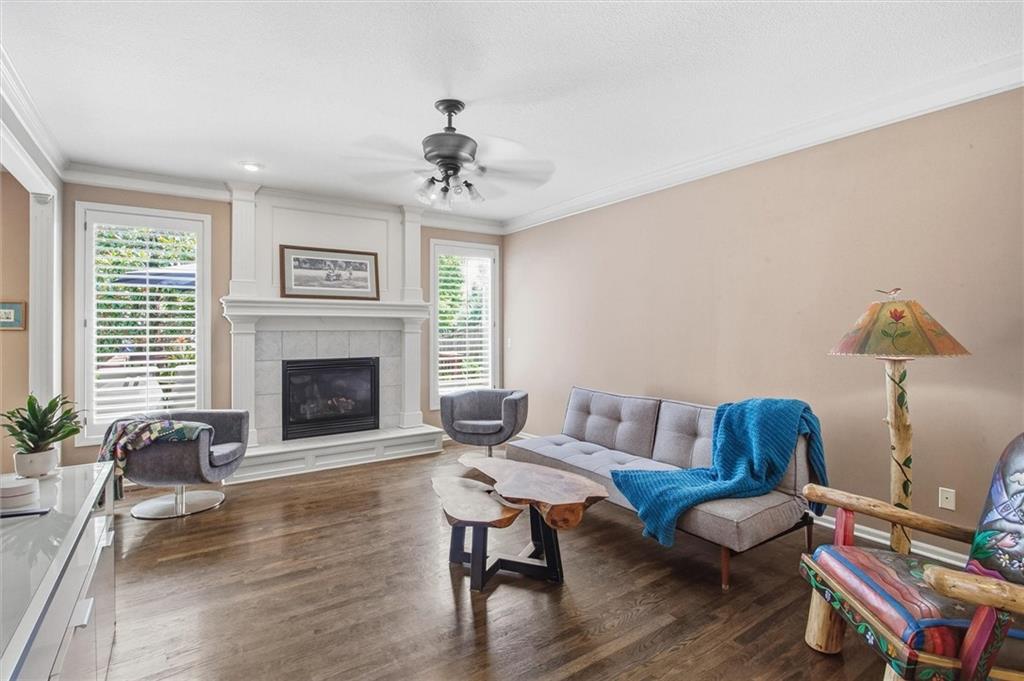
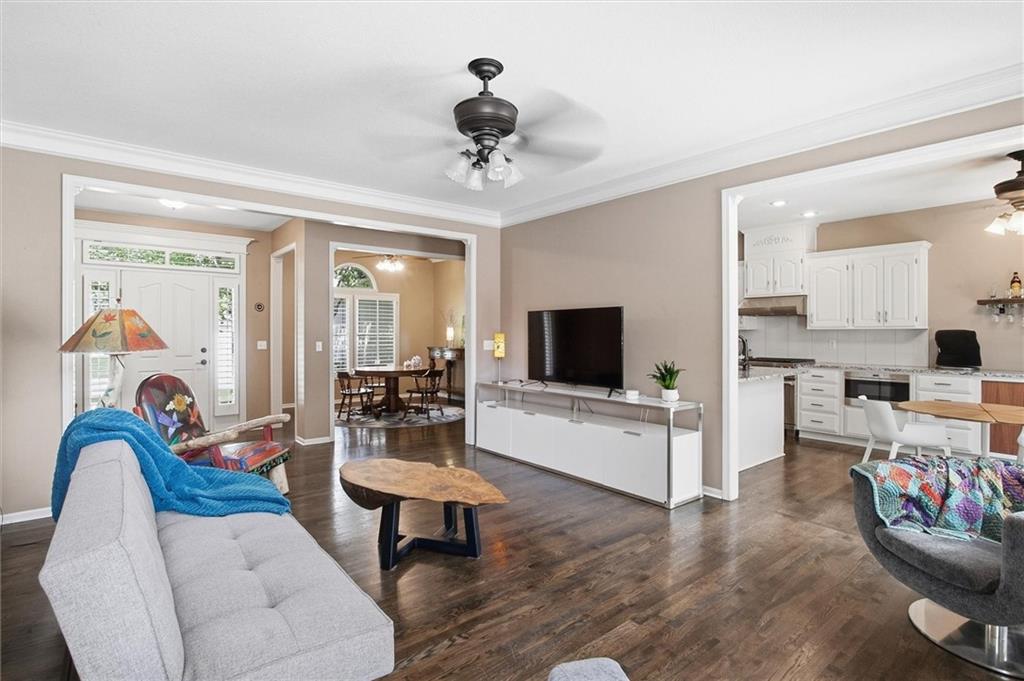
One-floor living at its best! This beautifully updated 3-bed, 2-bath ranch home sits on a desirable corner lot in Emerald Point, a subdivision with no through traffic, offering a quieter, more private neighborhood setting. The home features a thoughtful east-to-west layout, quality improvements throughout, and everything you need conveniently located on the main level. The east side features the spacious primary suite with an updated bath and conveniently located adjacent laundry, along with the chef’s kitchen, formal dining room with vaulted ceilings, and attached 2-car garage. The kitchen partially opens to the living room, providing the perfect balance of openness and functionality while maintaining distinct living spaces. Two additional bedrooms and a full bath are situated on the west side of the home, offering added separation and privacy. The chef’s kitchen is a standout, featuring a custom bar, dual-fuel Wolf gas range with ventilated hood, Wolf microwave, Sub-Zero beverage refrigerator, and Bosch dishwasher. The living room offers an efficient Heatilator fireplace to keep you warm and cozy on those cold winter days. Wide oak hardwood flooring runs throughout the home, complemented by plantation shutters on every window and an attic fan. Step through the Thermo King patio door onto the expanded deck, creating a natural extension of the living space and an ideal setting for outdoor dining, entertaining, or simply relaxing. Beyond the deck, the fenced backyard creates a private oasis with plenty of space to unwind and enjoy the outdoors. Additional improvements include an epoxy-finished 2-car garage and gutter guard system. The basement offers custom shelving, an egress window, and is already plumbed for a future finished bathroom, providing excellent potential to expand the home’s finished living space. With its well-designed floor plan, extensive upgrades, and high-quality finishes and appliances, this home has been thoughtfully improved inside & out.
| 3 hours ago | Listing updated with changes from the MLS® | |
| 3 hours ago | Listing first seen on site |

The information displayed on this page is confidential, proprietary, and copyrighted information of Heartland Multiple Listing Service, Inc. (“Heartland MLS”). Copyright 2026, Heartland Multiple Listing Service, Inc. Heartland MLS and Essential One RE Services Inc do not make any warranty or representation concerning the timeliness or accuracy of the information displayed herein. In consideration of the receipt of the information on this page, the recipient agrees to use the information solely for the private noncommercial purpose of identifying a property in which the recipient has a good faith interest in acquiring.
Terms of Use
Last checked 2026-08-20 02:17 PM CDT