Just listed

Single Family Homes

Condos

Luxury

New Construction

Save
Ask
Tour
Hide
Share
$625,000
New Listing

5415 W 161st Terrace
Overland Park, KS66085

For Sale|Single Family Residence|Active
4
Beds
5
Total Baths
4
Full Baths
1
Partial Bath
3,852
SqFt
$162
/SqFt
2002
Built
Subdivision:
The Wilderness
County:
Johnson

Due to the health concerns created by Coronavirus we are offering personal 1-1 online video walkthough tours where possible.
Upcoming Open Houses
Due to COVID-19, we recommend you verify Open Houses before attending.
Thu, Aug 20, 4:00 PM - 6:00 PM
Fri, Aug 21, 4:00 PM - 6:00 PM
Sat, Aug 22, 11:00 AM - 1:00 PM
Sun, Aug 23, 3:30 PM - 5:00 PM
5415 W 161st Terrace5415 W 161st Terrace5415 W 161st Terrace5415 W 161st Terrace
Save
Ask
Tour
Hide
Share

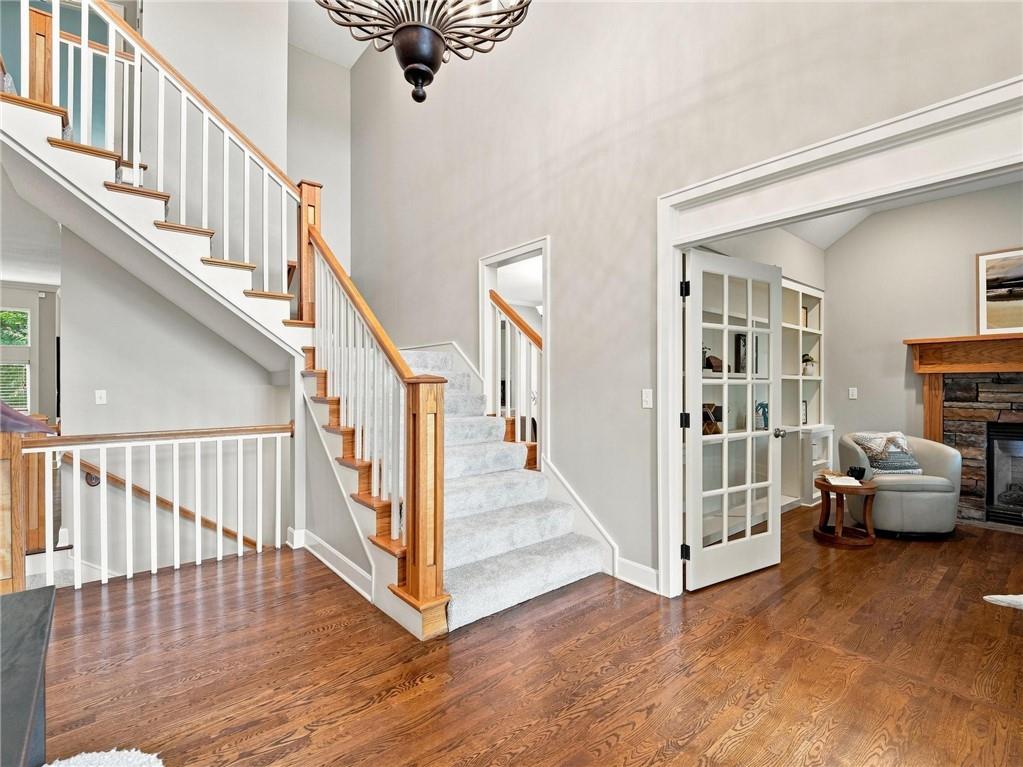
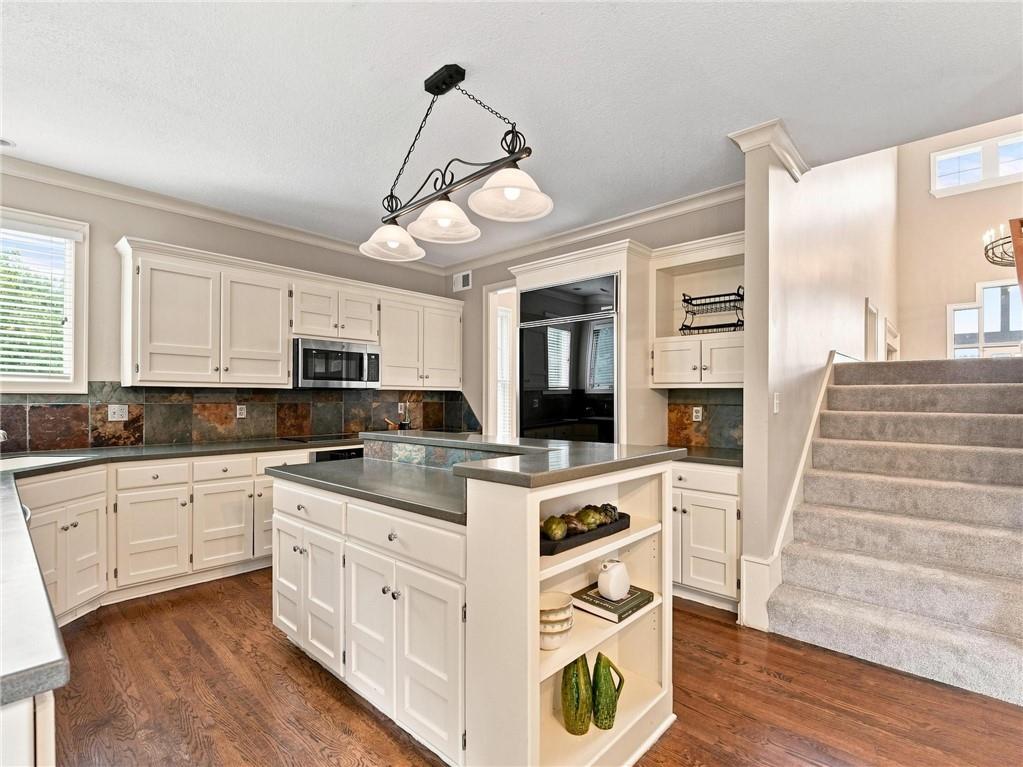
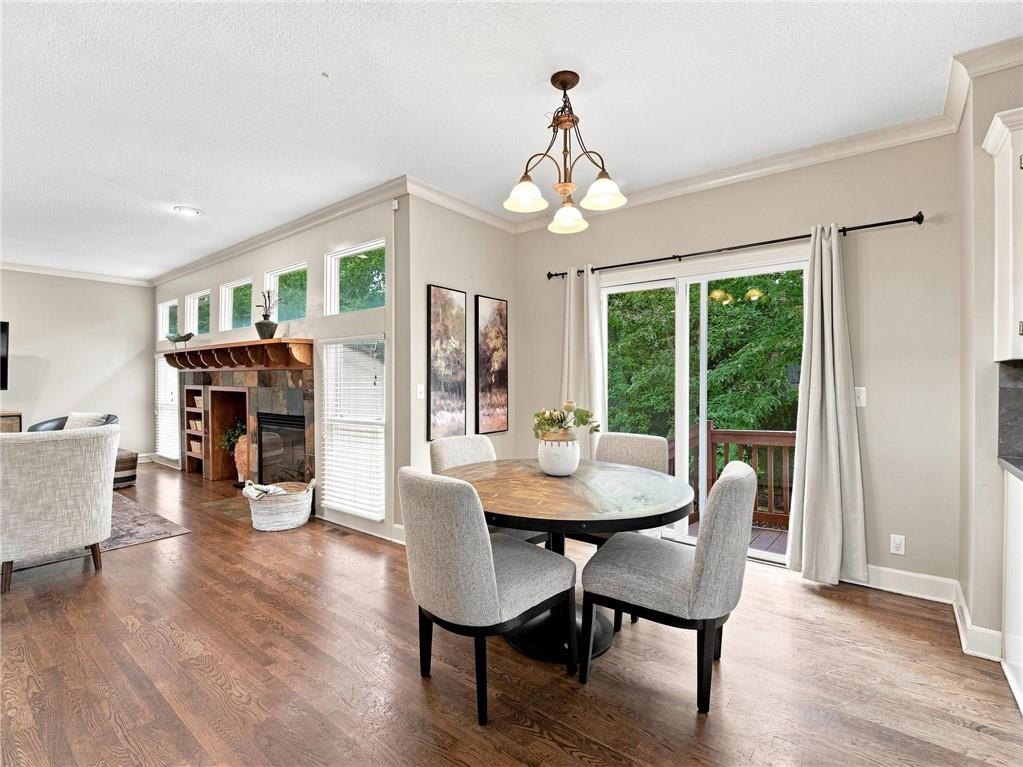
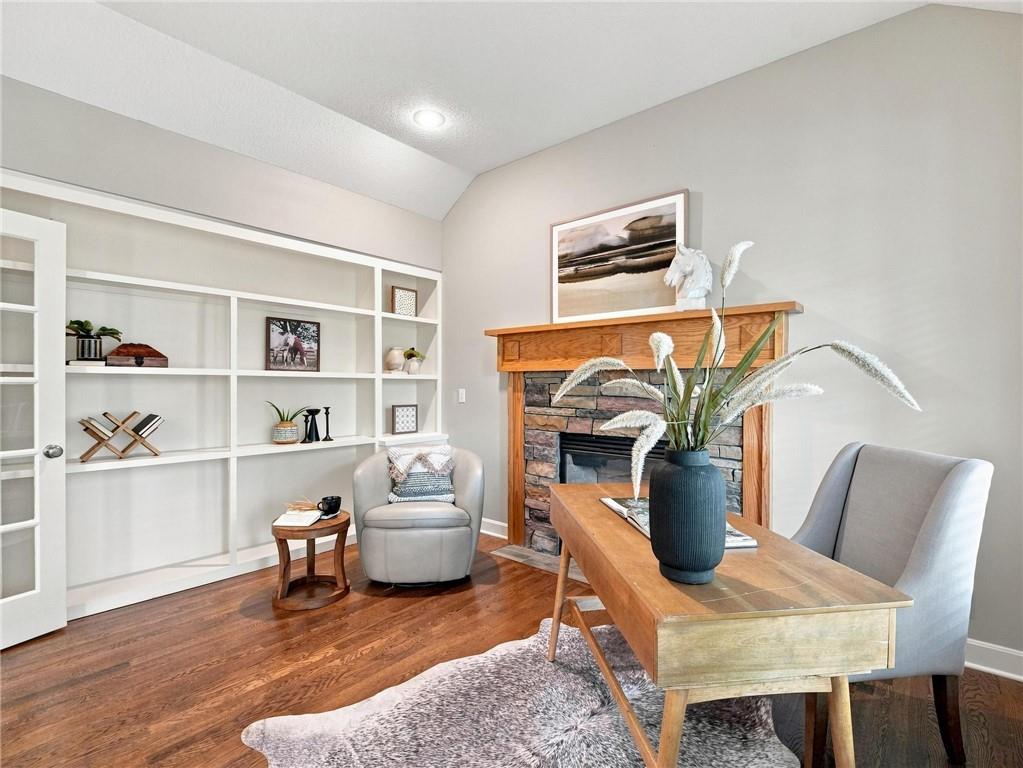
Welcome To An Exceptional Wilderness Home Where Timeless Craftsman Style, Incredible Living Space & A Private Tree Lined Setting Come Together Beautifully. Rare Privacy, Natural Light & Everyday Livability Come Together In This Beautiful Wilderness 2 Story Tucked Away On A Quiet Cul De Sac w/A Tree Lined Backyard Creating A Peaceful, Private Setting. Featuring 4 Beds, 4 Full Baths, 1 Half Bath, 3 Car Garage, Apprx 2,806 Sq Ft Above Grade & 1,046 Sq Ft Finished In D/L LL. Major Updates Include New Roof, Brand New Carpet, Newer HVAC, Tankless Water Heater, New Attic Insulation & Sprinkler System. Beautiful Hrwd Floors Flow Thru-out The Main Level. The Stunning Vaulted Ceiling Office Is A True Standout w/Built Ins, F/P & Glass French Doors. The Great Room Features F/P, Built Ins & Wall Of Windows Overlooking The Tree Lined Backyard & Opens To The Breakfast Area & Bright Kitchen w/White Cabinetry, Lrg Center Island, SS Appliances Including Sub Zero Fridge, Huge W/I Pantry & Abundant Prep Space. DRM, 1/2 Bath & Oversized Laundry Complete The Main Level. The Private Primary Suite Features Vaulted Ceiling, New Carpet & Luxurious Bath w/Jetted Tub, Separate Shower, Double Vanity & Lrg W/I Closet. 3 Additional Beds Include One w/Private Bath While Two Share J&J Bath. Spacious Loft w/Desk Adds Flexible Living Space. Finished D/L LL Offers 2 Lrg Rec Rooms, Workout Area, Full Bath & Impressive 2nd Kitchen w/Granite Counters, Tons Of Cabinets & Appliances, Ideal For Entertaining, Guests, Kids Play Area Or Multi-Generational Living. Enjoy The Expansive Patio & Beautiful Tree Lined Backyard. Just A Short Walk To The Wilderness Nature Preserve Plus Neighborhood Trails, Pool, Playground, Fishing Lake & Community Events. Walkable To Award Winning BV Schools Near Shopping, Dining & Highway Access. Rare Privacy, Abundant Natural Light, Flexible Living Spaces & Major Updates Already Completed Make This A Truly Special Wilderness Home. Nothing To Do But Unpack & Enjoy!

Save
Ask
Tour
Hide
Share
Listing Snapshot
Price 
$625,000
Days On Site 
0 Days
Bedrooms 
4
Inside Area (SqFt) 
3,852 sqft
Total Baths 
5
Full Baths 
4
Partial Baths 
1
Lot Size 
0.24 Acres
Year Built 
2002
MLS® Number 
2637724
Status 
Active
Property Tax 
$7,751
HOA/Condo/Coop Fees 
$91.67 monthly
Sq Ft Source 
N/A
Friends & Family
Recent Activity
8 hours agoListing updated with changes from the MLS®
13 hours agoStatus changed to Active
21 hours agoListing first seen on site
General Features
Acres 
0.24
Attached Garage 
Yes
Garage 
Yes
Garage Spaces 
3
Levels 
Two
Number Of Stories 
2
Parking 
AttachedGarage Faces Front
Property Sub Type 
Single Family Residence
Security 
Smoke Detector(s)
Sewer 
Public Sewer
SqFt Above 
2806
SqFt Below 
1046
Style 
Traditional
Water Source 
Public
Interior Features
Appliances 
CooktopDishwasherDisposalMicrowaveRefrigerator
Basement 
DaylightFinishedFullInterior Entry
Cooling 
ElectricHeat PumpCeiling Fan(s)
Fireplace 
Yes
Fireplace Features 
Living RoomLibrary
Fireplaces 
2
Flooring 
CarpetTileVinylWood
Heating 
Heat PumpNatural Gas
Interior 
Vaulted Ceiling(s)Walk-In Closet(s)Eat-in KitchenCeiling Fan(s)Kitchen IslandPantryIn-Law FloorplanBreakfast Bar
Laundry Features 
Main Level
Bathroom 2 
Dimensions - 7x7Level - SecondArea - 49Area Units - Square Feet
Bathroom 3 
Dimensions - 4x10Level - SecondArea - 40Area Units - Square FeetFeatures - Double Vanity
Bathroom 4 
Dimensions - 9x6Level - BasementArea - 54Area Units - Square Feet
Bedroom 2 
Dimensions - 11x14Level - SecondArea - 154Area Units - Square FeetFeatures - Ceiling Fan(s), Walk-In Closet(s)
Bedroom 3 
Dimensions - 11x12Level - SecondArea - 132Area Units - Square FeetFeatures - Ceiling Fan(s)
Bedroom 4 
Dimensions - 11x11Level - SecondArea - 121Area Units - Square FeetFeatures - Ceiling Fan(s), Walk-In Closet(s)
Breakfast Room 
Dimensions - 13x10Level - MainArea - 130Area Units - Square Feet
Dining Room 
Dimensions - 13x12Level - MainArea - 156Area Units - Square Feet
Half Bath 
Dimensions - 5x5Level - MainArea - 25Area Units - Square Feet
Kitchen 
Dimensions - 13x12Level - MainArea - 156Area Units - Square FeetFeatures - Kitchen Island, Pantry
Kitchen- 2nd 
Dimensions - 14x10Level - BasementArea - 140Area Units - Square FeetFeatures - Granite Counters
Living Room 
Dimensions - 19x15Level - MainArea - 285Area Units - Square FeetFeatures - Built-in Features
Office 
Dimensions - 11x14Level - MainArea - 154Area Units - Square FeetFeatures - Built-in Features
Primary Bathroom 
Dimensions - 12x14Level - SecondArea - 168Area Units - Square FeetFeatures - Double Vanity
Primary Bedroom 
Dimensions - 17x17Level - SecondArea - 289Area Units - Square Feet
Recreation Room 
Dimensions - 22x11Level - BasementArea - 242Area Units - Square Feet
Save
Ask
Tour
Hide
Share
Exterior Features
Construction Details 
FrameWood Siding
Lot Features 
Cul-De-SacMany Trees
Patio And Porch 
PatioPorch
Roof 
Composition
Spa Features 
Bath
Community Features
Accessibility Features 
Therapeutic Whirlpool
Association Amenities 
ClubhousePoolTrail(s)
Association Dues 
1100
Financing Terms Available 
CashConventionalFHAVA Loan
HOA Fee Frequency 
Annually
MLS Area 
345 - N=135th;S=Co Ln;E=State Ln;W=Pflumm
Roads 
Paved
School District 
Blue Valley
Schools
School District
Blue Valley
Elementary School
Blue River
Middle School
Blue Valley
High School
Blue Valley
Listing courtesy of ReeceNichols- Leawood Town Center [email protected]


The information displayed on this page is confidential, proprietary, and copyrighted information of Heartland Multiple Listing Service, Inc. (“Heartland MLS”). Copyright 2026, Heartland Multiple Listing Service, Inc. Heartland MLS and ReeceNichols- Leawood Town Center do not make any warranty or representation concerning the timeliness or accuracy of the information displayed herein. In consideration of the receipt of the information on this page, the recipient agrees to use the information solely for the private noncommercial purpose of identifying a property in which the recipient has a good faith interest in acquiring.
Terms of Use
Last checked 2026-08-20 02:17 PM CDT

Neighborhood & Commute
Source: Walkscore
Save
Ask
Tour
Hide
Share