Just listed

Single Family Homes

Condos

Luxury

New Construction

Save
Ask
Tour
Hide
Share
$255,000
New Listing

17 W 79th Street
Kansas City, MO64114

For Sale|Single Family Residence|Active
2
Beds
1
Total Bath
1
Full Bath
986
SqFt
$259
/SqFt
1941
Built
Subdivision:
Broadland
County:
Jackson

Due to the health concerns created by Coronavirus we are offering personal 1-1 online video walkthough tours where possible.
17 W 79th Street17 W 79th Street17 W 79th Street17 W 79th Street
Save
Ask
Tour
Hide
Share

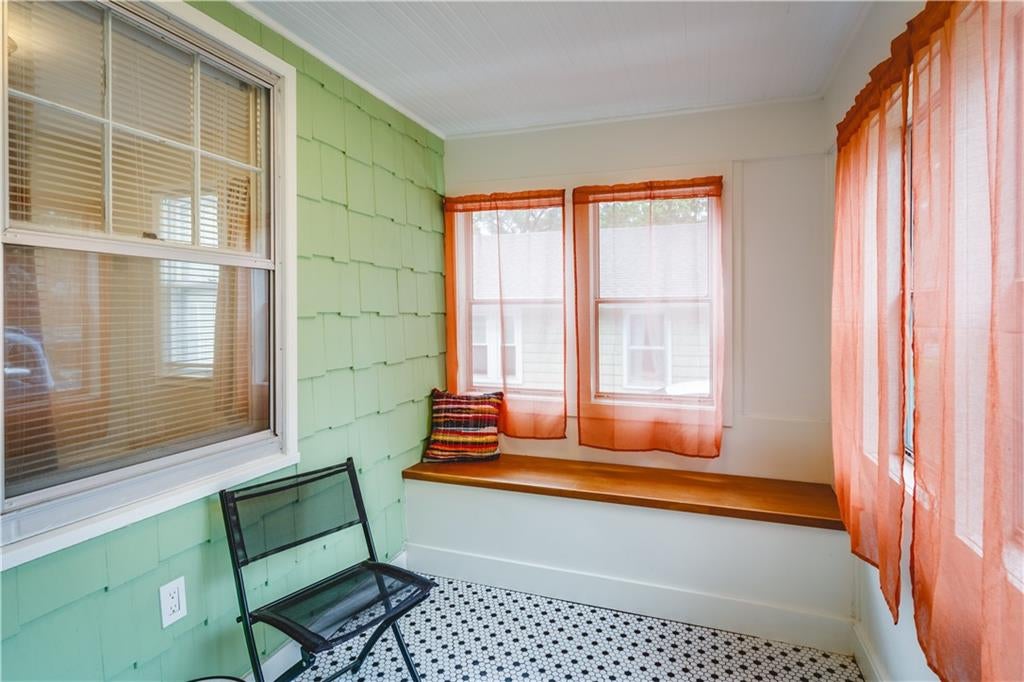
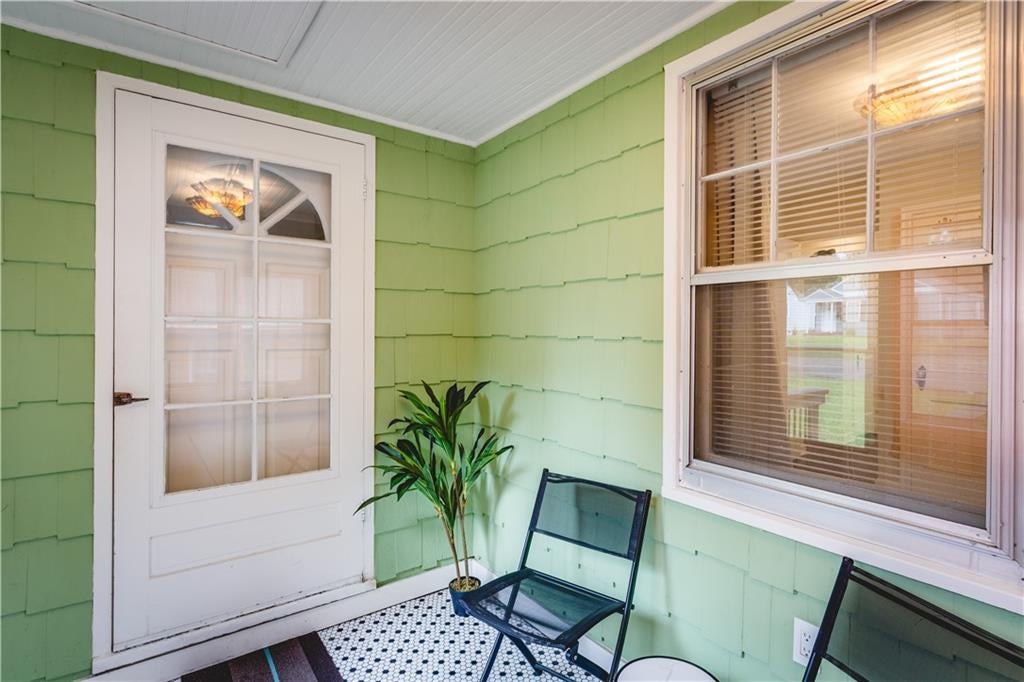
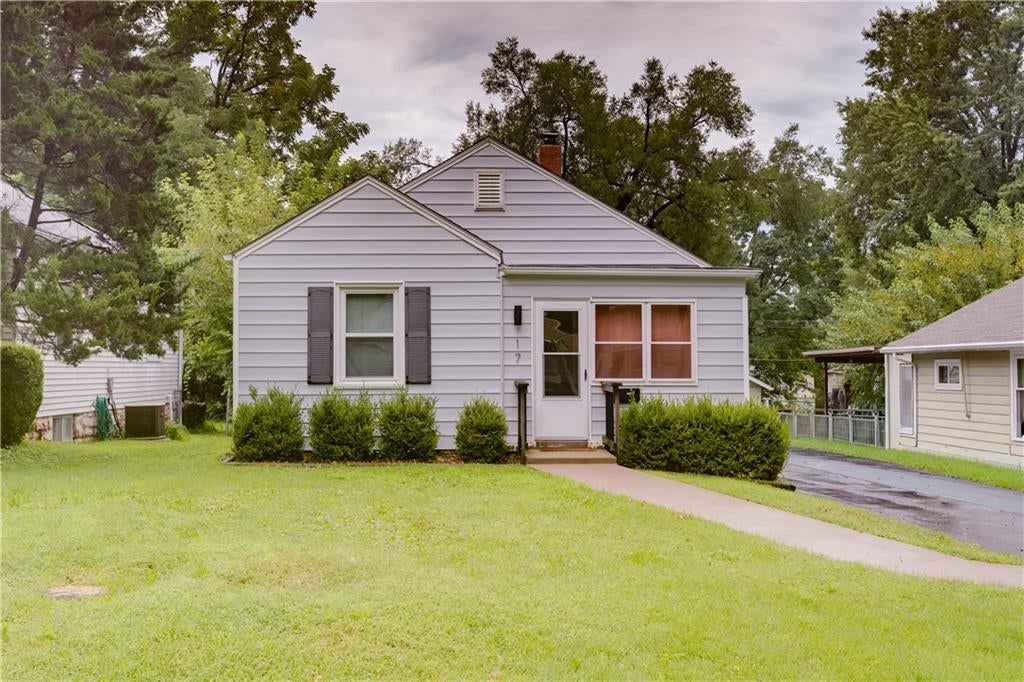
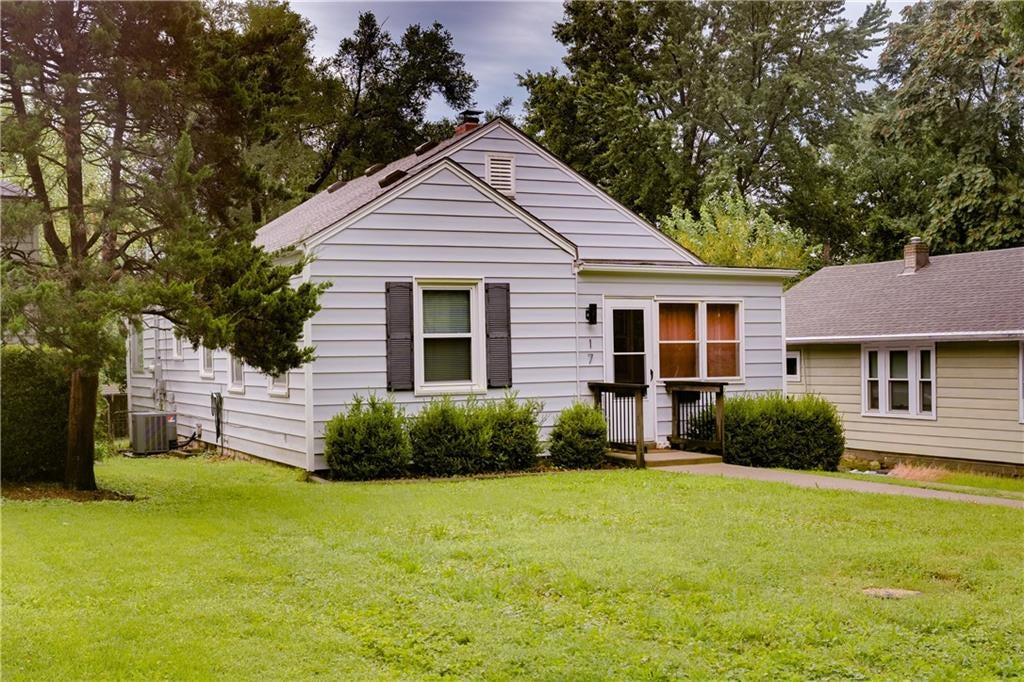
Cute and inviting 2-bedroom bungalow featuring original hardwood floors throughout, an enclosed front porch, and a covered back deck—perfect for relaxing or entertaining. The updated kitchen and bathroom add modern convenience while preserving the home’s character, including built-in bench seating in the kitchen and a pantry for extra storage. Additional updates include newer HVAC and added attic insulation for improved comfort and efficiency. This home also includes a detached garage and is located within walking distance to Waldo shopping, offering both convenience and charm. A wonderful blend of original details and thoughtful updates in a highly desirable location.

Save
Ask
Tour
Hide
Share
Listing Snapshot
Price 
$255,000
Days On Site 
0 Days
Bedrooms 
2
Inside Area (SqFt) 
986 sqft
Total Baths 
1
Full Baths 
1
Partial Baths 
N/A
Lot Size 
0.13 Acres
Year Built 
1941
MLS® Number 
2637747
Status 
Active
Property Tax 
$3,989
HOA/Condo/Coop Fees 
N/A
Sq Ft Source 
N/A
Friends & Family
Recent Activity
4 hours agoListing updated with changes from the MLS®
4 hours agoListing first seen on site
General Features
Acres 
0.13
Direction Faces 
North
Garage 
Yes
Garage Spaces 
1
Levels 
One
Number Of Stories 
1
Parking 
Detached
Property Sub Type 
Single Family Residence
Security 
Smoke Detector(s)
Sewer 
Public Sewer
SqFt Above 
986
Style 
Ante Bellum
Water Source 
Public
Interior Features
Appliances 
Electric OvenDishwasherDisposalDryerMicrowaveRefrigeratorFree-Standing Electric OvenStainless Steel Appliance(s)Washer
Basement 
Sump PumpInterior Entry
Cooling 
Electric
Flooring 
TileWood
Heating 
Natural Gas
Interior 
PantryBreakfast Bar
Laundry Features 
Lower Level
Window Features 
Insulated WindowsWindow Coverings
Bathroom 1 
Dimensions - 8x6Level - FirstFeatures - Built-in Features
Bedroom 2 
Dimensions - 12x12Level - First
Breakfast Room 
Dimensions - 14x10Level - FirstFeatures - Built-in Features
Dining Room 
Dimensions - 14x8Level - First
Great Room 
Dimensions - 16x14Level - First
Kitchen 
Dimensions - 12x10Level - FirstFeatures - Pantry
Primary Bedroom 
Dimensions - 11x11Level - FirstFeatures - Built-in Features
Sun Room 
Dimensions - 12x8Level - First
Save
Ask
Tour
Hide
Share
Exterior Features
Construction Details 
FrameVinyl Siding
Fencing 
Wood
Lot Features 
City LotLevel
Patio And Porch 
PorchScreened
Roof 
Composition
Windows/Doors 
Insulated WindowsWindow Coverings
Community Features
Financing Terms Available 
CashConventional
MLS Area 
203 - South K.C. Mo/Grandview Area
Roads 
Paved
School District 
Kansas City Mo
Schools
School District
Kansas City Mo
Elementary School
Unknown
Middle School
Unknown
High School
Unknown
Listing courtesy of KC Vintage Realty LLC [email protected]


The information displayed on this page is confidential, proprietary, and copyrighted information of Heartland Multiple Listing Service, Inc. (“Heartland MLS”). Copyright 2026, Heartland Multiple Listing Service, Inc. Heartland MLS and KC Vintage Realty LLC do not make any warranty or representation concerning the timeliness or accuracy of the information displayed herein. In consideration of the receipt of the information on this page, the recipient agrees to use the information solely for the private noncommercial purpose of identifying a property in which the recipient has a good faith interest in acquiring.
Terms of Use
Last checked 2026-08-20 02:17 PM CDT

Neighborhood & Commute
Source: Walkscore
Save
Ask
Tour
Hide
Share