Just listed

Single Family Homes

Condos

Luxury

New Construction

Save
Ask
Tour
Hide
Share
$234,000
New Listing

10607 Bellefontaine Avenue
Kansas City, MO64137

For Sale|Single Family Residence|Active
3
Beds
3
Total Baths
1
Full Bath
2
Partial Baths
1,524
SqFt
$154
/SqFt
1973
Built
Subdivision:
St. Catherine's Gardens
County:
Jackson

Due to the health concerns created by Coronavirus we are offering personal 1-1 online video walkthough tours where possible.
Upcoming Open Houses
Due to COVID-19, we recommend you verify Open Houses before attending.
Sat, Aug 22, 11:00 AM - 3:00 PM
10607 Bellefontaine Avenue10607 Bellefontaine Avenue10607 Bellefontaine Avenue10607 Bellefontaine Avenue
Save
Ask
Tour
Hide
Share

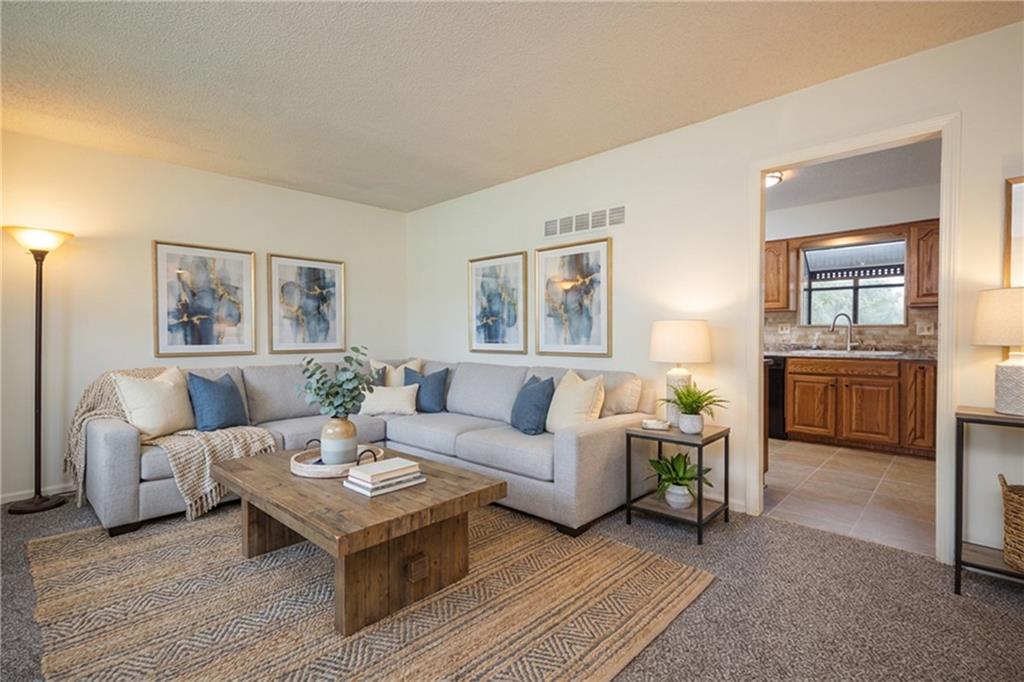
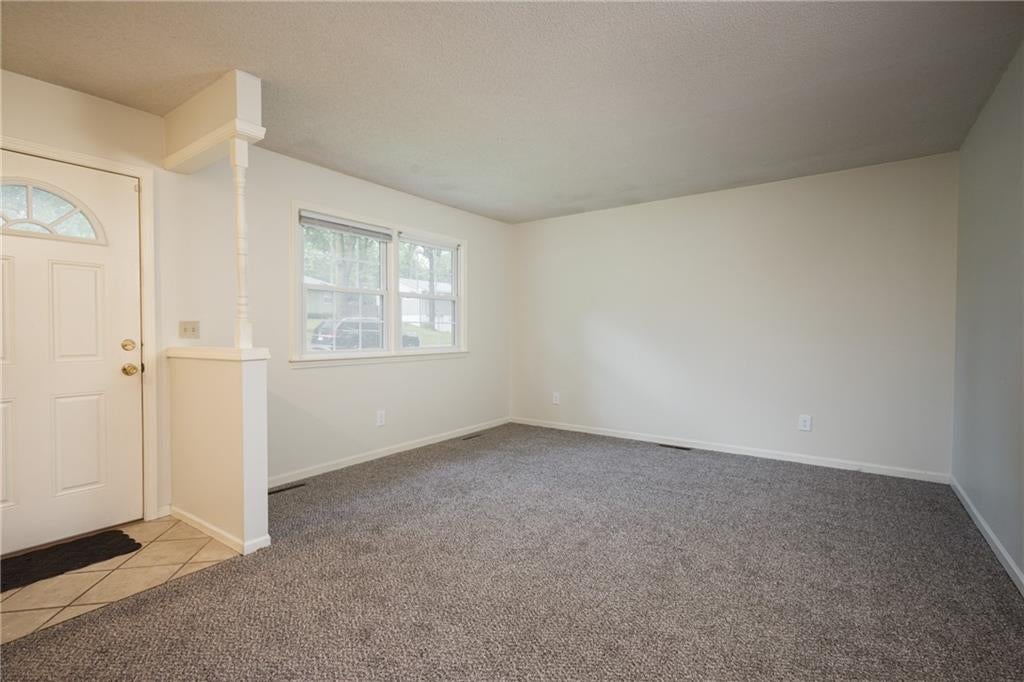
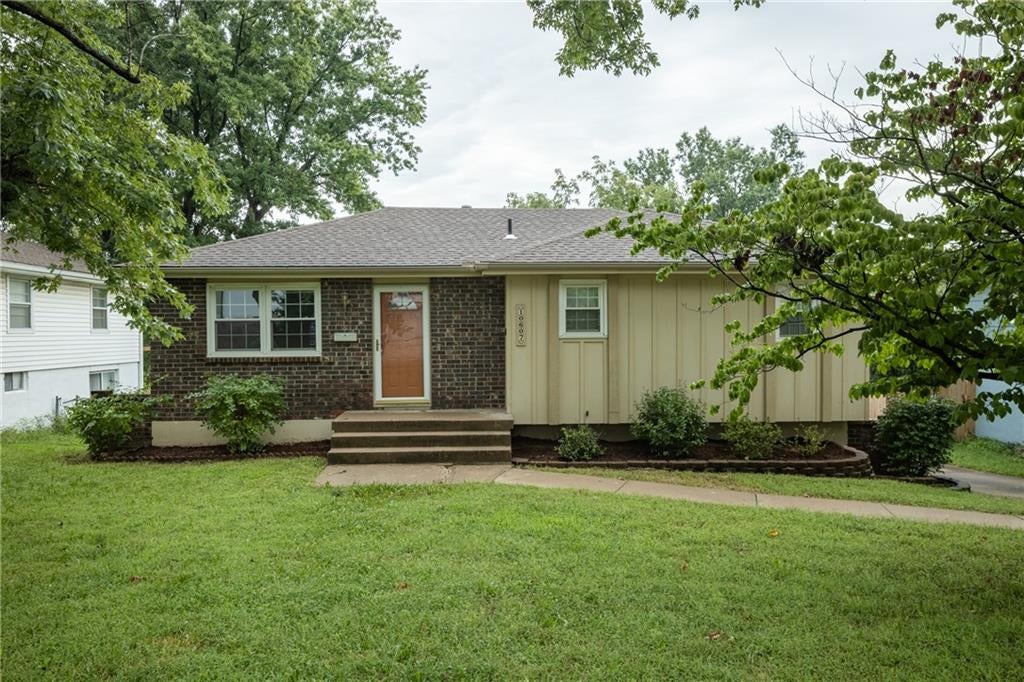
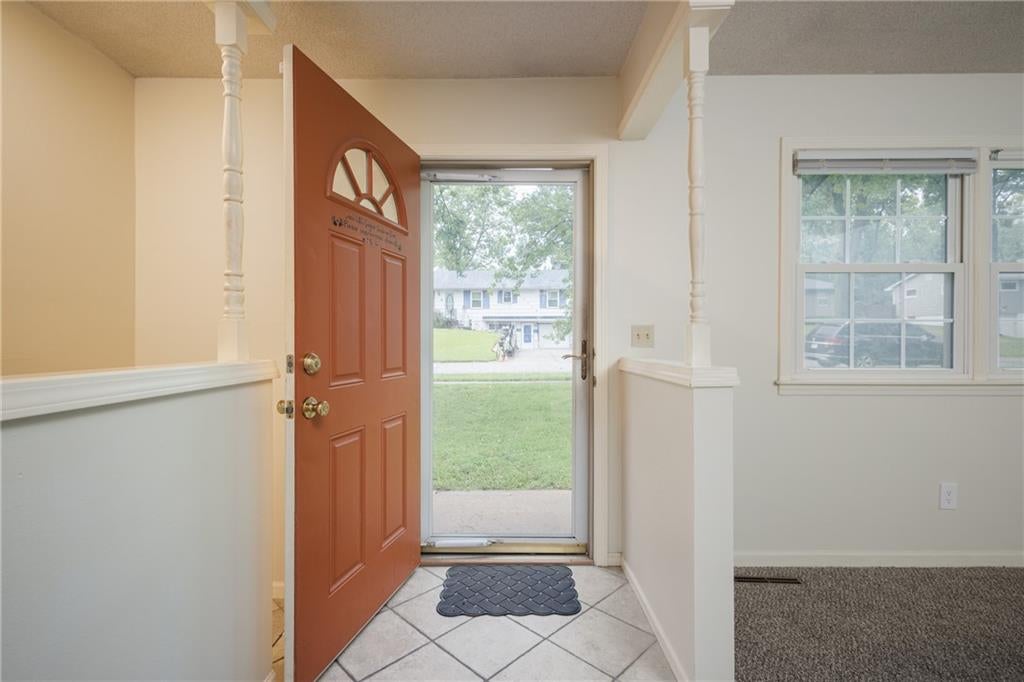
Welcome home to this spacious 3-bedroom home offering plenty of room to live, relax, and entertain! Fresh paint and new carpet throughout give the home a clean, updated feel and make it ready for its next owners. The fully equipped kitchen offers everything you need for everyday meals and entertaining, while the finished walkout basement provides valuable additional living space. Use it as a family room, game room, home office, workout space, or a combination of all of the above. With direct access to the backyard, it’s a great extension of the home’s living and entertaining areas. Step outside to enjoy the large backyard with plenty of space for kids, pets, gatherings, gardening, or simply relaxing outdoors. The spacious two-car garage is extra deep, providing room not only for vehicles but also additional storage, tools, bikes, lawn equipment, or a workshop area. With three bedrooms, generous living space, a finished walkout basement, fresh updates, and a large backyard, this home has so much to offer. Come see all the possibilities and make it your own!

Save
Ask
Tour
Hide
Share
Listing Snapshot
Price 
$234,000
Days On Site 
0 Days
Bedrooms 
3
Inside Area (SqFt) 
1,524 sqft
Total Baths 
3
Full Baths 
1
Partial Baths 
2
Lot Size 
0.21 Acres
Year Built 
1973
MLS® Number 
2637810
Status 
Active
Property Tax 
$2,075
HOA/Condo/Coop Fees 
N/A
Sq Ft Source 
N/A
Friends & Family
Recent Activity
5 hours agoListing updated with changes from the MLS®
13 hours agoStatus changed to Active
17 hours agoListing first seen on site
General Features
Acres 
0.21
Attached Garage 
Yes
Garage 
Yes
Garage Spaces 
2
Green Energy Efficient 
Appliances
Levels 
One
Number Of Stories 
1
Parking 
AttachedBasementGarage Faces Rear
Property Sub Type 
Single Family Residence
Sewer 
Public Sewer
SqFt Above 
1020
SqFt Below 
504
Style 
Traditional
Water Source 
Public
Interior Features
Appliances 
DisposalMicrowaveRefrigeratorElectric RangeStainless Steel Appliance(s)
Basement 
FinishedSump PumpWalk-Out Access
Cooling 
ElectricCeiling Fan(s)
Flooring 
Carpet
Heating 
Forced Air
Interior 
Ceiling Fan(s)
Laundry Features 
Lower Level
Window Features 
Insulated Windows
Bedroom 2 
Level - First
Bedroom 3 
Level - First
Half Bath 
Level - First
Half Bath 2 
Level - Basement
Kitchen 
Level - FirstFeatures - Ceiling Fan(s)
Primary Bathroom 
Level - First
Primary Bedroom 
Level - FirstFeatures - Ceiling Fan(s)
Save
Ask
Tour
Hide
Share
Exterior Features
Construction Details 
Brick
Fencing 
Partial
Lot Features 
Many Trees
Other Structures 
Shed(s)
Patio And Porch 
CoveredDeck
Roof 
Composition
Windows/Doors 
Insulated Windows
Community Features
Financing Terms Available 
CashConventionalFHAVA Loan
MLS Area 
203 - South K.C. Mo/Grandview Area
School District 
Hickman Mills
Schools
School District
Hickman Mills
Elementary School
Warford
Middle School
Ervin
High School
Hickman Mills
Listing courtesy of Platinum Realty LLC [email protected]


The information displayed on this page is confidential, proprietary, and copyrighted information of Heartland Multiple Listing Service, Inc. (“Heartland MLS”). Copyright 2026, Heartland Multiple Listing Service, Inc. Heartland MLS and Platinum Realty LLC do not make any warranty or representation concerning the timeliness or accuracy of the information displayed herein. In consideration of the receipt of the information on this page, the recipient agrees to use the information solely for the private noncommercial purpose of identifying a property in which the recipient has a good faith interest in acquiring.
Terms of Use
Last checked 2026-08-20 02:22 PM CDT

Neighborhood & Commute
Source: Walkscore
Save
Ask
Tour
Hide
Share